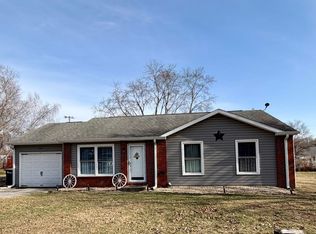
A great place to call home! This charming property features 3 bedrooms and 2 full baths with numerous modern updates throughout. Enjoy an oversized, fully fenced backyard complete with a utility shed for all your storage and extra gear. Move-in ready and waiting for its next owner—schedule your tour today!
Pending
$232,500
121 Riley Meadows Dr, Delphi, IN 46923
3beds
1,208sqft
Single Family Residence
Built in 1976
0.32 Acres Lot
$-- Zestimate®
$--/sqft
$-- HOA
What's special
- 10 days
- 14
- 0
Zillow last checked:
Listing updated:
Listed by:
Joan Abbott Agt:765-564-9822,
Joan Abbott Real Estate
Source: IRMLS,MLS#: 202646334
Facts & features
Interior
Bedrooms & bathrooms
- Bedrooms: 3
- Bathrooms: 2
- Full bathrooms: 2
- Main level bedrooms: 3
Bedroom 1
- Level: Main
Bedroom 2
- Level: Main
Dining room
- Level: Main
- Area: 110
- Dimensions: 11 x 10
Kitchen
- Level: Main
- Area: 156
- Dimensions: 12 x 13
Living room
- Level: Main
- Area: 210
- Dimensions: 15 x 14
Heating
- Natural Gas, Forced Air
Cooling
- Central Air, Ceiling Fan(s)
Appliances
- Included: Disposal, Dishwasher, Microwave, Refrigerator, Washer, Dryer-Electric, Electric Oven, Electric Range
Features
- Ceiling Fan(s), Laminate Counters, Eat-in Kitchen, Open Floorplan, Stand Up Shower, Tub/Shower Combination
- Flooring: Carpet, Laminate
- Windows: Window Treatments
- Basement: Crawl Space,Block
- Attic: Pull Down Stairs,Storage
- Has fireplace: No
- Fireplace features: None
Interior area
- Total structure area: 1,208
- Total interior livable area: 1,208 sqft
- Finished area above ground: 1,208
- Finished area below ground: 0
Video & virtual tour
Property
Parking
- Total spaces: 2
- Parking features: Attached, Garage Door Opener, Heated Garage, Concrete
- Attached garage spaces: 2
- Has uncovered spaces: Yes
Features
- Levels: One
- Stories: 1
- Patio & porch: Deck
- Fencing: Chain Link
Lot
- Size: 0.32 Acres
- Features: Level, City/Town/Suburb, Landscaped
Details
- Additional structures: Shed
- Parcel number: 080629034033.000007
- Other equipment: Built-In Entertainment Ct
Construction
Type & style
- Home type: SingleFamily
- Architectural style: Ranch
- Property subtype: Single Family Residence
Materials
- Vinyl Siding
- Roof: Shingle
Condition
- New construction: No
- Year built: 1976
Utilities & green energy
- Sewer: City
- Water: City
Community & HOA
Community
- Features: None
- Security: Carbon Monoxide Detector(s), Smoke Detector(s)
- Subdivision: None
Location
- Region: Delphi
Financial & listing details
- Tax assessed value: $163,500
- Annual tax amount: $1,442
- Date on market: 11/11/2026
- Listing terms: Cash,Conventional,FHA,USDA Loan,VA Loan
Estimated market value
Not available
Estimated sales range
Not available
$1,658/mo
Price history
| Date | Event | Price |
|---|---|---|
| 11/11/2026 | Pending sale | $232,500+119.3% |
Source:  IRMLS #202646334 Report a problem | ||
| 12/15/2015 | Sold | $106,000+1%$88/sqft |
Source: Agent Provided Report a problem | ||
| 10/20/2015 | Listed for sale | $104,900$87/sqft |
Source: Keller Williams - Lafayette, IN #201548293 Report a problem | ||
| 10/17/2015 | Pending sale | $104,900$87/sqft |
Source: Keller Williams - Lafayette, IN #201548293 Report a problem | ||
| 10/14/2015 | Listed for sale | $104,900+16.6%$87/sqft |
Source: KELLER WILLIAMS REALTY Report a problem | ||
| 10/6/2009 | Sold | $90,000-18.2%$75/sqft |
Source: Public Record Report a problem | ||
| 5/1/2009 | Listing removed | $110,000$91/sqft |
Source: Listhub #9937219 Report a problem | ||
| 3/26/2009 | Listed for sale | $110,000$91/sqft |
Source: Listhub #9937219 Report a problem | ||
Public tax history
| Year | Property taxes | Tax assessment |
|---|---|---|
| 2025 | $1,495 +2.5% | $163,500 +9.4% |
| 2024 | $1,458 +18.6% | $149,500 +3.2% |
| 2023 | $1,230 +1.7% | $144,800 +17.2% |
| 2022 | $1,209 +12.8% | $123,600 +1.8% |
| 2021 | $1,072 +8% | $121,400 +12.7% |
| 2020 | $993 -2.5% | $107,700 +7.9% |
| 2019 | $1,018 +0.3% | $99,800 |
| 2018 | $1,015 | $99,800 -0.2% |
| 2017 | -- | $100,000 +9.6% |
| 2016 | $847 -5.9% | $91,200 +1.9% |
| 2014 | $900 +3.1% | $89,500 +3% |
| 2013 | $873 +1.4% | $86,900 +1.5% |
| 2012 | $861 -3% | $85,600 -2.9% |
| 2011 | $888 +3.1% | $88,200 +3.2% |
| 2010 | $861 +61.3% | $85,500 -2.2% |
| 2009 | $534 +5% | $87,400 -1% |
| 2007 | $508 -40.2% | $88,300 +3.9% |
| 2006 | $850 | $85,000 +3.8% |
| 2005 | -- | $81,900 |
Find assessor info on the county website
Monthly payment
Est. payment
Payment breakdown
Explore the cost of this home by adjusting the details. Changes won't be saved.Climate risks
Neighborhood: 46923
Nearby schools
Schools provided by the listing agent
- Elementary: Delphi Community
- Middle: Delphi Community
- High: Delphi
- District: Delphi Community School Corp.
Source: IRMLS. This data may not be complete. We recommend contacting the local school district to confirm school assignments for this home.
Similar homes
- $290,0003 bd2 ba1.4k sqft7172 W Crestwood Dr, Delphi, IN 46923Active
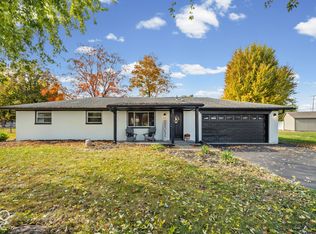 MLS ID #22123333, Jennifer Lane, Homeward Bound Realty LLC. MIBOR as distributed by MLS GRID
- $225,0002 bd1 ba768 sqft12597 W Tippecanoe Ranch Rd, Delphi, IN 46923For Sale
 MLS ID #202640302, Catherine Yeoman, Nightingale Real Estate. IRMLS
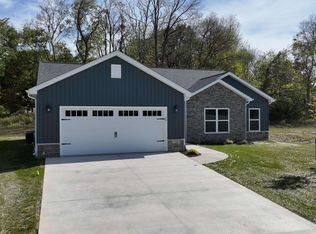
- $268,0003 bd2 ba1.4k sqft7419 W County Road 150 S, Logansport, IN 46947For Sale
 MLS ID #202647409, Bailey Record, TrustBuilt Realty Group. IRMLS
- $344,9003 bd2 ba1.7k sqft228 Vine St, Delphi, IN 46923New Construction
 MLS ID #202540054, Triva Woodley, VOGEL REAL ESTATE. IRMLS
