Move-in ready this September! The Coleman plan by Smith Douglas Homes in Saddle Ridge offers a spacious, functional layout with modern upgrades throughout. A welcoming foyer greets you and opens to a classic, traditional floor plan featuring a flex space on the main level with interior French doors which can serve as an office or dining room! The warm and inviting family room includes a contemporary, floating fireplace acting as the centerpiece for the main level and offers direct access to a covered rear patio, creating the ideal setting for indoor-outdoor living. The chef-inspired kitchen is thoughtfully upgraded with stainless steel appliances, granite countertops, elegant cabinetry and a center kitchen island perfect for meal prep and casual dining. Luxury vinyl plank flooring extends throughout the main level, adding both durability and modern appeal. The windows in the family room flood the space with abundant natural light, creating a bright and welcoming atmosphere. Upstairs you'll find a generously sized primary suite featuring a spa-like bathroom with a large walk-in shower and a spacious walk-in closet, as well as a separate linen closet. Three additional secondary bedrooms provide ample space for family, guests, or a home office and share a well-appointed hall bath. Enjoy the added benefit of 9-foot ceilings throughout the home, enhancing the open and airy feel. Located in Saddle Ridge, this home offers access to future resort-style amenities, including a community swimming pool and cabana-perfect for relaxation and recreation. Situated within the highly sought-after Sonoraville School District, this home combines location, lifestyle, and value. Photos are representative of the floor plan and not the actual home. Do not miss out on the AMAZING Seller incentives available!
Pending
Price cut: $15K (6/13)
$294,990
133 Shire Loop, Calhoun, GA 30701
4beds
2,053sqft
Single Family Residence
Built in 2026
-- sqft lot
$361,900 Zestimate®
$144/sqft
$19/mo HOA
What's special
- 91 days
- 4
- 0
Zillow last checked:
Listing updated:
Listed by:
Stacey Dunlop 770-546-0060,
SDC Realty
Source: GAMLS,MLS#: 10781815
Facts & features
Interior
Bedrooms & bathrooms
- Bedrooms: 4
- Bathrooms: 3
- Full bathrooms: 2
- 1/2 bathrooms: 1
Rooms
- Room types: Foyer, Other, Family Room, Loft
Dining room
- Features: Dining Rm/Living Rm Combo
Kitchen
- Features: Pantry
Heating
- Central
Cooling
- Central Air, Electric
Appliances
- Included: Dishwasher, Disposal, Microwave, Oven/Range (Combo)
- Laundry: Other
Features
- High Ceilings, Master On Main Level, Split Bedroom Plan
- Flooring: Carpet
- Basement: None
- Number of fireplaces: 1
- Fireplace features: Family Room
- Common walls with other units/homes: No Common Walls
Interior area
- Total structure area: 2,053
- Total interior livable area: 2,053 sqft
- Finished area above ground: 2,053
- Finished area below ground: 0
Property
Parking
- Total spaces: 2
- Parking features: Attached, Garage
- Has attached garage: Yes
Features
- Levels: One
- Stories: 1
- Patio & porch: Patio
Lot
- Features: None
Details
- Parcel number: 0.0
Construction
Type & style
- Home type: SingleFamily
- Architectural style: Ranch
- Property subtype: Single Family Residence
Materials
- Other
- Foundation: Slab
- Roof: Composition
Condition
- New Construction
- New construction: Yes
- Year built: 2026
Details
- Warranty included: Yes
Utilities & green energy
- Sewer: Public Sewer
- Water: Public
- Utilities for property: Electricity Available, Sewer Available, Water Available
Community & HOA
Community
- Features: None
- Security: Smoke Detector(s)
- Subdivision: Saddle Ridge
HOA
- Has HOA: Yes
- Services included: Management Fee
- HOA fee: $230 annually
Location
- Region: Calhoun
Financial & listing details
- Price per square foot: $144/sqft
- Annual tax amount: $1
- Date on market: 6/9/2026
- Cumulative days on market: 92 days
- Listing agreement: Exclusive Right To Sell
- Listing terms: 1031 Exchange,Cash,Conventional,FHA,VA Loan
- Electric utility on property: Yes
Estimated market value
$361,900
$340,000 - $384,000
$2,157/mo
Price history
| Date | Event | Price |
|---|---|---|
| 7/16/2026 | Pending sale | $294,990$144/sqft |
Source:  GAMLS #10781815 Report a problem GAMLS #10781815 Report a problem | ||
| 6/13/2026 | Price change | $294,990-4.8%$144/sqft |
Source:  FMLS GA #7785089 Report a problem FMLS GA #7785089 Report a problem | ||
| 6/9/2026 | Listed for sale | $309,990$151/sqft |
Source: GAMLS #10781815 Report a problem | ||
Public tax history
Tax history is unavailable.
Monthly payment
Est. payment
Payment breakdown
Explore the cost of this home by adjusting the details. Changes won't be saved.Climate risks
Neighborhood: 30701
Nearby schools
Schools provided by the listing agent
- Elementary: Sonoraville
- Middle: Red Bud
- High: Sonoraville
Source: GAMLS. This data may not be complete. We recommend contacting the local school district to confirm school assignments for this home.
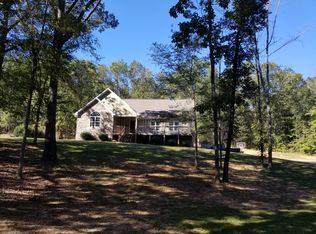
Similar homes
- $295,0004 bd3 ba1.9k sqft110 Waterside Dr, Calhoun, GA 30701Active

 MLS ID #10790991, Susana Avila, KW Signature Partners. GAMLS
 - $287,2904 bd3 ba1.6k sqft157 Graham Ave, Calhoun, GA 30701New Construction
 Greater Chattanooga Realtors
 - $287,2904 bd3 ba1.6k sqft171 Graham Ave, Calhoun, GA 30701New ConstructionGreater Chattanooga Realtors
- $287,1454 bd3 ba1.6k sqft165 Graham Ave, Calhoun, GA 30701New ConstructionGreater Chattanooga Realtors
- $299,9004 bd3 ba2k sqft139 Shire Loop, Calhoun, GA 30701New Construction
 FMLS GA
 - $310,0004 bd3 ba1.9k sqft384 Cartecay Dr, Calhoun, GA 30701ActiveMLS ID #10733090, Beatriz Alvarez, BHHS Georgia Properties. GAMLS
- $270,6403 bd3 ba1.8k sqft158 Millers Ln, Calhoun, GA 30701ActiveMLS ID #10808940, Andrea Jones, Venture Real Estate, Inc.. GAMLS
- $270,6403 bd3 ba1.8k sqft156 Millers Ln, Calhoun, GA 30701ActiveMLS ID #10808936, Andrea Jones, Venture Real Estate, Inc.. GAMLS
- $279,9003 bd2 ba1.7k sqft105 Alcovy Trl, Calhoun, GA 30701New ConstructionFMLS GA
- $289,9903 bd3 ba2.2k sqft104 Alcovy Trl, Calhoun, GA 30701New ConstructionFMLS GA
- $288,9903 bd2 ba1.7k sqft102 Alcovy Trl, Calhoun, GA 30701New ConstructionFMLS GA
- $279,9003 bd3 ba1.9k sqft121 Mill Pond Ln, Calhoun, GA 30701ActiveMLS ID #10788157, Donna Jo Bailey, Atlanta Communities. GAMLS
