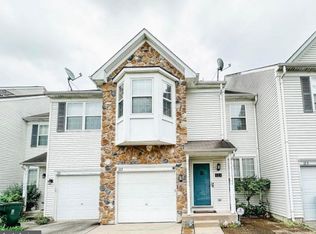
Welcome to this beautifully maintained three bedroom, 2.5 bath townhouse in the desirable community of Burlington! Offering the perfect combination of comfort and convenience, this home features a spacious open-concept layout, an attached garage, generously sized bedrooms, and a private driveway. The primary suite offers a relaxing retreat with an ample closet and an en suite bath. Enjoy the benefits of homeownership with no HOA fees! Conveniently located near major highways, shopping, restaurants, parks, and Joint Base McGuire-Dix-Lakehurst, this move-in ready home is an excellent opportunity for first time buyers, commuters, or anyone looking for low maintenance living without HOA restrictions. Don't miss your chance to make this home yours!
For sale
Price cut: $9.4K (10/2)
$409,999
121 Threadleaf Ter, Burlington, NJ 08016
3beds
1,745sqft
Townhouse
Built in 2001
2,714 Square Feet Lot
$409,800 Zestimate®
$235/sqft
$-- HOA
What's special
Attached garageGenerously sized bedroomsPrivate drivewaySpacious open-concept layout
- 36 days
- 264
- 9
Zillow last checked:
Listing updated:
Listed by:
Maurice Negron 908-487-3433,
TNT Realty NJ
Source: Bright MLS,MLS#: NJBL2120820
Facts & features
Interior
Bedrooms & bathrooms
- Bedrooms: 3
- Bathrooms: 3
- Full bathrooms: 2
- 1/2 bathrooms: 1
- Main level bathrooms: 1
Rooms
- Room types: Living Room, Dining Room, Primary Bedroom, Bedroom 2, Bedroom 3, Kitchen, Family Room
Primary bedroom
- Level: Upper
- Area: 176 Square Feet
- Dimensions: 16 X 11
Bedroom 2
- Level: Upper
- Area: 100 Square Feet
- Dimensions: 10 X 10
Bedroom 3
- Level: Upper
- Area: 130 Square Feet
- Dimensions: 13 X 10
Dining room
- Level: Main
Family room
- Level: Main
- Area: 192 Square Feet
- Dimensions: 16 X 12
Kitchen
- Level: Main
- Area: 135 Square Feet
- Dimensions: 15 X 9
Living room
- Level: Main
- Area: 276 Square Feet
- Dimensions: 23 X 12
Heating
- Forced Air, Natural Gas
Cooling
- Central Air, Electric
Appliances
- Included: Dishwasher, Dryer, Microwave, Oven/Range - Gas, Refrigerator, Washer, Gas Water Heater
Features
- Eat-in Kitchen
- Basement: Full
- Number of fireplaces: 1
Interior area
- Total structure area: 1,745
- Total interior livable area: 1,745 sqft
- Finished area above ground: 1,745
- Finished area below ground: 0
Property
Parking
- Total spaces: 2
- Parking features: Garage Faces Front, Attached, Driveway
- Attached garage spaces: 1
- Uncovered spaces: 1
Accessibility
- Accessibility features: None
Features
- Levels: Two
- Stories: 2
- Pool features: None
Lot
- Size: 2,714 Square Feet
- Dimensions: 24 x 113
Details
- Additional structures: Above Grade, Below Grade
- Parcel number: 0600128 0700024
- Zoning: R-20
- Special conditions: Standard
Construction
Type & style
- Home type: Townhouse
- Architectural style: Colonial
- Property subtype: Townhouse
Materials
- Vinyl Siding
- Foundation: Concrete Perimeter
- Roof: Asphalt
Condition
- New construction: No
- Year built: 2001
Utilities & green energy
- Sewer: Public Sewer
- Water: Public
Community & HOA
Community
- Subdivision: None Available
HOA
- Has HOA: No
Location
- Region: Burlington
- Municipality: BURLINGTON TWP
Financial & listing details
- Price per square foot: $235/sqft
- Tax assessed value: $224,900
- Annual tax amount: $6,841
- Date on market: 9/16/2026
- Listing agreement: Exclusive Right To Sell
- Ownership: Fee Simple
Estimated market value
$409,800
$389,000 - $430,000
$2,908/mo
Price history
| Date | Event | Price |
|---|---|---|
| 10/2/2026 | Price change | $409,999-2.2%$235/sqft |
Source:  GSMLS #4051181 Report a problem GSMLS #4051181 Report a problem | ||
| 9/8/2026 | Listed for sale | $419,400+0%$240/sqft |
Source: GSMLS #4051181 Report a problem | ||
| 7/26/2026 | Listing removed | $419,390$240/sqft |
Source: GSMLS #4042223 Report a problem | ||
| 7/22/2026 | Listed for sale | $419,390+175%$240/sqft |
Source: GSMLS #4042223 Report a problem | ||
| 7/13/2001 | Sold | $152,531$87/sqft |
Source: Public Record Report a problem | ||
Public tax history
| Year | Property taxes | Tax assessment |
|---|---|---|
| 2026 | $6,862 +0.6% | $224,900 |
| 2025 | $6,819 +1.5% | $224,900 |
| 2024 | $6,718 | $224,900 |
| 2023 | -- | $224,900 |
| 2022 | $6,689 -1% | $224,900 |
| 2021 | $6,756 | $224,900 |
| 2020 | $6,756 +1.5% | $224,900 |
| 2019 | $6,655 +0.6% | $224,900 |
| 2018 | $6,614 +0.2% | $224,900 |
| 2017 | $6,600 +1.8% | $224,900 +2.2% |
| 2016 | $6,486 +3.8% | $220,000 |
| 2015 | $6,248 +1.9% | $220,000 |
| 2014 | $6,129 +3% | $220,000 |
| 2013 | $5,949 -12% | $220,000 |
| 2012 | $6,757 +3.2% | $220,000 -17.8% |
| 2011 | $6,546 +3.2% | $267,500 |
| 2010 | $6,340 +0.7% | $267,500 |
| 2009 | $6,297 +2.7% | $267,500 |
| 2008 | $6,131 +10.1% | $267,500 |
| 2007 | $5,569 +18% | $267,500 |
| 2006 | $4,719 +8% | $267,500 +9.2% |
| 2005 | $4,368 +5% | $245,000 +72.5% |
| 2004 | $4,161 | $142,000 |
| 2003 | -- | $142,000 |
| 2002 | -- | $142,000 |
Find assessor info on the county website
Monthly payment
Est. payment
Payment breakdown
Explore the cost of this home by adjusting the details. Changes won't be saved.Climate risks
Neighborhood: 08016
Nearby schools
Schools provided by the listing agent
- District: Burlington Township
Source: Bright MLS. This data may not be complete. We recommend contacting the local school district to confirm school assignments for this home.
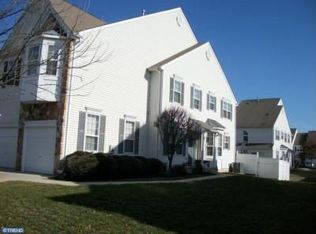
- $437,2003 bd2 ba1.9k sqft123 Threadleaf Ter, Burlington, NJ 08016Off Market
- $441,200-- bd-- ba1.9k sqft119 Threadleaf Ter, Burlington, NJ 08016Off Market
- $442,600-- bd-- ba1.7k sqft117 Threadleaf Ter, Burlington, NJ 08016Off Market
- $469,9003 bd2 ba2.3k sqft125 Threadleaf Ter, Burlington, NJ 08016Off Market
Similar homes
- $445,0004 bd1 ba1.7k sqft2 Walnut Dr, Burlington, NJ 08016For Sale

 MLS ID #NJBL2121556, Jessica Mashburn, EXIT Realty Defined. Bright MLS
 - $415,0003 bd3 ba1.4k sqft27 Nelson Way, Westampton, NJ 08060New Construction
 MLS ID #NJBL2116710, Ms. Vonnie Square, Century 21 Alliance-Cherry Hill. Bright MLS
 - $437,0003 bd1 ba1.2k sqft5 Woodcrest Dr, Eastampton, NJ 08060For Sale
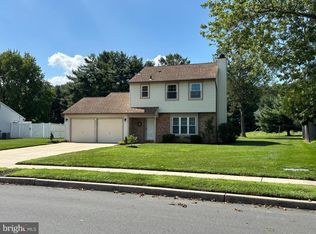 MLS ID #NJBL2119234, Jack Vizzard, BHHS Fox & Roach Avalon. Bright MLS
 - $435,0003 bd2 ba1.5k sqft218 Hendrickson Ave, Edgewater Park, NJ 08010For Sale
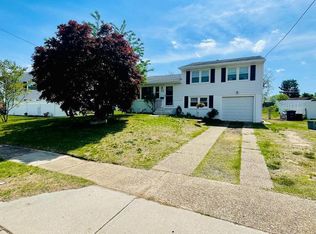 MLS ID #NJBL2113696, Michelle Trani, Real Broker, LLC. Bright MLS
 - $399,9003 bd3 ba1.6k sqft5 Crump Ln, Merchantville, NJ 08109For SaleMLS ID #NJCD2127822, Dominic Natale, Keystone State Properties Group - NJ. Bright MLS
- $399,9004 bd3 ba1.6k sqft299 Ivy Ct, Marlton, NJ 08053For SaleMLS ID #NJBL2121744, Dilip Luthra, Realty Mark Central, LLC. Bright MLS
- $375,0003 bd3 ba2k sqft1702 Delancey Way, Marlton, NJ 08053For SaleMLS ID #NJBL2121498, Nikki Shah, Long & Foster Real Estate, Inc.. Bright MLS
- $475,0003 bd3 ba1.7k sqft5704 Spruce Mill Dr #427, Morrisville, PA 19067For SaleMLS ID #PABU2133618, Maria Dwyer, BHHS Fox & Roach -Yardley/Newtown. Bright MLS
- $580,0004 bd3 ba1.8k sqft24 Woodyfield Ln, Delran, NJ 08075For SaleMLS ID #NJBL2123010, Sadiyyah Maamoon, RE/MAX Preferred - Sewell. Bright MLS
- $385,0003 bd2 ba1.2k sqft800 Bridgeboro St, Riverside, NJ 08075For SaleMLS ID #NJBL2108134, Violetta Matysiak, Weichert Realtors-Cherry Hill. Bright MLS
- $439,9994 bd3 ba2.2k sqft361 Independence Blvd, Lawnside, NJ 08045For SaleMLS ID #NJCD2129350, Sarah Feingold, HomeSmart First Advantage Realty. Bright MLS
- $400,0004 bd2 ba1.4k sqft2414 New Albany Rd, Cinnaminson, NJ 08077For SaleMLS ID #NJBL2118542, Jo Mortimer, Long & Foster Real Estate, Inc.. Bright MLS
- $365,0003 bd3 ba1.6k sqft3245 Morrell Ave, Philadelphia, PA 19114For SaleMLS ID #PAPH2670036, Timothy Boyle, Honest Real Estate. Bright MLS
- $335,0003 bd3 ba1.9k sqft36 Swan Ct, Delanco, NJ 08075For SaleMLS ID #NJBL2112100, Michael Ukaegbu, Barrood Real Estate. Bright MLS
- $485,0004 bd2 ba1.7k sqft11 Manor Ter, Mount Holly, NJ 08060For SaleMLS ID #NJBL2118280, Eric Carty, BHHS Fox & Roach-Cherry Hill. Bright MLS
- $450,0003 bd3 ba2k sqft176 Kenton Dr, Langhorne, PA 19047For SaleMLS ID #PABU2117958, Joyce Skillman, Real Estate Excel. Bright MLS
- $379,9003 bd3 ba2k sqft2248 Faunce St, Philadelphia, PA 19152For SaleMLS ID #PAPH2670310, Kelly Huang, HK99 Realty LLC. Bright MLS
- $365,0003 bd2 ba1.3k sqft12712 Elnora Rd, Philadelphia, PA 19154For SaleMLS ID #PAPH2644234, Ella Thang, Canaan Realty Services INC. Bright MLS
- $359,9003 bd2 ba1.6k sqft35 Pickwick Ln, Willingboro, NJ 08046For SaleMLS ID #NJBL2110302, Jay Ricigliano, Action USA Jay Robert Realtors. Bright MLS
- $450,0004 bd3 ba1.3k sqft313 Church Rd, Jenkintown, PA 19046For SaleMLS ID #PAMC2197910, Emily Wang, Century 21 Advantage Gold-South Philadelphia. Bright MLS
