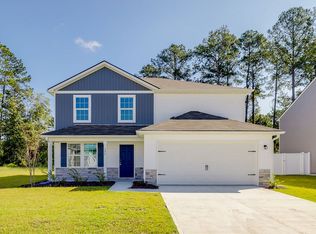
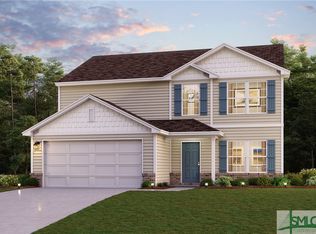
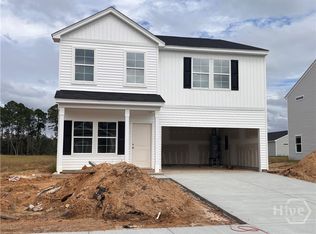
"Welcome to your spacious and elegant home in the desirable Pine Brook. Welcome to the Gardner Plan a very elegant two-story home designed for both comfort and versatility. The chef’s kitchen is a highlight, featuring stylish cabinetry, luxurious granite countertops, and stainless steel appliances, including an electric smooth-top range, over-the-range microwave, and dishwasher.
The main floor includes a flexible space and a guest suite with a spacious walk-in closet. The oversized primary suite upstairs offers a serene retreat with a private bath and expansive walk-in closet. Additional features include a 2-car garage, and energy-efficient Low-E insulated dual-pane vinyl windows. "
Pending
$349,990
121 Watson Drive, Rincon, GA 31326
5beds
2,180sqft
Single Family Residence
Built in 2024
7,405 Square Feet Lot
$353,100 Zestimate®
$161/sqft
$21/mo HOA
What's special
- 47 days
- 7
- 0
Zillow last checked:
Listing updated:
Listed by:
Leslie Dekle 912-335-3795,
WJH LLC
Source: Hive MLS,MLS#: SA321419 Originating MLS: Savannah Multi-List Corporation
Originating MLS: Savannah Multi-List CorporationFacts & features
Interior
Bedrooms & bathrooms
- Bedrooms: 5
- Bathrooms: 3
- Full bathrooms: 3
Heating
- Central, Electric
Cooling
- Central Air, Electric
Appliances
- Included: Dishwasher, Electric Water Heater, Microwave, Oven, Range
- Laundry: Laundry Room, Washer Hookup, Dryer Hookup
Features
- Double Vanity
- Has fireplace: No
Interior area
- Total interior livable area: 2,180 sqft
Property
Parking
- Parking features: Attached
- Has garage: Yes
Lot
- Size: 7,405 Square Feet
Details
- Parcel number: 0414B039
- Special conditions: Standard
Construction
Type & style
- Home type: SingleFamily
- Architectural style: Traditional
- Property subtype: Single Family Residence
Materials
- Vinyl Siding
- Foundation: Slab
- Roof: Composition
Condition
- Year built: 2024
Utilities & green energy
- Sewer: Public Sewer
- Water: Public
- Utilities for property: Underground Utilities
Community & HOA
HOA
- Has HOA: Yes
- HOA fee: $250 annually
Location
- Region: Rincon
Financial & listing details
- Price per square foot: $161/sqft
- Tax assessed value: $314,302
- Annual tax amount: $4,176
- Date on market: 9/6/2026
- Cumulative days on market: 49 days
- Listing agreement: Exclusive Right To Sell
- Listing terms: Cash,Conventional,FHA,USDA Loan,VA Loan
- Ownership type: Builder
Estimated market value
$353,100
$335,000 - $371,000
$2,498/mo
Price history
| Date | Event | Price |
|---|---|---|
| 12/24/2024 | Sold | $349,990$161/sqft |
Source:  GAMLS #10402538 Report a problem GAMLS #10402538 Report a problem | ||
| 11/18/2024 | Pending sale | $349,990$161/sqft |
Source:  Hive MLS #321419 Report a problem Hive MLS #321419 Report a problem | ||
| 10/26/2024 | Price change | $349,990-1.7%$161/sqft |
Source: GAMLS #10402538 Report a problem | ||
| 10/18/2024 | Listed for sale | $355,990$163/sqft |
Source:  Century Communities Report a problem Century Communities Report a problem | ||
Public tax history
| Year | Property taxes | Tax assessment |
|---|---|---|
| 2025 | $4,176 +1228.2% | $125,721 +1002.8% |
| 2024 | $314 | $11,400 |
Find assessor info on the county website
Monthly payment
Est. payment
Payment breakdown
Explore the cost of this home by adjusting the details. Changes won't be saved.Climate risks
Neighborhood: 31326

Similar homes
- $399,9004 bd3 ba1.7k sqft40 Grove Hollow Road, Rincon, GA 31326New Construction
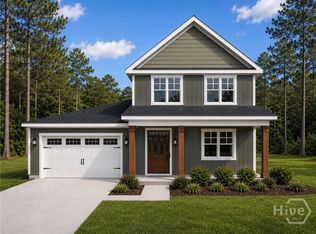
 MLS ID #SA356894, Lily G. Crawford, Next Move Real Estate LLC. Hive MLS
 - $438,8604 bd3 ba2.1k sqft24 Grove Hollow Road, Rincon, GA 31326New Construction
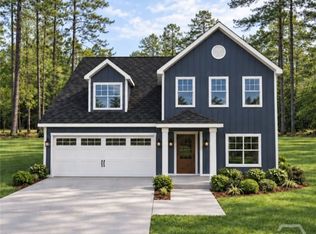 MLS ID #SA356885, Lily G. Crawford, Next Move Real Estate LLC. Hive MLS
 - $344,4504 bd2 ba1.8k sqft300 Timberlake Dr, Guyton, GA 31312Active

 MLS ID #10805047, Poppy Bashlor Brown, BHHS Kennedy Realty. GAMLS
 - $354,9004 bd3 ba2.1k sqft122 Daylily Drive, Springfield, GA 31329New Construction
 Hive MLS
 - $387,3564 bd3 ba2k sqft203 Brookline Drive, Savannah, GA 31407New ConstructionHive MLS
- $347,9004 bd2 ba1.7k sqft660 Belfast Loop, Ellabell, GA 31308New ConstructionMLS ID #SA364341, Erin S. Burns, Coldwell Banker Conner Realty. Hive MLS
- $477,9005 bd3 ba2.5k sqft112 Goldeneye Drive, Rincon, GA 31326New ConstructionHive MLS
- $364,9004 bd3 ba2.2k sqft(Undisclosed Address), Springfield, GA 31329New ConstructionHive MLS
- $454,9004 bd3 ba2.4k sqft108 Goldeneye Drive, Rincon, GA 31326New ConstructionHive MLS
- $357,9004 bd3 ba2.5k sqft109 Daylily Drive, Springfield, GA 31329New ConstructionHive MLS
- $348,3504 bd3 ba2k sqftDogwood, Savannah, GA 31407New ConstructionHive MLS
- $361,0004 bd3 ba2k sqft152 Orkney Road, Savannah, GA 31407New ConstructionMLS ID #SA361306, Janice M. Kay, Konter Realty Company. Hive MLS
- $371,8405 bd3 ba2.4k sqftBirch, Savannah, GA 31407New ConstructionHive MLS
- $417,2143 bd2 ba1.6k sqft111 Goldeneye Drive, Rincon, GA 31326New ConstructionHive MLS
- $459,9004 bd3 ba2.2k sqft151 Redhead Avenue, Rincon, GA 31326New ConstructionHive MLS
- $351,9004 bd2 ba1.8k sqft167 Daylily Drive, Springfield, GA 31329New ConstructionHive MLS
- $369,3105 bd3 ba2.5k sqftMagnolia, Savannah, GA 31407New ConstructionHive MLS
- $344,9904 bd3 ba1.8k sqft104 Miller Chapel Boulevard, Guyton, GA 31312New ConstructionHive MLS
- $384,9904 bd4 ba2.6k sqft107 Miller Chapel Boulevard, Guyton, GA 31312New ConstructionHive MLS
- $371,9004 bd3 ba2.4k sqft118 Daylily Drive, Springfield, GA 31329New ConstructionHive MLS
