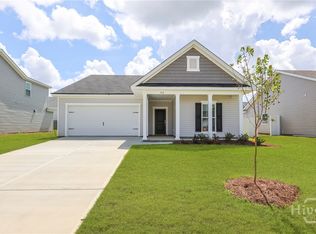
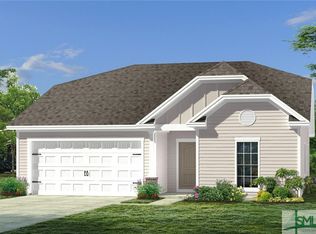

Konter Homes Granary Loft offers a spacious open-concept design that's perfect for both everyday living and entertaining. The main level features a bright living room, breakfast area, dining room, and a kitchen with an island and bar seating, all flowing seamlessly together. Step outside to enjoy the inviting covered porch, ideal for relaxing year-round. The private owner's suite is conveniently located on the first floor and includes a generous walk-in closet and an en-suite bathroom with double vanities. Upstairs, you'll find two additional bedrooms along with a versatile bonus room that can easily serve as a fourth bedroom, home office, playroom, or media room to fit your family's needs. Every home in the Cottage Collection comes standard with open-cell spray foam insulation for improved energy efficiency, luxury vinyl plank flooring throughout the main living areas, and the peace of mind of an extensive Homebuyers Warranty.
New construction
$361,000
152 Orkney Road, Savannah, GA 31407
4beds
2,000sqft
Single Family Residence
Built in 2026
6,534 Square Feet Lot
$360,500 Zestimate®
$181/sqft
$62/mo HOA
What's special
Dining roomBreakfast areaInviting covered porchGenerous walk-in closetVersatile bonus roomSpacious open-concept design
- 49 days
- 86
- 3
Zillow last checked:
Listing updated:
Listed by:
Janice M. Kay 843-251-1271,
Konter Realty Company
Source: Hive MLS,MLS#: SA361306 Originating MLS: Savannah Multi-List Corporation
Originating MLS: Savannah Multi-List CorporationFacts & features
Interior
Bedrooms & bathrooms
- Bedrooms: 4
- Bathrooms: 3
- Full bathrooms: 2
- 1/2 bathrooms: 1
Heating
- Central, Electric
Cooling
- Central Air, Electric
Appliances
- Included: Dishwasher, Electric Water Heater, Disposal, Microwave, Plumbed For Ice Maker, Range, Self Cleaning Oven
- Laundry: Laundry Room, Washer Hookup, Dryer Hookup
Features
- Double Vanity, Kitchen Island, Main Level Primary, Primary Suite
- Attic: Scuttle
Interior area
- Total interior livable area: 2,000 sqft
Video & virtual tour
Property
Parking
- Total spaces: 2
- Parking features: Attached
- Garage spaces: 2
Features
- Pool features: Community
- Has view: Yes
- View description: Panoramic
Lot
- Size: 6,534 Square Feet
Details
- Parcel number: 21016H13004
- Special conditions: Standard
Construction
Type & style
- Home type: SingleFamily
- Property subtype: Single Family Residence
Materials
- Vinyl Siding
Condition
- New Construction
- New construction: Yes
- Year built: 2026
Details
- Warranty included: Yes
Utilities & green energy
- Sewer: Public Sewer
- Water: Public
- Utilities for property: Underground Utilities
Community & HOA
Community
- Features: Pool, Lake, Playground, Park, Sidewalks
- Subdivision: Savannah Highlands
HOA
- Has HOA: Yes
- HOA fee: $740 annually
Location
- Region: Savannah
Financial & listing details
- Price per square foot: $181/sqft
- Tax assessed value: $55,000
- Annual tax amount: $633
- Date on market: 7/27/2026
- Cumulative days on market: 49 days
- Listing agreement: Exclusive Right To Sell
- Listing terms: ARM,Cash,1031 Exchange,FHA,VA Loan
- Ownership type: Builder
Estimated market value
$360,500
$342,000 - $379,000
$2,385/mo
Price history
| Date | Event | Price |
|---|---|---|
| 7/27/2026 | Listed for sale | $361,000$181/sqft |
Source:  Hive MLS #SA361306 Report a problem Hive MLS #SA361306 Report a problem | ||
Public tax history
| Year | Property taxes | Tax assessment |
|---|---|---|
| 2025 | $633 | $22,000 |
Find assessor info on the county website
Monthly payment
Est. payment
Payment breakdown
Explore the cost of this home by adjusting the details. Changes won't be saved.Climate risks
Neighborhood: Godley Station
Similar homes
- $368,5004 bd3 ba2.2k sqft155 Orkney Street, Savannah, GA 31407New Construction

 MLS ID #SA362376, Michelle L. Adams, Konter Realty Company. Hive MLS
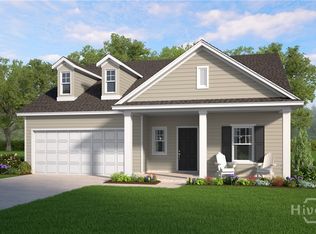
 - $349,4604 bd3 ba2k sqftDogwood, Savannah, GA 31407New Construction
 Hive MLS

 - $343,5504 bd2 ba1.7k sqft153 Orkney Road, Savannah, GA 31407New Construction
 MLS ID #SA359630, Janice M. Kay, Konter Realty Company. Hive MLS
 - $348,3504 bd3 ba2k sqftDogwood, Savannah, GA 31407New ConstructionHive MLS
- $369,3105 bd3 ba2.5k sqftMagnolia, Savannah, GA 31407New ConstructionHive MLS
- $428,0004 bd4 ba2.6k sqft159 Whitehaven Road, Savannah, GA 31407New ConstructionMLS ID #SA351290, Harmony E. Thompson, Konter Realty Company. Hive MLS
- $425,7114 bd3 ba2.8k sqft204 Brookline Drive, Savannah, GA 31407New ConstructionHive MLS
- $361,9904 bd3 ba1.9k sqft123 Sabel Court, Guyton, GA 31312New ConstructionHive MLS
- $364,4004 bd3 ba2.2k sqft297 Timberlake Dr, Guyton, GA 31312Active
 MLS ID #10805073, Poppy Bashlor Brown, BHHS Kennedy Realty. GAMLS
 - $348,7264 bd3 ba1.9k sqft111 Endicott Drive, Savannah, GA 31419New ConstructionHive MLS
- $410,0784 bd3 ba2.5k sqft124 Little Ben Court, Guyton, GA 31312New ConstructionMLS ID #SA357869, Meagan M. Mowry, Integrity Real Estate LLC. Hive MLS
- $399,9904 bd4 ba2.6k sqft118 Miller Chapel Boulevard, Guyton, GA 31312New ConstructionHive MLS
- $392,8804 bd3 ba1.9k sqft179 Buckeye Road, Guyton, GA 31312New ConstructionHive MLS
- $368,9004 bd3 ba1.8k sqft129 Praline Road, Savannah, GA 31419New ConstructionHive MLS
- $381,2784 bd3 ba1.7k sqft126 Praline Road, Savannah, GA 31419New ConstructionHive MLS
- $357,9004 bd3 ba1.8k sqft118 Praline Road, Savannah, GA 31419New ConstructionHive MLS
