PRICE DROP! Behind this gated paved front driveway, you'll find a manicured front yard & a comfortable 3 bed 2 bath home w/ample space of 2,004 sq ft all situated on 1 level offering a welcoming wood front porch & newly stained deck. Inside you'll enjoy the nice size living room w/ mini-split, wood stove and kerosene heat for your comfort year long. The vaulted wood lined ceilings w/ skylights & slider off to the outside bring in nice natural light & sits open to the dining room & spacious kitchen where you will find lots of storage, a large island with cookstove & range. Down the hall sits the two guest bedrooms and the guest bath complete w/jetted tub & separate shower stall. The primary en-suite is very roomy w/ corner alcove, primary bath & laundry room off convenience location to primary closet. Outside the inner yard is fence for your littles or pets & plenty of room for a garden. Established grape vine and fruit trees. Detached 2 car garage, container w/ carport plus 2 metal RV/Boat & car carports. Yard is cross fenced w/plenty of room for livestock, shop or natural setting. Come view this great home on a very usable flat 2.40 acres
Only 35 minute drive to Redding or 20 minutes to Weaverville.
For sale
Price cut: $5K (8/4)
$417,000
121 Wellock Rd, Lewiston, CA 96052
3beds
2,004sqft
Single Family Residence
Built in 1978
2.4 Acres Lot
$403,300 Zestimate®
$208/sqft
$-- HOA
What's special
Gated paved front drivewayYard is cross fencedWelcoming wood front porchWood stoveNewly stained deckLots of storageSpacious kitchen
- 11 days
- 135
- 5
Zillow last checked:
Listing updated:
Listed by:
Vanessa N Miller,
Trinity Alps Realty
Source: SMLS,MLS#: 26-5693
Facts & features
Interior
Bedrooms & bathrooms
- Bedrooms: 3
- Bathrooms: 2
- Full bathrooms: 2
Heating
- Kerosene, Wood Stove
Cooling
- Mini-Split
Features
- Breakfast Bar
- Flooring: Luxury Vinyl
- Windows: Double Pane Windows
- Has basement: No
- Has fireplace: Yes
- Fireplace features: Wood Stove
Interior area
- Total structure area: 2,004
- Total interior livable area: 2,004 sqft
Property
Parking
- Total spaces: 2
- Parking features: Boat
- Has carport: Yes
Features
- Levels: One
- Pool features: None
- Has view: Yes
- View description: Open, Valley
Lot
- Size: 2.4 Acres
- Features: Level
Details
- Parcel number: 025650005000
Construction
Type & style
- Home type: SingleFamily
- Architectural style: Ranch
- Property subtype: Single Family Residence
- Attached to another structure: Yes
Materials
- Wood Siding
- Roof: Composition
Condition
- Year built: 1978
Utilities & green energy
- Electric: Public
- Water: Well, Private
Community & HOA
Community
- Security: Smoke Detector(s), Carbon Monoxide Detector(s)
HOA
- Has HOA: No
Location
- Region: Lewiston
Financial & listing details
- Price per square foot: $208/sqft
- Tax assessed value: $158,770
- Annual tax amount: $1,584
- Date on market: 10/4/2026
- Listing terms: Cash,FHA/VA,FHA,VA Loan,Submit,Conventional,USDA Loan
- Electric utility on property: Yes
- Road surface type: Asphalt
Estimated market value
$403,300
$383,000 - $423,000
$2,312/mo
Price history
| Date | Event | Price |
|---|---|---|
| 8/4/2026 | Price change | $417,000-1.2%$208/sqft |
Source: Trinity County AOR #2112937 Report a problem | ||
| 5/7/2026 | Price change | $422,000-2.9%$211/sqft |
Source: Trinity County AOR #2112937 Report a problem | ||
| 3/30/2026 | Price change | $434,500-1.1%$217/sqft |
Source: Trinity County AOR #2112937 Report a problem | ||
| 3/13/2026 | Listed for sale | $439,500+2.3%$219/sqft |
Source: Trinity County AOR #2112937 Report a problem | ||
| 10/4/2025 | Listing removed | $429,500$214/sqft |
Source: Trinity County AOR #2112698 Report a problem | ||
| 8/29/2025 | Price change | $429,500-1.2%$214/sqft |
Source:  SMLS #25-1389 Report a problem SMLS #25-1389 Report a problem | ||
| 6/6/2025 | Price change | $434,500-1.1%$217/sqft |
Source: SMLS #25-1389 Report a problem | ||
| 5/29/2025 | Listed for sale | $439,500$219/sqft |
Source: SMLS #25-1389 Report a problem | ||
| 5/16/2025 | Pending sale | $439,500$219/sqft |
Source: SMLS #25-1389 Report a problem | ||
| 4/26/2025 | Price change | $439,500-2.2%$219/sqft |
Source: SMLS #25-1389 Report a problem | ||
| 4/5/2025 | Listed for sale | $449,500$224/sqft |
Source: SMLS #25-1389 Report a problem | ||
Public tax history
| Year | Property taxes | Tax assessment |
|---|---|---|
| 2025 | $1,584 +1.9% | $158,770 +2% |
| 2024 | $1,555 +1.8% | $155,658 +2% |
| 2023 | $1,528 +2.5% | $152,607 +2% |
| 2022 | $1,490 +1.8% | $149,615 +2% |
| 2021 | $1,464 +3.5% | $146,682 +1% |
| 2020 | $1,415 | $145,178 +2% |
| 2019 | -- | $142,333 +2% |
| 2018 | $1,338 +0.4% | $139,543 +2% |
| 2017 | $1,333 +4.2% | $136,808 +2% |
| 2016 | $1,279 +1.7% | $134,126 +1.5% |
| 2015 | $1,258 +1.5% | $132,112 +2% |
| 2014 | $1,238 | $129,525 +2.2% |
| 2013 | -- | $126,733 |
| 2012 | -- | $126,733 +2% |
| 2011 | -- | $124,249 +1% |
| 2010 | -- | $123,011 -0.2% |
| 2009 | -- | $123,304 +2% |
| 2008 | -- | $120,888 +36.4% |
| 2007 | -- | $88,653 +2% |
| 2006 | -- | $86,915 +2% |
| 2005 | -- | $85,212 +2% |
| 2004 | -- | $83,542 +1.9% |
| 2003 | -- | $82,012 +2% |
| 2002 | -- | $80,405 +2% |
| 2001 | -- | $78,830 |
Find assessor info on the county website
Monthly payment
Est. payment
Payment breakdown
Explore the cost of this home by adjusting the details. Changes won't be saved.Climate risks
Neighborhood: 96052
Similar homes
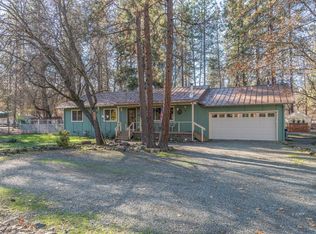
- $379,0003 bd3 ba1.6k sqft1541 Lewiston Rd, Lewiston, CA 96052For Sale
 MLS ID #26-4708, Retta Treanor. SMLS
 - $445,0004 bd3 ba2.4k sqft891 Salt Flat Rd, Lewiston, CA 96052For Sale
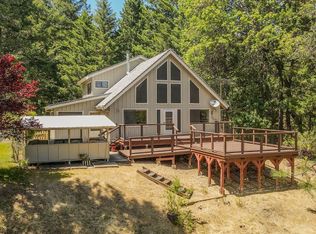
 MLS ID #272409, Shannon Aikins. HBMLS
 - $445,0004 bd2 ba1.6k sqft171 Clark Creek Rd, Lewiston, CA 96052For Sale
 MLS ID #2113110, Hannah Evans, eXp Realty of California, Inc. Trinity County AOR
 - $410,0002 bd2 ba1.5k sqft111 Tye Ln, Weaverville, CA 96093For Sale
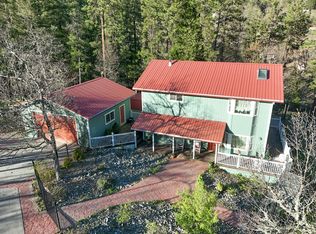 MLS ID #26-5843, Vanessa N Miller. SMLS
 - $475,0003 bd2 ba1.7k sqft600 Top Of The Grade St, Douglas City, CA 96024For SaleMLS ID #272918, Shannon Aikins. HBMLS
- $437,0003 bd2 ba1.6k sqft39552 State Highway 299, Junction City, CA 96048For SaleMLS ID #273010, Tim Lorenzo. HBMLS
- $575,0004 bd2 ba2.6k sqft4481 Rush Creek Rd, Lewiston, CA 96052For SaleMLS ID #270726, Shannon Aikins. HBMLS
- $550,0003 bd2 ba2.2k sqft2393 Poker Bar Rd, Douglas City, CA 96024For SaleMLS ID #271604, Shannon Aikins. HBMLS
- $349,7003 bd2 ba2.1k sqft164 Hocker Meadow Rd, Junction City, CA 96048For SaleMLS ID #271939, Laird Crandall. HBMLS
