Discover the perfect blend of space and rural beauty with this unique property featuring two separate homes on 5.45 acres! The main residence offers approximately 2,450 sq ft of comfortable living space with 3 bd and 2 bt, built in 1987. Inside, you'll find vaulted ceilings that create an open, airy feel, along with laminate flooring throughout. The home is thoughtfully designed with tile countertops, and the primary suite features a private balcony, perfect for enjoying peaceful mornings or evening sunsets. Step outside and enjoy the split-level decking, ideal for entertaining, along with a fully equipped outdoor kitchen, a charming side yard. There's also convenient wood storage. The guest home is a delightful 950 sq ft cottage (built in 1978), offering 1 bedroom, 1 bathroom, a living room, and full kitchen-perfect for extended family, guests, or rental income. Both homes are well-equipped with separate meters and septic systems, providing privacy and independence. The property truly shines outdoors with a large fruit orchard featuring 13 fruit trees and established grapevines. A detached two-car garage adds additional functionality.
For sale
$445,000
891 Salt Flat Rd, Lewiston, CA 96052
4beds
3baths
2,450sqft
Single Family Residence
Built in 1987
5.45 Acres Lot
$422,500 Zestimate®
$182/sqft
$-- HOA
What's special
- 139 days
- 422
- 56
Zillow last checked:
Listing updated:
Listed by:
Shannon Aikins 530-524-2479,
Big Valley Properties
Source: HBMLS,MLS#: 272409
Facts & features
Interior
Bedrooms & bathrooms
- Bedrooms: 4
- Bathrooms: 3
Primary bedroom
- Description: Loft
- Level: Upper
Bedroom 2
- Level: Main
Bedroom 3
- Level: Main
Bonus room
- Description: Laundry
- Level: Main
Bonus room
- Description: Sun room
- Level: Main
Dining room
- Level: Main
Family room
- Level: Main
Kitchen
- Level: Main
Heating
- Forced Air, Propane, Wood Stove
Appliances
- Included: Free-Standing Refrigerator, Cooktop
- Laundry: Dryer Hookup, Inside, Washer Hookup
Features
- Cathedral/Vault, Breakfast Bar, Pantry, Ceiling Fan(s), Kitchen Island
- Flooring: Laminate, Vinyl, Other
- Has fireplace: Yes
Interior area
- Total structure area: 2,450
- Total interior livable area: 2,450 sqft
Property
Parking
- Total spaces: 2
- Parking features: Garage
- Garage spaces: 2
Features
- Patio & porch: Deck
- Exterior features: Garden
- Fencing: Partial
- Has view: Yes
- View description: Hills, Valley, Trees/Woods, Mountain(s)
Lot
- Size: 5.45 Acres
- Dimensions: 237402
- Features: Flat, Rolling Slope, Wooded, Horse Property
Details
- Parcel number: 025110028000
- Horses can be raised: Yes
Construction
Type & style
- Home type: SingleFamily
- Architectural style: Custom
- Property subtype: Single Family Residence
Materials
- Foundation: Concrete Perimeter
- Roof: Metal
Condition
- New construction: No
- Year built: 1987
Utilities & green energy
- Water: Private, Well
Community & HOA
Location
- Region: Lewiston
Financial & listing details
- Price per square foot: $182/sqft
- Tax assessed value: $276,319
- Annual tax amount: $2,847
- Date on market: 5/28/2026
- Road surface type: Gravel, Dirt
Estimated market value
$422,500
$401,000 - $444,000
$2,640/mo
Price history
| Date | Event | Price |
|---|---|---|
| 5/27/2026 | Listed for sale | $445,000+102.3%$182/sqft |
Source: Trinity County AOR #2113025 Report a problem | ||
| 7/15/2011 | Sold | $220,000-21.4%$90/sqft |
Source: Public Record Report a problem | ||
| 1/2/2004 | Sold | $280,000$114/sqft |
Source: Public Record Report a problem | ||
Public tax history
| Year | Property taxes | Tax assessment |
|---|---|---|
| 2025 | $2,847 +1.8% | $276,319 +2% |
| 2024 | $2,797 +1.7% | $270,902 +2% |
| 2023 | $2,749 +2.4% | $265,591 +2% |
| 2022 | $2,684 +1.7% | $260,384 +2% |
| 2021 | $2,638 +2% | $255,280 +1% |
| 2020 | $2,587 | $252,664 +2% |
| 2019 | -- | $247,711 +2% |
| 2018 | $2,452 +0.3% | $242,855 +2% |
| 2017 | $2,445 +4.1% | $238,094 +2% |
| 2016 | $2,348 +1.6% | $233,426 +1.5% |
| 2015 | $2,311 +1.4% | $229,921 +2% |
| 2014 | $2,278 | $225,418 +2.5% |
| 2013 | -- | $220,000 |
| 2012 | -- | $220,000 -29.4% |
| 2011 | -- | $311,512 +1% |
| 2010 | -- | $308,406 -0.2% |
| 2009 | -- | $309,139 +2% |
| 2008 | -- | $303,079 +2% |
| 2007 | -- | $297,137 +2% |
| 2006 | -- | $291,312 +2% |
| 2005 | -- | $285,600 +42.5% |
| 2004 | -- | $200,462 +1.9% |
| 2003 | -- | $196,789 +2% |
| 2002 | -- | $192,932 +2% |
| 2001 | -- | $189,150 |
Find assessor info on the county website
Monthly payment
Est. payment
Payment breakdown
Explore the cost of this home by adjusting the details. Changes won't be saved.Climate risks
Neighborhood: 96052
Similar homes
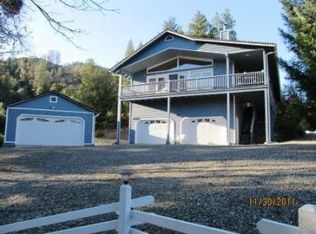
- $417,0003 bd2 ba2k sqft121 Wellock Rd, Lewiston, CA 96052For Sale
 MLS ID #26-5693, Vanessa N Miller. SMLS
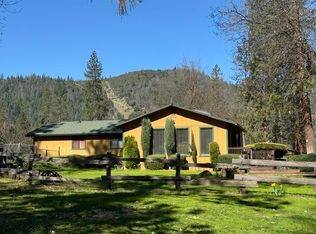
 - $445,0004 bd2 ba1.6k sqft171 Clark Creek Rd, Lewiston, CA 96052For Sale
 MLS ID #2113110, Hannah Evans, eXp Realty of California, Inc. Trinity County AOR
 - $379,0003 bd3 ba1.6k sqft1541 Lewiston Rd, Lewiston, CA 96052For Sale
 MLS ID #26-4708, Retta Treanor. SMLS
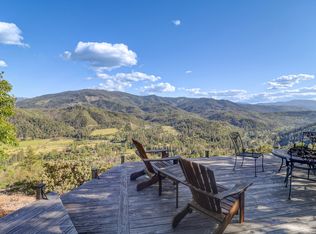
 - $489,9002 bd2 ba1.5k sqft1200 Mountain Springs Rd, Lewiston, CA 96052For Sale
 MLS ID #26-2003, Stephanie Whitman. SMLS
 - $575,0004 bd2 ba2.6k sqft4481 Rush Creek Rd, Lewiston, CA 96052For Sale
 MLS ID #270726, Shannon Aikins. HBMLS
 - $475,0003 bd2 ba1.7k sqft600 Top Of The Grade St, Douglas City, CA 96024For SaleMLS ID #272918, Shannon Aikins. HBMLS
- $550,0003 bd2 ba2.2k sqft2393 Poker Bar Rd, Douglas City, CA 96024For SaleMLS ID #271604, Shannon Aikins. HBMLS
- $399,0002 bd4 ba3.4k sqft58988 State Hwy #299, Douglas City, CA 96024For SaleMLS ID #265526, Doren A Morgan. HBMLS
- $437,0003 bd2 ba1.6k sqft39552 State Highway 299, Junction City, CA 96048For SaleMLS ID #273010, Tim Lorenzo. HBMLS
- $465,0004 bd2 ba3.5k sqft525 Main St, Weaverville, CA 96093For SaleMLS ID #273113, Shannon Aikins. HBMLS
