Welcome To 121 William Duncan Rd, An Exceptional Showstopper Double Garage Townhome With A Private Backyard! One Of The Largest Floor Plans In The Area, Offering Over 3,000 Sq. Ft. Of Living Space. This Family-Sized Home Features 9-Ft Ceilings On Every Level & Includes 4+1 Bedrooms, 5 Bathrooms, & A Finished Basement That Can Almost Be Used As A Complete Guest Suite. Perfect For Investors With Independent Climate Control On Each Floor! The Bright & Airy Main Floor Welcomes You With Engineered Hardwood Floors Throughout & Pot Lights. Enjoy Separate Living & Dining Areas, Plus A Stunning Open-Concept Kitchen With Quartz Countertops, A Central Island With A Breakfast Bar, Stainless Steel Appliances, & A Breakfast Area Opening To A Large Private Backyard With Brand-New Landscaping Perfect For Entertaining! The Second Floor Offers Two Generously-Sized Bedrooms (One With A Private Balcony), Large Windows, Walk-In Closets, & A Shared 4-Piece Bathroom. The Third Floor Features Two Rare Primary Bedrooms: One With A 4-Piece Ensuite & The Other With A 6-Piece Ensuite & A Private Balcony Overlooking The Backyard. The Finished Basement Is Like A Self-Contained Living Space, Offering A Large Living Area, An Additional Bedroom For Guests, A 4-Piece Bathroom, Spacious Laundry Room, & Plenty Of Storage. With A Functional Layout, Thoughtful Upgrades, & Spacious Design, This Townhome Offers The Perfect Mix Of Luxury & Practicality. Potential For 4 Parking Spots With A Car Lift In The Garage. Located In A Family-Friendly Community With A Skate Park, Outdoor Gym, Basketball Courts, & Tennis Courts. Close To Downsview Park & Its Amenities, York University, & Park Rapid Transit Station For Easy Access To The Yonge/University Line & Downtown Toronto. Plus, Proximity To Highway 401, Shops, & Grocery Stores!
Sold for $1,130,000
C$1,130,000
121 William Duncan Rd, Toronto, ON M3K 0C7
5beds
2,499sqft
Row/Townhouse, Residential
Built in ----
2,042 Square Feet Lot
$-- Zestimate®
C$452/sqft
C$4,147 Estimated rent
Home value
Not available
Estimated sales range
Not available
Not available
Owner options
List your home for rent
C$4,147/mo
Rent Zestimate®
Find your next renter with Zillow Rental Manager. Plus, with online applications, you can quickly screen prospective tenants – for free.
C$4,147/mo
Rent Zestimate®
Refinance and save
C$4,922/mo
Est. payment
Refinancing to a lower rate could help reduce your monthly payments and save thousands over the life of the loan.
C$4,922/mo
Est. payment
Explore your selling options
Work with a Zillow partner agent
Leverage their expertise and Zillow's premium Showcase listings to get your home seen by more buyers.
Get startedList with your own agent
Get your home in front of millions of buyers by listing it on Zillow.
Learn how to do itSell it yourself
Take full control of how buyers see your home on Zillow by listing For Sale by Owner (FSBO).
List your homeWhat's special
Private backyardEngineered hardwood floorsPot lightsOpen-concept kitchenQuartz countertopsStainless steel appliancesLarge private backyard
Zillow last checked:
Listing updated:
Listed by:
Russell Robson, Broker,
Re/Max REALTY SPECIALISTS INC MILLCREEK DRIVE,
Non Member, Salesperson,
RE/MAX REALTY SPECIALISTS
Source: ITSO,MLS®#: 40693225Originating MLS®#: Cornerstone Association of REALTORS®
Facts & features
Interior
Bedrooms & bathrooms
- Bedrooms: 5
- Bathrooms: 5
- Full bathrooms: 4
- 1/2 bathrooms: 1
- Main level bathrooms: 1
Bedroom
- Level: Second
Bedroom
- Level: Second
Other
- Level: Third
Bedroom
- Level: Third
Bedroom
- Level: Basement
Bathroom
- Features: 2-Piece
- Level: Main
Bathroom
- Features: 4-Piece
- Level: Second
Bathroom
- Features: 4-Piece
- Level: Third
Bathroom
- Features: 5+ Piece
- Level: Third
Bathroom
- Features: 4-Piece
- Level: Basement
Breakfast room
- Level: Main
Dining room
- Level: Main
Kitchen
- Level: Main
Laundry
- Level: Basement
Living room
- Level: Main
Living room
- Level: Basement
Heating
- Forced Air, Natural Gas
Cooling
- Central Air
Appliances
- Included: Dishwasher, Dryer, Refrigerator, Stove, Washer
- Laundry: In-Suite
Features
- In-law Capability
- Basement: Full,Finished
- Has fireplace: No
Interior area
- Total structure area: 2,499
- Total interior livable area: 2,499 sqft
- Finished area above ground: 2,499
Property
Parking
- Total spaces: 4
- Parking features: Detached Garage, Lane/Alley Parking
- Garage spaces: 2
- Uncovered spaces: 2
Features
- Patio & porch: Open
- Frontage type: East
- Frontage length: 15.77
Lot
- Size: 2,042 Square Feet
- Dimensions: 129.53 x 15.77
- Features: Rural, None
Details
- Parcel number: 102341204
- Zoning: RESIDENTIAL
Construction
Type & style
- Home type: Townhouse
- Architectural style: 3 Storey
- Property subtype: Row/Townhouse, Residential
- Attached to another structure: Yes
Materials
- Brick
- Roof: Asphalt Shing
Condition
- 0-5 Years
- New construction: No
Utilities & green energy
- Sewer: Sewer (Municipal)
- Water: Municipal
Community & HOA
HOA
- Has HOA: Yes
- Amenities included: None
- HOA fee: C$146 monthly
- Second HOA fee: C$146 monthly
Location
- Region: Toronto
Financial & listing details
- Price per square foot: C$452/sqft
- Annual tax amount: C$5,214
- Date on market: 1/24/2025
- Inclusions: Dishwasher, Dryer, Refrigerator, Stove, Washer, All S/S Kitchen Appliances (Fridge, Stove, Dishwasher), Washer/Dryer, All Elf's & Window Coverings
Price history
| Date | Event | Price |
|---|---|---|
| 4/2/2025 | Sold | C$1,130,000-2.6%C$452/sqft |
Source: ITSO #40693225 Report a problem | ||
| 1/24/2025 | Listed for sale | C$1,159,900C$464/sqft |
Source:  TRREB #W11938733 Report a problem TRREB #W11938733 Report a problem | ||
| 11/17/2021 | Listing removed | -- |
Source: Zillow Rental Network_1 Report a problem | ||
| 11/12/2021 | Listed for rent | C$4,400C$2/sqft |
Source: Zillow Rental Network_1 #W5430847 Report a problem | ||
Public tax history
Tax history is unavailable.
Neighborhood: Downsview
Nearby homes
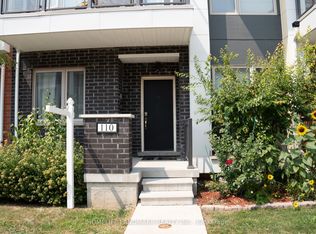
- C$1,198,0008 bd9 ba-- sqft110 William Duncan Rd, Toronto, ON M3K0C7For Sale
- C$1,050,0006 bd6 ba-- sqft60 William Duncan Rd, Toronto, ON M3K0C1For Sale

- C$--3 bd3 ba1.9k sqft101 William Duncan Rd #101, Toronto, ON M3K0C7Off Market

- C$--1 bd1 ba100 sqft84 William Duncan Rd, Toronto, ON M3K0C7Off Market
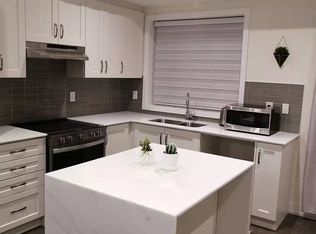
- C$654,9992 bd2 ba-- sqft142 William Duncan Rd #4, Toronto, ON M3K0C1For Sale
- C$2,6253 bd1 ba-- sqft142 William Duncan Rd #18, Toronto, ON M3K0C1For Rent
- C$1,3001 bd1 ba-- sqft127 Frederick Tisdale Dr FLOOR 2, Toronto, ON M3K0C6For Rent
- C$3,6003 bd2 ba-- sqft137 Frederick Tisdale Dr, Toronto, ON M3K0C6For Rent
Nearby schools
GreatSchools rating
No schools nearby
We couldn't find any schools near this home.
- Ontario
- Toronto Division
- Toronto
- M3K 0C7
- Downsview
- 121 William Duncan Rd
