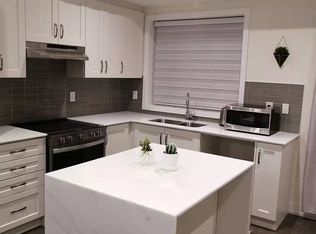
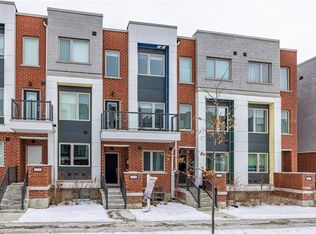
Spacious And Luxurious 3 Bedroom 3 Bathroom Town To Accommodate All Your Family Needs. 9Ft Ceilings Throughout. Lots Of Upgrades!! His & Her Closets In Master Bedroom. Walk-In Closets All Over. Stainless Steel Appliances, QUARTZ Counter Tops in Kitchen and Bathrooms, Breakfast Area, Elegant Grey Oak Stairs And Pickets, WATERPROOF LUXURY LAMINATE 2nd and 3rd floors- 2026, TONS OF POTLIGHTS 2026, PAINTED 2026, BACKYARD 2026, SMOOTH CEILING through 1st floor. And Much More. Minutes To Downsview Park, Public Transit, York U, Yorkdale Mall.
New construction
C$875,000
101 William Duncan Rd, Toronto, ON M3K 0C7
3beds
3baths
Townhouse
Built in ----
1,911 Square Feet Lot
$-- Zestimate®
C$--/sqft
C$-- HOA
What's special
Walk-in closetsStainless steel appliancesBreakfast areaTons of potlights
- 6 hours
- 12
- 1
Zillow last checked:
Listing updated:
Listed by:
ROYAL LEPAGE TERREQUITY CAPITAL REALTY
Source: TRREB,MLS®#: W13798760 Originating MLS®#: Toronto Regional Real Estate Board
Originating MLS®#: Toronto Regional Real Estate BoardFacts & features
Interior
Bedrooms & bathrooms
- Bedrooms: 3
- Bathrooms: 3
Primary bedroom
- Description: Primary Bedroom
- Level: Third
- Area: 28.81 Square Meters
- Area source: Other
- Dimensions: 4.48 x 6.43
Bedroom 2
- Description: Bedroom 2
- Level: Second
- Area: 17.92 Square Meters
- Area source: Other
- Dimensions: 4.48 x 4.00
Bedroom 3
- Description: Bedroom 3
- Level: Second
- Area: 21.41 Square Meters
- Area source: Other
- Dimensions: 4.48 x 4.78
Dining room
- Description: Dining Room
- Level: Main
- Area: 14.43 Square Meters
- Area source: Other
- Dimensions: 4.27 x 3.38
Family room
- Description: Family Room
- Level: Main
- Area: 18.28 Square Meters
- Area source: Other
- Dimensions: 4.48 x 4.08
Kitchen
- Description: Kitchen
- Level: Main
- Area: 19.13 Square Meters
- Area source: Other
- Dimensions: 4.48 x 4.27
Heating
- Forced Air, Gas
Cooling
- Central Air
Features
- Other
- Basement: Unfinished
- Has fireplace: No
Interior area
- Living area range: 2000-2500 null
Video & virtual tour
Property
Parking
- Total spaces: 2
- Parking features: Mutual
- Has garage: Yes
Features
- Stories: 3
- Pool features: None
Lot
- Size: 1,911 Square Feet
Details
- Parcel number: 102341194
Construction
Type & style
- Home type: Townhouse
- Property subtype: Townhouse
- Attached to another structure: Yes
Materials
- Brick
- Foundation: Concrete
- Roof: Asphalt Shingle
Condition
- New Construction
- New construction: Yes
Utilities & green energy
- Sewer: Sewer
Community & HOA
Location
- Region: Toronto
Financial & listing details
- Annual tax amount: C$5,083
- Date on market: 9/17/2026
Price history
Price history is unavailable.
Public tax history
Tax history is unavailable.
Climate risks
Neighborhood: Downsview
Nearby schools
GreatSchools rating
No schools nearby
We couldn't find any schools near this home.


Similar homes
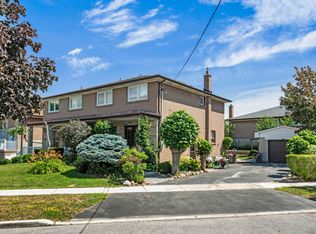
- C$880,0004 bd2 ba-- sqft65 Orchardcroft Cres, Toronto, ON M3J 1S7For Sale
 MLS ID #W13798740, NEST SEEKERS INTERNATIONAL REAL ESTATE. TRREB
 - C$799,0004 bd3 ba-- sqft45 Thomas Mulholland Dr Unit 4, Toronto, ON M3K 0A8For Sale
 MLS ID #W13737062, RE/MAX ULTIMATE REALTY INC.. TRREB
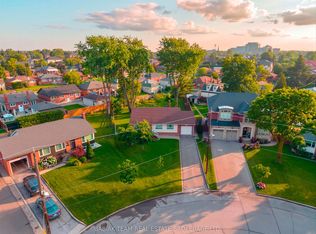
 - C$998,0003 bd2 ba-- sqft9 Camborne Ave, Toronto, ON M3M 2P9For Sale
 MLS ID #W13798374, BABIAK TEAM REAL ESTATE BROKERAGE LTD.. TRREB
 - C$928,0003 bd3 ba-- sqft27 Thomas Mulholland Dr, Toronto, ON M3K 0B5For Sale
 MLS ID #W13225242, SOTHEBY'S INTERNATIONAL REALTY CANADA. TRREB
