Welcome to 1210 Albert Mann Rd—an extraordinary 17-acre private retreat where timeless craftsmanship meets modern luxury. The 4,000 sq ft main home offers 3 bedrooms, 3 full baths, 2 half baths, a dedicated office, and bonus room, featuring reclaimed barn wood, custom built-ins, and a dramatic vaulted living space. A 3.5-car garage with 10’ doors provides ample storage. Outdoor living shines with a stunning 20x42 pool and expansive stamped concrete porches. The property is further enhanced by an impressive 2,000 sq ft detached guest house, 36x50 shop, 5-stall barn, and three ponds (two stocked)—perfect for equestrian enthusiasts or those seeking refined country living.
For sale
Price cut: $50K (9/8)
$1,435,000
1210 Albert Mann Rd, New Hope, AL 35760
3beds
4,000sqft
Single Family Residence
Built in ----
17 Acres Lot
$-- Zestimate®
$359/sqft
$-- HOA
What's special
- 187 days
- 433
- 33
Zillow last checked:
Listing updated:
Listed by:
Lauren Downey 256-508-6731,
Down Home Real Estate
Source: ValleyMLS,MLS#: 21915412
Facts & features
Interior
Bedrooms & bathrooms
- Bedrooms: 3
- Bathrooms: 5
- Full bathrooms: 3
- 1/2 bathrooms: 2
Rooms
- Room types: Master Bedroom, Living Room, Bedroom 2, Bedroom 3, Kitchen, Bonus Room, Office/Study, Laundry, Saferoom, Master Bathroom
Primary bedroom
- Features: Wood Floor, Walk-In Closet(s)
- Level: First
- Area: 408
- Dimensions: 24 x 17
Bedroom 2
- Features: Wood Floor, Walk-In Closet(s)
- Level: First
- Area: 144
- Dimensions: 12 x 12
Bedroom 3
- Features: Wood Floor, Walk-In Closet(s)
- Level: First
- Area: 144
- Dimensions: 12 x 12
Primary bathroom
- Features: Built-in Features
- Level: First
- Area: 336
- Dimensions: 24 x 14
Bathroom 1
- Features: Built-in Features
- Level: First
- Area: 336
- Dimensions: 24 x 14
Kitchen
- Features: Eat-in Kitchen, Kitchen Island, Wood Floor
- Level: First
- Area: 468
- Dimensions: 26 x 18
Living room
- Features: Fireplace, Vaulted Ceiling(s), Wood Floor
- Level: First
- Area: 432
- Dimensions: 24 x 18
Bonus room
- Features: Ceiling Fan(s)
- Level: Second
- Area: 400
- Dimensions: 20 x 20
Laundry room
- Features: Tile
- Level: First
- Area: 110
- Dimensions: 11 x 10
Heating
- Central 2+
Cooling
- Multi Units
Appliances
- Included: Built-In Refrigerator
Features
- Central Vacuum
- Basement: Crawl Space
- Number of fireplaces: 1
- Fireplace features: One
Interior area
- Total interior livable area: 4,000 sqft
Property
Parking
- Parking features: Garage-Three Car, Garage-Detached
Features
- Levels: One and One Half
- Stories: 1
- Patio & porch: Covered, Covered Porch
- Has private pool: Yes
- Waterfront features: Pond, Lake/Pond
Lot
- Size: 17 Acres
Details
- Additional structures: Guest House, Barn/Stable
- Parcel number: 3003080000030007
- Other equipment: Central Vacuum
Construction
Type & style
- Home type: SingleFamily
- Architectural style: Craftsman
- Property subtype: Single Family Residence
Condition
- New construction: No
Utilities & green energy
- Water: Public
Community & HOA
Community
- Subdivision: Metes And Bounds
HOA
- Has HOA: No
Location
- Region: New Hope
Financial & listing details
- Price per square foot: $359/sqft
- Tax assessed value: $57,045
- Annual tax amount: $199
- Date on market: 4/17/2026
Estimated market value
Not available
Estimated sales range
Not available
Not available
Price history
| Date | Event | Price |
|---|---|---|
| 9/8/2026 | Price change | $1,435,000-3.4%$359/sqft |
Source:  ValleyMLS #21915412 Report a problem ValleyMLS #21915412 Report a problem | ||
| 7/27/2026 | Price change | $1,485,000-2.6%$371/sqft |
Source: ValleyMLS #21915412 Report a problem | ||
| 6/4/2026 | Price change | $1,525,000-4.1%$381/sqft |
Source: ValleyMLS #21915412 Report a problem | ||
| 4/17/2026 | Listed for sale | $1,590,000$398/sqft |
Source: ValleyMLS #21915412 Report a problem | ||
Public tax history
| Year | Property taxes | Tax assessment |
|---|---|---|
| 2025 | $199 +6.7% | $5,480 +6.6% |
| 2024 | $187 -49.7% | $5,140 -49.4% |
| 2023 | $371 +276.6% | $10,160 +245.6% |
| 2022 | $98 +5.8% | $2,940 +5.8% |
| 2021 | $93 | $2,780 |
| 2020 | $93 | $2,780 |
| 2019 | $93 | $2,780 +56.2% |
| 2018 | $93 +768.7% | $1,780 +456.3% |
| 2017 | $11 | $320 -23.8% |
| 2016 | $11 -23.8% | $420 |
| 2015 | $14 | $420 |
| 2014 | $14 | $420 |
Find assessor info on the county website
Monthly payment
Est. payment
Payment breakdown
Explore the cost of this home by adjusting the details. Changes won't be saved.Climate risks
Neighborhood: 35760
Nearby schools
Schools provided by the listing agent
- Elementary: New Hope (K-12)
- Middle: New Hope (K-12)
- High: New Hope
Source: ValleyMLS. This data may not be complete. We recommend contacting the local school district to confirm school assignments for this home.
Similar homes
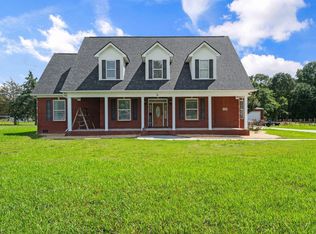
- $1,295,0004 bd3 ba3.3k sqft180 Honea Ln, Owens X Rds, AL 35763For Sale
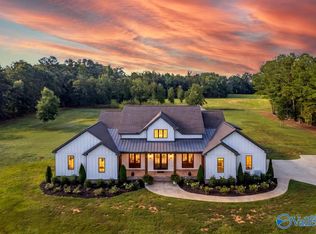 MLS ID #21928865, Lauren Downey. ValleyMLS
 - $1,550,0006 bd5 ba4.4k sqft662 Preston Island Cir, Scottsboro, AL 35769For Sale
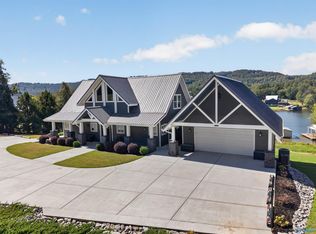 MLS ID #21930886, Hunter Adams. ValleyMLS
 - $1,450,0004 bd5 ba5.3k sqft5000 Willow Dr SE, Huntsville, AL 35803For Sale
 MLS ID #21927438, Blake Cantrell. ValleyMLS
 - $750,0005 bd4 ba3.1k sqft4444 Old Highway 431, New Hope, AL 35760For Sale
 MLS ID #21926846, Lauren Downey. ValleyMLS
