Move-in ready full-brick home in Scottsboro offering approximately 3,888 sq. ft., 4 bedroom, 3.5 bath, and a main-level primary suite with a private bath and walk-in closet. Inviting foyer, home office, formal dining room, soaring ceilings, abundant natural light, and an open floor plan. Eat-in kitchen with pantry and spacious great room. Main-level flex room ideal for a home gym, media room, playroom, or hobby space. Covered porch, patio, fenced backyard, and 3-car garage. Bonus space upstairs, plumbed for HVAC. Convenient to shopping, restaurants, schools, parks, public boat launches, golf courses, and Lake Guntersville. BRAND NEW ROOF!!!
For sale
Price cut: $25.1K (8/24)
$599,900
1210 Byron Rd, Scottsboro, AL 35769
4beds
3,888sqft
Single Family Residence
Built in 2006
-- sqft lot
$-- Zestimate®
$154/sqft
$-- HOA
What's special
Brand new roofMove-in ready full-brick homeFenced backyardFormal dining roomSpacious great roomInviting foyerHome office
- 69 days
- 581
- 19
Zillow last checked:
Listing updated:
Listed by:
David Holder 256-599-1253,
BHHS Rise-Scottsboro Branch,
Betty Lou Holder 256-599-5153,
BHHS Rise-Scottsboro Branch
Source: ValleyMLS,MLS#: 21922595
Facts & features
Interior
Bedrooms & bathrooms
- Bedrooms: 4
- Bathrooms: 4
- Full bathrooms: 3
- 1/2 bathrooms: 1
Rooms
- Room types: Foyer, Master Bedroom, Living Room, Bedroom 2, Dining Room, Bedroom 3, Kitchen, Bedroom 4, Bonus Room, Office/Study
Primary bedroom
- Features: 9’ Ceiling, Ceiling Fan(s), Crown Molding, Wood Floor, Walk-In Closet(s)
- Level: First
- Area: 192
- Dimensions: 12 x 16
Bedroom 2
- Level: Second
- Area: 180
- Dimensions: 10 x 18
Bedroom 3
- Features: Ceiling Fan(s), Wood Floor
- Level: Second
- Area: 180
- Dimensions: 12 x 15
Bedroom 4
- Features: Ceiling Fan(s), Wood Floor
- Level: Second
- Area: 380
- Dimensions: 19 x 20
Dining room
- Features: Wood Floor
- Level: First
- Area: 182
- Dimensions: 13 x 14
Kitchen
- Features: Pantry, Recessed Lighting, Wood Floor
- Level: First
- Area: 120
- Dimensions: 10 x 12
Living room
- Features: Crown Molding, Wood Floor
- Level: First
- Area: 180
- Dimensions: 12 x 15
Bonus room
- Features: Ceiling Fan(s)
- Level: First
- Area: 483
- Dimensions: 21 x 23
Heating
- Central 2
Cooling
- Central 2
Features
- Basement: Crawl Space
- Has fireplace: No
- Fireplace features: None
Interior area
- Total interior livable area: 3,888 sqft
Property
Parking
- Parking features: Garage-Attached, Driveway-Concrete
Features
- Levels: Two
- Stories: 2
- Patio & porch: Patio, Front Porch, Covered Porch
Lot
- Dimensions: 140 x 190.72 x 138.44 x 190.37
Details
- Parcel number: 2709320002046.012
Construction
Type & style
- Home type: SingleFamily
- Architectural style: Traditional
- Property subtype: Single Family Residence
Condition
- New construction: No
- Year built: 2006
Utilities & green energy
- Sewer: Public Sewer
- Water: Public
Community & HOA
Community
- Subdivision: Stonebridge
HOA
- Has HOA: No
Location
- Region: Scottsboro
Financial & listing details
- Price per square foot: $154/sqft
- Tax assessed value: $525,900
- Annual tax amount: $1,926
- Date on market: 7/2/2026
Estimated market value
Not available
Estimated sales range
Not available
Not available
Price history
| Date | Event | Price |
|---|---|---|
| 8/24/2026 | Price change | $599,900-4%$154/sqft |
Source:  ValleyMLS #21922595 Report a problem ValleyMLS #21922595 Report a problem | ||
| 7/7/2026 | Listed for sale | $625,000+92.3%$161/sqft |
Source: ValleyMLS #21922595 Report a problem | ||
| 7/30/2010 | Sold | $325,000$84/sqft |
Source: Public Record Report a problem | ||
Public tax history
| Year | Property taxes | Tax assessment |
|---|---|---|
| 2025 | $1,926 +6.9% | $39,720 +6.9% |
| 2024 | $1,801 | $37,140 |
| 2023 | $1,801 +2.5% | $37,140 +2.5% |
| 2022 | $1,758 | $36,240 |
| 2021 | $1,758 +17.8% | $36,240 +17.8% |
| 2020 | $1,492 +17.6% | $30,760 |
| 2019 | $1,269 | $30,760 -5.2% |
| 2018 | $1,269 -5.3% | $32,440 -90% |
| 2017 | $1,339 +1.3% | $324,400 +1.3% |
| 2016 | $1,323 | $320,300 |
| 2015 | $1,323 | $320,300 |
| 2014 | $1,323 | $320,300 |
Find assessor info on the county website
Monthly payment
Est. payment
Payment breakdown
Explore the cost of this home by adjusting the details. Changes won't be saved.Climate risks
Neighborhood: 35769
Nearby schools
Schools provided by the listing agent
- Elementary: Caldwell Elem School
- Middle: Collins
- High: Scottsboro High School
Source: ValleyMLS. This data may not be complete. We recommend contacting the local school district to confirm school assignments for this home.
Similar homes
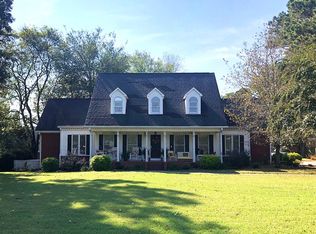
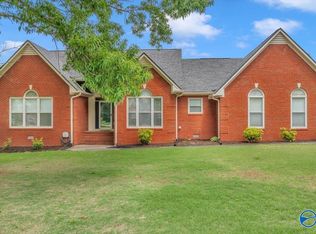
- $728,0004 bd4 ba3.3k sqft178 Paradise Pl, Scottsboro, AL 35769For Sale
 MLS ID #21928479, Donna Black. ValleyMLS
 - $669,0004 bd3 ba3.8k sqft222 Andrew Jackson Way, Scottsboro, AL 35769For Sale
 MLS ID #21910413, April Downs. ValleyMLS
 - $717,5004 bd3 ba3.1k sqft1235 Peninsula Dr, Scottsboro, AL 35769For Sale
 MLS ID #21927837, Karen Kirkland. ValleyMLS
 - $650,0004 bd4 ba3.1k sqft1121 Old Larkinsville Rd, Scottsboro, AL 35768For Sale
 MLS ID #21922796, Lauren Downey. ValleyMLS
