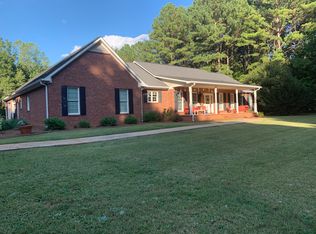
Welcome to your own private oasis-where peaceful country living meets the convenience of being just a few miles from charming downtown Madison. Nestled on 5.7 picturesque acres, this exceptional property has been thoughtfully reimagined to offer the perfect blend of timeless elegance, modern comfort, and everyday functionality. Originally built in 2002, the home has undergone an extensive renovation, showcasing premium materials, designer finishes, and meticulous craftsmanship throughout. From the moment you step inside, you're welcomed by soaring ceilings, French oak engineered hardwood flooring, abundant natural light, and an inviting open-concept floor plan that creates a warm yet sophisticated atmosphere. The spacious living room flows seamlessly into the stunning, completely redesigned kitchen-the true heart of the home. Featuring a generous center island, beautiful countertops, custom cabinetry, designer lighting, and a butler's pantry complete with a sink, this space was thoughtfully designed for both effortless entertaining and everyday living. The adjoining dining area overlooks the private backyard, offering peaceful views with every meal. Adding both beauty and functionality, the home also features a thoughtfully designed mudroom complete with custom cabinetry, premium materials, and carefully selected finishes. This stylish space provides the perfect transition from the outdoors while keeping everyday life beautifully organized. The main-level owner's suite is a true retreat, offering comfort, privacy, and luxurious finishes. The completely remodeled, spa-inspired bathroom features an oversized glass walk-in shower, a freestanding soaking tub, elegant dual vanities, and carefully curated designer details that create a relaxing escape at the end of the day. The main level also includes two additional bedrooms that share a full bathroom, creating an ideal layout for family or guests. The possibilities continue downstairs with an impressive approximately 2,400-square-foot basement, featuring partially finished spaces ready to suit your needs. Complete with durable epoxy flooring, heating and air conditioning, this versatile area offers endless possibilities for a home gym, workshop, recreation room, playroom, hobby space, or future expansion. Car enthusiasts and hobbyists alike will appreciate the attached three-car garage, along with a separate basement garage. Protective covenants are in place, but there is NO HOA.
For sale
Price cut: $24.9K (9/18)
$775,000
1210 Cedar Grove Rd, Buckhead, GA 30625
3beds
4,877sqft
Residential Home, Single Family Residence
Built in 2002
5.7 Acres Lot
$736,300 Zestimate®
$159/sqft
$-- HOA
What's special
Soaring ceilingsSeparate basement garageDesigner finishesDesigner lightingPrivate backyardInviting open-concept floor planAbundant natural light
- 99 days
- 293
- 34
Zillow last checked:
Listing updated:
Listed by:
Val Connelly,
Madison Realty Inc
Source: LCBOR,MLS#: 71350
Facts & features
Interior
Bedrooms & bathrooms
- Bedrooms: 3
- Bathrooms: 3
- Full bathrooms: 2
- 1/2 bathrooms: 1
Rooms
- Room types: Pantry, Storage
Primary bedroom
- Level: First
Bedroom 2
- Level: First
Bedroom 3
- Level: First
Dining room
- Level: First
Kitchen
- Level: First
Living room
- Level: First
Heating
- Central, Electric
Cooling
- Central Gas
Appliances
- Included: Dishwasher, Microwave, Range, Refrigerator, Stainless Steel Appliance(s), Water Softener
- Laundry: First Level
Features
- Closet System, Double Vanity, Kitchen Island, Pantry, Separate Shower, Vaulted Ceiling(s), Walk-In Closet(s)
- Flooring: Carpet, Tile, Wood
- Basement: Daylight,Full,Exterior Entry,Partially Finished
Interior area
- Total structure area: 4,877
- Total interior livable area: 4,877 sqft
Property
Parking
- Total spaces: 4
- Parking features: 1 Car Attached, 3 Car Attached, Paved
- Attached garage spaces: 4
- Has uncovered spaces: Yes
Features
- Levels: Two
- Stories: 2
- Patio & porch: Covered Patio, Patio, Porch
- Fencing: Partial
- View description: None
- Waterfront features: None, Lake Access (None), No Seawall
Lot
- Size: 5.7 Acres
- Features: Rural
- Topography: Gentle Slope,Level
- Residential vegetation: Partially Wooded
Details
- Parcel number: 059091
- Zoning description: Residential
- Special conditions: Standard
- Other equipment: Intercom
Construction
Type & style
- Home type: SingleFamily
- Architectural style: Traditional
- Property subtype: Residential Home, Single Family Residence
Materials
- Brick
- Roof: Asphalt/Comp Shingle
Condition
- Year built: 2002
Utilities & green energy
- Gas: Propane
- Sewer: Septic Tank
- Water: Private Well
Community & HOA
Community
- Features: No Golf Membership
- Security: Smoke Detector(s)
- Subdivision: NONE
HOA
- Has HOA: No
Location
- Region: Buckhead
Financial & listing details
- Price per square foot: $159/sqft
- Tax assessed value: $595,296
- Annual tax amount: $5,336
- Price range: $775K - $775K
- Date on market: 7/3/2026
- Listing agreement: Exclusive Right To Sell
Estimated market value
$736,300
$699,000 - $773,000
Not available
Price history
| Date | Event | Price |
|---|---|---|
| 9/18/2026 | Price change | $775,000-3.1%$159/sqft |
Source:  GAMLS #10798203 Report a problem GAMLS #10798203 Report a problem | ||
| 7/18/2026 | Price change | $799,900-4.2%$164/sqft |
Source: GAMLS #10798203 Report a problem | ||
| 7/2/2026 | Listed for sale | $834,900+75.8%$171/sqft |
Source: GAMLS #10798203 Report a problem | ||
| 2/27/2023 | Sold | $475,000$97/sqft |
Source: Public Record Report a problem | ||
| 2/23/2023 | Pending sale | $475,000$97/sqft |
Source: GAMLS #20072494 Report a problem | ||
| 1/11/2023 | Contingent | $475,000$97/sqft |
Source: GAMLS #20072494 Report a problem | ||
| 1/11/2023 | Listed for sale | $475,000$97/sqft |
Source: GAMLS #20072494 Report a problem | ||
| 12/29/2022 | Pending sale | $475,000$97/sqft |
Source: GAMLS #20072494 Report a problem | ||
| 11/7/2022 | Price change | $475,000-24%$97/sqft |
Source: GAMLS #20072494 Report a problem | ||
| 9/9/2022 | Listed for sale | $625,000$128/sqft |
Source: GAMLS #20072494 Report a problem | ||
Public tax history
| Year | Property taxes | Tax assessment |
|---|---|---|
| 2025 | $5,336 +13.9% | $238,118 +15.8% |
| 2024 | $4,685 +28.2% | $205,638 +18.9% |
| 2023 | $3,656 +28.9% | $173,006 +29.7% |
| 2022 | $2,837 +8.3% | $133,372 +7.5% |
| 2021 | $2,619 -0.9% | $124,047 |
| 2020 | $2,644 +2.1% | $124,047 +3.2% |
| 2019 | $2,589 -1.5% | $120,164 |
| 2018 | $2,627 -2.5% | $120,164 -1% |
| 2017 | $2,695 +7.6% | $121,420 +8.3% |
| 2016 | $2,506 | $112,160 +0.6% |
| 2015 | $2,506 -0.4% | $111,520 +25.4% |
| 2014 | $2,516 +36.2% | $88,920 +27.8% |
| 2013 | $1,847 | $69,560 |
| 2012 | -- | -- |
| 2011 | -- | -- |
| 2010 | -- | -- |
| 2009 | -- | -- |
Find assessor info on the county website
Monthly payment
Est. payment
Payment breakdown
Explore the cost of this home by adjusting the details. Changes won't be saved.Climate risks
Neighborhood: 30625
Similar homes
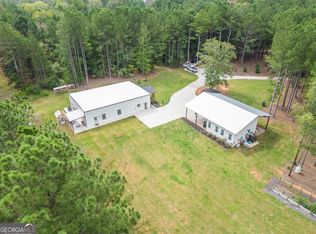
- $775,0004 bd4 ba3k sqft3060 Eatonton Rd, Madison, GA 30650Active
 MLS ID #10856607, Wendy L Dickey, Community First Realty. GAMLS
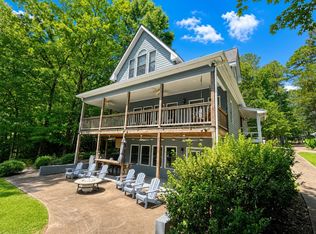
 - $659,0003 bd3 ba3.2k sqft1070 Apalachee Woods Trl, Buckhead, GA 30625For Sale
 MLS ID #70693, Lanier Massey. LCBOR
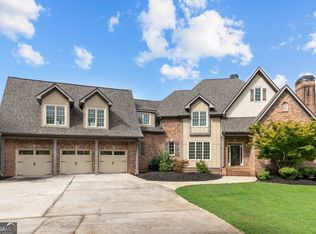
 - $699,0005 bd5 ba4.5k sqft1031 Jasmine Ln, Madison, GA 30650Active
 MLS ID #10802268, Holly Horgan, Stirling Real Estate Advisors. GAMLS
 - $765,0006 bd6 ba5.8k sqft1091 W Magnolia Loop, Madison, GA 30650Active
 MLS ID #10831652, Robin Woodall, Cottage Door Realty. GAMLS
 - $895,0004 bd3 ba6.7k sqft247 Parks Mill Rd, Buckhead, GA 30625ActiveMLS ID #10794864, Luis Carlos Sanchez Montenegro, Virtual Properties Realty.com. GAMLS
- $839,9004 bd3 ba2.9k sqft3093 Surry Ridge Dr, Watkinsville, GA 30677ActiveMLS ID #10765971, Eleshea Borders, Classic Team Realty. GAMLS
- $924,9004 bd3 ba4.7k sqft1251 S Trce, Rutledge, GA 30663ActiveMLS ID #10802231, Melissa E Hawkins, Breco Realty & Investments. GAMLS
