Nestled at the end of a quiet cul-de-sac in the desirable South Trace community, you will experience a property that has it all! This property offers the rare combination of privacy, acreage, and convenience. The custom home and pool house are situated on approximately 14.4 acres across 2 parcels. The property features a picturesque blend of mature hardwoods, open space, and a peaceful creek, creating the perfect retreat within 10-15 minutes of downtown Rutledge and Madison a few minutes from I20. The thoughtfully designed Cape Cod offers approximately 3500 square feet of living space with 4 bedrooms and 3 full baths. The main level includes the primary suite along with two secondary bedrooms, spacious living areas, hardwood flooring, vaulted and tray ceilings, and abundant natural light. Upstairs find a private bedroom, bonus room and sitting area just perfect for a guest suite or a fabulous hobby area. A finished area in the basement further expands the living space with a recreation room, fireplace perfect for entertaining. Step onto the back porch and look over the lovely deck area onto the gorgeous pool setting. One of the estate's most unique featues is a pool house located on it's own parcel, offering flexibility for guests or perfect for mulit-generational living. Inside the +/- 1000 square foot pool house, you will find an open concept living area with a bedroom area, living, kitchen, and full bath. It is over an expansive 3-bay garage, excellent for storage for additional vehicles or a workshop. Do not forget to meander around to the gorgeous outdoor kitchen which overlooks the oversized pool! A built-in grill area with cabinetry and plumbing and an awesome bar area are just awaiting those warm evenings here through the summer and fall! This property is an opportunity you will seldom find in Morgan County!
Active
Price cut: $25K (9/23)
$924,900
1251 S Trce, Rutledge, GA 30663
4beds
4,713sqft
Single Family Residence
Built in 1997
14.44 Acres Lot
$892,000 Zestimate®
$196/sqft
$-- HOA
What's special
Gorgeous pool settingPool houseFireplace perfect for entertainingBack porchOpen spaceLovely deck areaAbundant natural light
- 91 days
- 355
- 32
Zillow last checked:
Listing updated:
Listed by:
Melissa E Hawkins 706-474-7289,
Breco Realty & Investments
Source: GAMLS,MLS#: 10802231
Facts & features
Interior
Bedrooms & bathrooms
- Bedrooms: 4
- Bathrooms: 3
- Full bathrooms: 3
- Main level bathrooms: 2
- Main level bedrooms: 3
Rooms
- Room types: Bonus Room, Great Room, Laundry, Loft, Office
Heating
- Electric
Cooling
- Electric
Appliances
- Included: Oven/Range (Combo), Stainless Steel Appliance(s)
- Laundry: Other
Features
- Double Vanity, High Ceilings, Master On Main Level, Separate Shower, Soaking Tub, Tile Bath, Vaulted Ceiling(s)
- Flooring: Carpet, Hardwood, Tile
- Basement: Daylight
- Number of fireplaces: 2
Interior area
- Total structure area: 4,713
- Total interior livable area: 4,713 sqft
- Finished area above ground: 3,499
- Finished area below ground: 1,214
Video & virtual tour
Property
Parking
- Parking features: Attached, Detached
- Has attached garage: Yes
Features
- Levels: Three Or More
- Stories: 3
- Patio & porch: Deck, Screened
- Has private pool: Yes
- Pool features: In Ground
Lot
- Size: 14.44 Acres
- Features: Cul-De-Sac, Sloped
Details
- Additional structures: Garage(s), Outdoor Kitchen, Pool House
- Parcel number: 021A 016
Construction
Type & style
- Home type: SingleFamily
- Architectural style: Cape Cod
- Property subtype: Single Family Residence
Materials
- Concrete, Stone
- Roof: Composition
Condition
- Resale
- New construction: No
- Year built: 1997
Utilities & green energy
- Sewer: Septic Tank
- Water: Well
- Utilities for property: Electricity Available, High Speed Internet
Community & HOA
Community
- Features: None
- Subdivision: South Trace
HOA
- Has HOA: No
- Services included: None
Location
- Region: Rutledge
Financial & listing details
- Price per square foot: $196/sqft
- Annual tax amount: $7,568
- Date on market: 7/9/2026
- Cumulative days on market: 91 days
- Listing agreement: Exclusive Right To Sell
- Electric utility on property: Yes
Estimated market value
$892,000
$847,000 - $937,000
$3,395/mo
Price history
| Date | Event | Price |
|---|---|---|
| 9/23/2026 | Price change | $924,900-2.6%$196/sqft |
Source:  GAMLS #10802231 Report a problem GAMLS #10802231 Report a problem | ||
| 8/13/2026 | Price change | $949,900-2.6%$202/sqft |
Source: GAMLS #10802231 Report a problem | ||
| 7/9/2026 | Listed for sale | $974,900$207/sqft |
Source: GAMLS #10802231 Report a problem | ||
Public tax history
Tax history is unavailable.
Monthly payment
Est. payment
Payment breakdown
Explore the cost of this home by adjusting the details. Changes won't be saved.Climate risks
Neighborhood: 30663
Nearby schools
Schools provided by the listing agent
- Elementary: Morgan
- Middle: Morgan
- High: Morgan
Source: GAMLS. This data may not be complete. We recommend contacting the local school district to confirm school assignments for this home.
Similar homes
- $599,0004 bd3 ba2.8k sqft2471 Newborn Rd, Rutledge, GA 30663For Sale
 MLS ID #71486, Tyler Moore. LCBOR
 - $990,0004 bd6 ba4.9k sqft582 Knox Chapel Rd, Social Circle, GA 30025Active
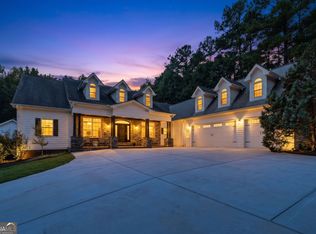
 MLS ID #10773348, Valerie Brutti, Ansley RE|Christie's Int'l RE. GAMLS
 - $755,0004 bd3 ba2.4k sqft1650 Pierce Dairy Rd, Madison, GA 30650Active
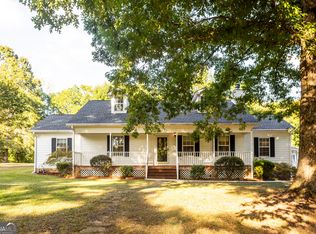 MLS ID #10868191, Taylor M Morris, Morris Realty Co LLC. GAMLS
 - $899,0004 bd5 ba3.2k sqft2890 Fears Rd, Madison, GA 30650For Sale
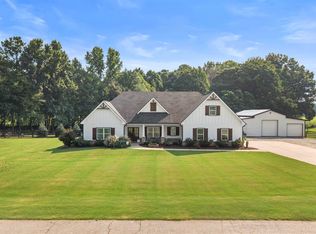 MLS ID #71523, Melissa Fitzgerald. LCBOR
 - $843,9004 bd4 ba4k sqft1715 Ammons Bridge Rd, Monroe, GA 30655ActiveMLS ID #10816011, Andrea Malcom Campbell, Malcom & Malcom Realty Prof.. GAMLS
- $585,0003 bd3 ba3.3k sqft2100 Davis Academy Rd, Rutledge, GA 30663ActiveMLS ID #10830073, Nelia Banks, Landmark Realty. GAMLS
- $824,0004 bd3 ba3.9k sqft132 Field St, Newborn, GA 30056ActiveMLS ID #10826857, Ben Dempsey, The American Realty. GAMLS
- $970,0004 bd5 ba4k sqft96 Grassy Springs Ct, Oxford, GA 30054ActiveMLS ID #10799345, Barbara Hancock, BHHS Georgia Properties. GAMLS
- $875,0007 bd7 ba6.2k sqft365 Nunnally Farm Rd, Monroe, GA 30655ActiveMLS ID #10802166, Amanda Hornsby, PEND Realty, LLC. GAMLS
- $775,0004 bd4 ba3k sqft3060 Eatonton Rd, Madison, GA 30650ActiveMLS ID #10856607, Wendy L Dickey, Community First Realty. GAMLS
- $869,0005 bd5 ba6.6k sqft1200 Woodlawn Rd, Mansfield, GA 30055ActiveMLS ID #10797649, Jae Kim, Prestige Realty Services. GAMLS
- $714,9005 bd5 ba4.8k sqft165 River Cove Rdg, Social Circle, GA 30025ActiveMLS ID #10784529, Robin Shearouse, Southern Classic Realtors. GAMLS
- $900,0005 bd4 ba3.7k sqft407 Saint Regis Dr, Oxford, GA 30054ActiveMLS ID #10809624, Cesar Pacheco, eXp Realty. GAMLS
- $839,9004 bd3 ba2.9k sqft3093 Surry Ridge Dr, Watkinsville, GA 30677ActiveMLS ID #10765971, Eleshea Borders, Classic Team Realty. GAMLS
- $669,9004 bd3 ba2.5k sqft4499 Parkwood Rd, Social Circle, GA 30025ActiveMLS ID #10836553, Ansley Willett, Southern Classic Realtors. GAMLS
