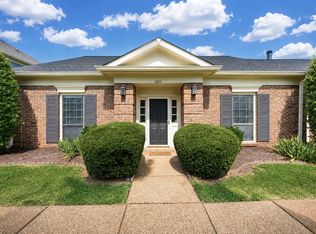
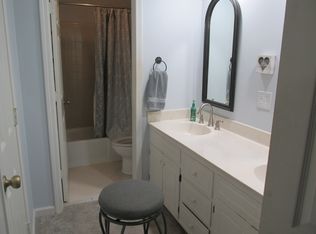
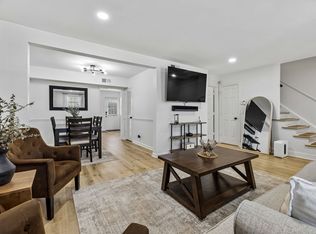
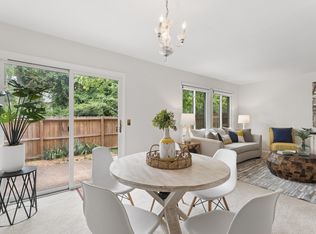
Light-filled, updated corner townhome in desirable River Plantation with a fresh, serene feel and thoughtful updates throughout. The end-unit location brings in wonderful natural light, while a soft neutral palette, all new light fixtures and new carpet upstairs make this home truly move-in ready. The updated kitchen features stainless steel appliances and abundant cabinetry and opens to an impressively spacious living and dining area with fireplace and plenty of room to gather and entertain. French doors open to a private fenced courtyard—an inviting extension of the living space perfect for morning coffee, outdoor dining or unwinding at the end of the day—with direct access to the two-car covered carport and attached storage. Upstairs are two bedrooms and two full baths, including a spacious primary suite with a large walk-in closet and updated bath, plus a second bedroom and updated full bath. Enjoy the established River Plantation community with pool, clubhouse and tennis, all in an incredibly convenient Bellevue location just minutes from grocery stores, One Bellevue Place shopping and dining, greenways, Percy and Edwin Warner Parks, churches and more. Easy access to Hwy 70 and I-40 makes getting around Nashville a breeze. **$1,000 lender credit toward closing costs with use of Brandon Carter at Steadfast Mortgage for a loan closing on this home ** Please see walk-thru video: https://youtu.be/2GyAhv-GChU
Active
$350,000
1210 General George Patton Rd, Nashville, TN 37221
3beds
1,403sqft
Townhouse, Residential, Condominium
Built in 1984
871 Square Feet Lot
$-- Zestimate®
$249/sqft
$278/mo HOA
What's special
Updated bathStainless steel appliancesNew carpet upstairsAttached storageSoft neutral paletteLarge walk-in closetPrivate fenced courtyard
- 31 days
- 560
- 49
Zillow last checked:
Listing updated:
Listed by:
Jennifer Claxton 615-504-6163,
Compass 615-383-6600
Source: RealTracs MLS as distributed by MLS GRID,MLS#: 3513269
Facts & features
Interior
Bedrooms & bathrooms
- Bedrooms: 3
- Bathrooms: 3
- Full bathrooms: 2
- 1/2 bathrooms: 1
Bedroom 1
- Features: Walk-In Closet(s)
- Level: Walk-In Closet(s)
- Area: 165 Square Feet
- Dimensions: 15x11
Bedroom 2
- Area: 120 Square Feet
- Dimensions: 12x10
Bedroom 3
- Area: 140 Square Feet
- Dimensions: 14x10
Primary bathroom
- Features: Suite
- Level: Suite
Dining room
- Features: Combination
- Level: Combination
- Area: 100 Square Feet
- Dimensions: 10x10
Kitchen
- Features: Eat-in Kitchen
- Level: Eat-in Kitchen
- Area: 160 Square Feet
- Dimensions: 16x10
Living room
- Features: Combination
- Level: Combination
- Area: 286 Square Feet
- Dimensions: 22x13
Heating
- Central, Electric
Cooling
- Central Air, Electric
Appliances
- Included: Electric Oven, Range, Dishwasher, Dryer, Microwave, Refrigerator, Stainless Steel Appliance(s), Washer
- Laundry: Electric Dryer Hookup, Washer Hookup
Features
- Ceiling Fan(s), Entrance Foyer, Redecorated, Walk-In Closet(s), High Speed Internet
- Flooring: Carpet, Tile
- Basement: None
- Number of fireplaces: 1
- Common walls with other units/homes: End Unit
Interior area
- Total structure area: 1,403
- Total interior livable area: 1,403 sqft
- Finished area above ground: 1,403
Property
Parking
- Total spaces: 2
- Parking features: Alley Access
- Carport spaces: 2
Features
- Levels: Two
- Stories: 2
- Patio & porch: Patio
- Pool features: Association
Lot
- Size: 871 Square Feet
Details
- Additional structures: Storage
- Parcel number: 142090E01000CO
- Special conditions: Standard
Construction
Type & style
- Home type: Townhouse
- Architectural style: Traditional
- Property subtype: Townhouse, Residential, Condominium
- Attached to another structure: Yes
Materials
- Brick
- Roof: Shingle
Condition
- New construction: No
- Year built: 1984
Utilities & green energy
- Sewer: Public Sewer
- Water: Public
- Utilities for property: Electricity Available, Water Available, Cable Connected
Green energy
- Energy efficient items: Thermostat
Community & HOA
Community
- Subdivision: River Plantation
HOA
- Has HOA: Yes
- Amenities included: Clubhouse, Pool, Tennis Court(s)
- Services included: Maintenance Structure, Insurance, Recreation Facilities, Trash
- HOA fee: $278 monthly
Location
- Region: Nashville
Financial & listing details
- Price per square foot: $249/sqft
- Tax assessed value: $343,800
- Annual tax amount: $2,391
- Date on market: 8/15/2026
- Electric utility on property: Yes
Estimated market value
Not available
Estimated sales range
Not available
Not available
Price history
| Date | Event | Price |
|---|---|---|
| 8/15/2026 | Listed for sale | $350,000-10.3%$249/sqft |
Source:  RealTracs MLS as distributed by MLS GRID #3513269 Report a problem RealTracs MLS as distributed by MLS GRID #3513269 Report a problem | ||
| 3/25/2022 | Sold | $390,000+2.7%$278/sqft |
Source: RealTracs MLS as distributed by MLS GRID #2352867 Report a problem | ||
| 2/11/2022 | Pending sale | $379,900$271/sqft |
Source: RealTracs MLS as distributed by MLS GRID #2352867 Report a problem | ||
| 2/4/2022 | Listed for sale | $379,900+230.3%$271/sqft |
Source: RealTracs MLS as distributed by MLS GRID #2352867 Report a problem | ||
| 7/22/2002 | Sold | $115,000-6.5%$82/sqft |
Source: Public Record Report a problem | ||
| 12/10/1999 | Sold | $123,000$88/sqft |
Source: Public Record Report a problem | ||
Public tax history
| Year | Property taxes | Tax assessment |
|---|---|---|
| 2025 | $2,391 +34.9% | $85,950 +41.7% |
| 2024 | $1,772 | $60,650 |
| 2023 | $1,772 | $60,650 |
| 2022 | $1,772 -1% | $60,650 |
| 2021 | $1,791 +8.8% | $60,650 +39.5% |
| 2020 | $1,647 +37.5% | $43,475 |
| 2019 | $1,198 | $43,475 |
| 2018 | $1,198 | $43,475 |
| 2017 | $1,198 | $43,475 +31.9% |
| 2016 | -- | $32,950 |
| 2015 | $1,293 | $32,950 |
| 2014 | $1,293 | $32,950 |
| 2013 | -- | $32,950 +1.1% |
| 2012 | -- | $32,600 |
| 2011 | -- | $32,600 -16.5% |
| 2010 | -- | $39,050 |
| 2009 | -- | $39,050 +14% |
| 2008 | -- | $34,250 |
| 2007 | -- | $34,250 |
| 2006 | -- | -- |
| 2005 | -- | -- |
| 2004 | -- | -- |
| 2003 | -- | -- |
| 2002 | -- | -- |
| 2001 | -- | -- |
| 2000 | -- | -- |
Find assessor info on the county website
Monthly payment
Est. payment
Payment breakdown
Explore the cost of this home by adjusting the details. Changes won't be saved.Climate risks
Neighborhood: River Plantation
Nearby schools
Schools provided by the listing agent
- Elementary: Harpeth Valley Elementary
- Middle: Bellevue Middle
- High: James Lawson High School
Source: RealTracs MLS as distributed by MLS GRID. This data may not be complete. We recommend contacting the local school district to confirm school assignments for this home.
- $387,0004 bd3 ba1.9k sqft1209 General George Patton Rd, Nashville, TN 37221Off Market
- $424,9003 bd2 ba1.8k sqft1211 General George Patton Rd, Nashville, TN 37221For Sale
- $309,7003 bd2 ba1.4k sqft1208 General George Patton Rd, Nashville, TN 37221Off Market
- $380,9003 bd3 ba1.8k sqft1207 General George Patton Rd, Nashville, TN 37221Off Market
Similar homes
- $329,9003 bd2 ba1.4k sqft968 Todd Preis Dr, Nashville, TN 37221For Sale
 MLS ID #3336186, Gharib Haji. RealTracs MLS as distributed by MLS GRID
 - $375,0003 bd3 ba1.7k sqft207 Plantation Ct, Nashville, TN 37221For Sale
 MLS ID #3271025, Stephen Delahoussaye. RealTracs MLS as distributed by MLS GRID
 - $355,0002 bd2 ba1.5k sqft706 Barlin Ct, Nashville, TN 37221For Sale
 MLS ID #3512586, Marie Lee. RealTracs MLS as distributed by MLS GRID
 - $300,0003 bd2 ba1.2k sqft520 Doral Country Dr, Nashville, TN 37221For Sale
 MLS ID #3529912, Josh Wright. RealTracs MLS as distributed by MLS GRID
 - $312,5002 bd3 ba1.2k sqft3387 Harpeth Springs Dr, Nashville, TN 37221For SaleMLS ID #3510206, Brooks Spellings. RealTracs MLS as distributed by MLS GRID
- $369,9992 bd3 ba1.2k sqft1122 Woodbury Falls Ct, Nashville, TN 37221For SaleMLS ID #3510869, Cristina Wheeler. RealTracs MLS as distributed by MLS GRID
- $399,9003 bd2 ba1.7k sqft209 Pebble Brk, Nashville, TN 37221For SaleMLS ID #3298480, Laura Stewart. RealTracs MLS as distributed by MLS GRID
- $399,0002 bd2 ba1.6k sqft110 Hicks Rd, Nashville, TN 37221For SaleMLS ID #3529096, Larissa Lentile. RealTracs MLS as distributed by MLS GRID
- $415,0003 bd4 ba1.9k sqft7252 Highway 70 S APT 402, Nashville, TN 37221For SaleMLS ID #3285907, Jenilee Anthony. RealTracs MLS as distributed by MLS GRID
- $249,9002 bd2 ba1.2k sqft113 Westerly Dr, Nashville, TN 37221For SaleMLS ID #3239581, Sara Evers. RealTracs MLS as distributed by MLS GRID
- $489,9003 bd3 ba1.8k sqft721 Harpeth Trace Dr, Nashville, TN 37221For SaleMLS ID #3276570, David Romagna. RealTracs MLS as distributed by MLS GRID
- $249,9993 bd2 ba1.2k sqft110 Bellevue Rd APT 12, Nashville, TN 37221For SaleMLS ID #3247242, Jordan Uselton. RealTracs MLS as distributed by MLS GRID
- $425,0003 bd3 ba1.9k sqft6946 Highland Park Dr, Nashville, TN 37205For SaleMLS ID #3528820, Emilee Warner. RealTracs MLS as distributed by MLS GRID
- $439,9003 bd3 ba1.7k sqft6006 Mill Tree Ct, Nashville, TN 37221For SaleMLS ID #3306043, Jenilee Anthony. RealTracs MLS as distributed by MLS GRID
- $375,0003 bd2 ba1.3k sqft516 Vinson Dr, Nashville, TN 37217For SaleMLS ID #3523684, Deborah Taylor. RealTracs MLS as distributed by MLS GRID
- $349,9002 bd2 ba1k sqft200 Royal Oaks Blvd APT C1, Franklin, TN 37067For SaleMLS ID #3499586, Timothy Fischer. RealTracs MLS as distributed by MLS GRID
- $353,6012 bd2 ba1.1k sqft219 Brattlesboro Pl, Nashville, TN 37204For SaleMLS ID #3223478, Angela Sutherland CLHMS, GRI. RealTracs MLS as distributed by MLS GRID
- $340,0003 bd3 ba1.4k sqft126 Cumberland Trce, Nashville, TN 37214For SaleMLS ID #3530785, Lisa Perry. RealTracs MLS as distributed by MLS GRID
- $359,0002 bd2 ba1.1k sqft106 Sylvan Glen Ct, Nashville, TN 37209For SaleMLS ID #3245614, Janet McRae. RealTracs MLS as distributed by MLS GRID
- $329,9002 bd2 ba1k sqft837 Brentwood Point, Brentwood, TN 37027For SaleMLS ID #3500978, Brandon Carver. RealTracs MLS as distributed by MLS GRID
