More space. Less maintenance. A home that simply works.
Welcome to The Andover — the most popular and sought-after floor plan in River Plantation. This bright end-unit home is designed around ease, flexibility, and everyday comfort. Three bedrooms are thoughtfully positioned on the main level, allowing daily life to unfold without relying on stairs, while the upstairs flex space adapts beautifully as a home office, guest retreat, media room, or optional fourth bedroom.
Natural light fills the living spaces, creating a warm, open feel from morning through afternoon.
The kitchen makes everyday meals effortless, while fresh paint, new carpet, and a new HVAC system offer the peace of mind that comes with meaningful recent improvements.
Step outside to your private enclosed patio, a quiet place for morning coffee, dinner outdoors, container gardening, or simply enjoying fresh air without the responsibilities of a large yard. Covered parking and established community amenities add another layer of convenience.
Located in the heart of Bellevue, River Plantation puts shopping, dining, parks, recreation, and I-40 within easy reach while giving you a comfortable place to come home to.
Spacious living, simplified. Come experience how easily this home could fit your life.
Active
$424,900
1211 General George Patton Rd, Nashville, TN 37221
3beds
1,816sqft
Condominium, Residential
Built in 1984
-- sqft lot
$-- Zestimate®
$234/sqft
$278/mo HOA
What's special
Private enclosed patioFresh paintNew carpetNew hvac systemBright end-unit homeCovered parking
- 23 days
- 354
- 8
Zillow last checked:
Listing updated:
Listed by:
Martha Montiel-Lewis 931-338-0082,
Compass RE 615-475-5616,
Jeremy Lewis,
Compass RE
Source: RealTracs MLS as distributed by MLS GRID,MLS#: 3512943
Facts & features
Interior
Bedrooms & bathrooms
- Bedrooms: 3
- Bathrooms: 2
- Full bathrooms: 2
- Main level bedrooms: 3
Bedroom 1
- Features: Full Bath
- Level: Full Bath
- Area: 196 Square Feet
- Dimensions: 14x14
Bedroom 2
- Area: 120 Square Feet
- Dimensions: 10x12
Bedroom 3
- Area: 132 Square Feet
- Dimensions: 11x12
Den
- Features: Bookcases
- Level: Bookcases
- Area: 216 Square Feet
- Dimensions: 12x18
Dining room
- Area: 132 Square Feet
- Dimensions: 12x11
Living room
- Features: Combination
- Level: Combination
- Area: 210 Square Feet
- Dimensions: 14x15
Recreation room
- Features: Second Floor
- Level: Second Floor
- Area: 182 Square Feet
- Dimensions: 14x13
Heating
- Central
Cooling
- Central Air
Appliances
- Included: Built-In Electric Oven, Electric Range, Dishwasher, Disposal, Dryer, Freezer, Microwave, Refrigerator, Washer
- Laundry: Electric Dryer Hookup, Washer Hookup
Features
- Bookcases, Built-in Features, Ceiling Fan(s), Entrance Foyer, High Ceilings, Pantry, Walk-In Closet(s)
- Flooring: Carpet, Luxury Vinyl, Tile
- Basement: None
- Number of fireplaces: 1
- Fireplace features: Den
Interior area
- Total structure area: 1,816
- Total interior livable area: 1,816 sqft
- Finished area above ground: 1,816
Property
Parking
- Total spaces: 2
- Parking features: Alley Access
- Carport spaces: 2
Features
- Levels: One
- Stories: 2
- Patio & porch: Patio
- Pool features: Association
- Fencing: Privacy
Lot
- Size: 1,742 Square Feet
- Dimensions: .04
Details
- Parcel number: 142090E01100CO
- Special conditions: Standard
Construction
Type & style
- Home type: Condo
- Property subtype: Condominium, Residential
- Attached to another structure: Yes
Materials
- Brick, Vinyl Siding
Condition
- New construction: No
- Year built: 1984
Utilities & green energy
- Sewer: Public Sewer
- Water: Public
- Utilities for property: Water Available
Community & HOA
Community
- Security: Security System, Smoke Detector(s)
- Subdivision: River Plantation
HOA
- Has HOA: Yes
- Amenities included: Clubhouse, Playground, Pool, Sidewalks, Tennis Court(s), Trail(s)
- Services included: Maintenance Grounds
- HOA fee: $278 monthly
- Second HOA fee: $100 one time
Location
- Region: Nashville
Financial & listing details
- Price per square foot: $234/sqft
- Tax assessed value: $423,200
- Annual tax amount: $2,943
- Date on market: 8/17/2026
Estimated market value
Not available
Estimated sales range
Not available
Not available
Price history
| Date | Event | Price |
|---|---|---|
| 8/17/2026 | Listed for sale | $424,900-1.2%$234/sqft |
Source:  RealTracs MLS as distributed by MLS GRID #3512943 Report a problem RealTracs MLS as distributed by MLS GRID #3512943 Report a problem | ||
| 8/7/2026 | Listing removed | $429,999$237/sqft |
Source: RealTracs MLS as distributed by MLS GRID #3244120 Report a problem | ||
| 7/7/2026 | Price change | $429,999-2.3%$237/sqft |
Source: RealTracs MLS as distributed by MLS GRID #3244120 Report a problem | ||
| 6/20/2026 | Listed for sale | $439,999+107.5%$242/sqft |
Source: RealTracs MLS as distributed by MLS GRID #3244120 Report a problem | ||
| 3/3/2016 | Sold | $212,000$117/sqft |
Source: RealTracs MLS as distributed by MLS GRID #1698550 Report a problem | ||
Public tax history
| Year | Property taxes | Tax assessment |
|---|---|---|
| 2025 | $2,943 +40% | $105,800 +47.1% |
| 2024 | $2,102 | $71,925 |
| 2023 | $2,102 | $71,925 |
| 2022 | $2,102 -1% | $71,925 |
| 2021 | $2,124 +3.3% | $71,925 +32.5% |
| 2020 | $2,057 +37.5% | $54,300 |
| 2019 | $1,496 | $54,300 |
| 2018 | $1,496 +0% | $54,300 |
| 2017 | $1,496 | $54,300 +38.3% |
| 2016 | $1,496 -2.9% | $39,250 |
| 2015 | $1,540 | $39,250 |
| 2014 | $1,540 | $39,250 |
| 2013 | -- | $39,250 -12.4% |
| 2012 | -- | $44,800 |
| 2011 | -- | $44,800 |
| 2010 | -- | $44,800 |
| 2009 | -- | $44,800 +1.7% |
| 2008 | -- | $44,050 |
| 2007 | -- | $44,050 |
| 2006 | -- | -- |
| 2005 | -- | -- |
| 2004 | -- | -- |
| 2003 | -- | -- |
| 2002 | -- | -- |
| 2001 | -- | -- |
| 2000 | -- | -- |
Find assessor info on the county website
Monthly payment
Est. payment
Payment breakdown
Explore the cost of this home by adjusting the details. Changes won't be saved.Climate risks
Neighborhood: River Plantation
Nearby schools
Schools provided by the listing agent
- Elementary: Harpeth Valley Elementary
- Middle: Bellevue Middle
- High: James Lawson High School
Source: RealTracs MLS as distributed by MLS GRID. This data may not be complete. We recommend contacting the local school district to confirm school assignments for this home.
- $422,5003 bd2 ba1.8k sqft1212 General George Patton Rd, Nashville, TN 37221Off Market
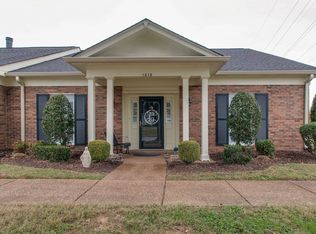
- $350,0003 bd3 ba1.4k sqft1210 General George Patton Rd, Nashville, TN 37221For Sale

- $387,0004 bd3 ba1.9k sqft1209 General George Patton Rd, Nashville, TN 37221Off Market
- $309,7003 bd2 ba1.4k sqft1208 General George Patton Rd, Nashville, TN 37221Off Market
Similar homes
- $399,9004 bd3 ba1.7k sqft8207 Sawyer Brown Rd APT J7, Nashville, TN 37221For Sale

 MLS ID #3529300, Meredith Smith. RealTracs MLS as distributed by MLS GRID
 - $417,0003 bd3 ba1.7k sqft106 Plantation Ct, Nashville, TN 37221For Sale
 MLS ID #3303938, JoAnn Brundage. RealTracs MLS as distributed by MLS GRID
 - $429,9003 bd2 ba1.2k sqft904 Harpeth Bend Dr, Nashville, TN 37221For Sale
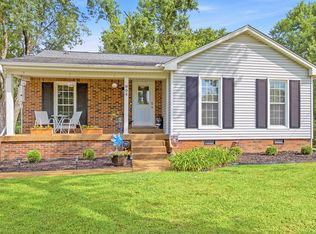 MLS ID #3330537, Allen Huggins. RealTracs MLS as distributed by MLS GRID
 - $375,0004 bd3 ba1.9k sqft1338 General George Patton Rd, Nashville, TN 37221For Sale
 MLS ID #3500914, JONATHAN HARRIS. RealTracs MLS as distributed by MLS GRID
 - $399,0002 bd2 ba1.6k sqft110 Hicks Rd, Nashville, TN 37221For SaleMLS ID #3529096, Larissa Lentile. RealTracs MLS as distributed by MLS GRID
- $434,0003 bd2 ba1.4k sqft446 Siena Dr, Nashville, TN 37205For SaleMLS ID #3270146, Sophie Kim. RealTracs MLS as distributed by MLS GRID
- $280,0002 bd2 ba1.5k sqft716 Barlin Ct, Nashville, TN 37221For SaleMLS ID #3541561, Chelsea Hawkins. RealTracs MLS as distributed by MLS GRID
- $449,9003 bd3 ba1.4k sqft3765 Springwater Dr, Nashville, TN 37221For SaleMLS ID #3298409, Lori Wood Caste. RealTracs MLS as distributed by MLS GRID
- $425,0003 bd3 ba1.9k sqft6946 Highland Park Dr, Nashville, TN 37205For SaleMLS ID #3528820, Emilee Warner. RealTracs MLS as distributed by MLS GRID
- $454,9003 bd4 ba1.9k sqft320 Old Hickory Blvd APT 608, Nashville, TN 37221For SaleMLS ID #3225520, Bonnie Anderson. RealTracs MLS as distributed by MLS GRID
- $525,0003 bd3 ba2.1k sqft1304 Morton Mill Ct, Nashville, TN 37221For SaleMLS ID #3285585, Erin Holloway. RealTracs MLS as distributed by MLS GRID
- $569,9003 bd3 ba2k sqft100 Eller Ct, Nashville, TN 37221For SaleMLS ID #3260537, Nina Cooper. RealTracs MLS as distributed by MLS GRID
- $560,0003 bd3 ba2.6k sqft7313 S Colony Ct, Nashville, TN 37221For SaleMLS ID #3527743, Julie A. Davis. RealTracs MLS as distributed by MLS GRID
- $460,0003 bd2 ba1.4k sqft703 Mount Carmel Pl, Nashville, TN 37205For SaleMLS ID #3514251, Debra T. Waters, GRI. RealTracs MLS as distributed by MLS GRID
- $630,0004 bd3 ba2.6k sqft301 Mill Run Cir, Nashville, TN 37221For SaleMLS ID #3243997, Jenny Newman. RealTracs MLS as distributed by MLS GRID
- $499,9003 bd2 ba1.9k sqft6209 Rivervalley Dr, Nashville, TN 37221For SaleMLS ID #3183384, Crystal Lethcoe. RealTracs MLS as distributed by MLS GRID
- $265,0002 bd2 ba1.1k sqft312 Westfield Dr, Nashville, TN 37221For SaleMLS ID #3216125, Elliott Graffice. RealTracs MLS as distributed by MLS GRID
- $563,5004 bd4 ba2.2k sqft613 Wolfeboro Ln, Nashville, TN 37221For SaleMLS ID #3529812, Marshea Jones. RealTracs MLS as distributed by MLS GRID
- $475,0003 bd3 ba1.9k sqft6948 Highland Park Dr, Nashville, TN 37205For SaleMLS ID #3305441, Alyson R. Bennett. RealTracs MLS as distributed by MLS GRID
- $499,0003 bd3 ba1.9k sqft737 Cedar Crest Dr, Nashville, TN 37209For SaleMLS ID #3513081, Anthony Wade. RealTracs MLS as distributed by MLS GRID
