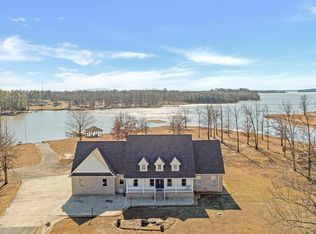
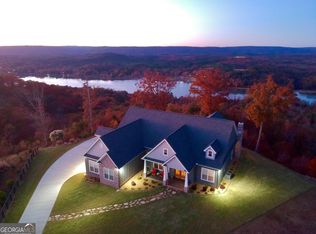
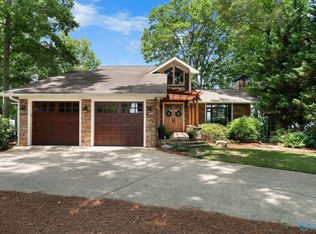
Below Appraisal Value! Exceptional luxury lakefront estate on 3.12 private acres features 6 bedrooms & 5 baths. This European-inspired home offers oversized rooms, soaring 20+ft windows, coffered/beam ceilings & 4 gas fireplaces. Designed for entertaining with multiple dining areas, a pub-style bar, wine room & a screened porch. Outdoor living shines with expansive decks, firepit & covered kitchen with lounge & fireplace. The perfect area for enjoying breathtaking lake sunrises & sunsets. Enjoy approx. 482' shoreline (less than 1/2 developed), deep year-round water & a stunning 90' waterfall feature. Includes an attached & a detached garage with 5 garage bays & space for a future suite.
For sale
Price cut: $100K (4/24)
$1,499,900
3259 County Road 104, Cedar Bluff, AL 35959
6beds
5,585sqft
Est.:
Single Family Residence
Built in 2006
3.14 Acres Lot
$-- Zestimate®
$269/sqft
$-- HOA
What's special
Deep year-round waterOversized roomsMultiple dining areasExpansive decksWine roomScreened porchPub-style bar
- 69 days |
- 784 |
- 45 |
Zillow last checked:
Listing updated:
Listed by:
Kristen Hight,
A.H. Sothebys Int. Realty
Source: Strategic MLS Alliance,MLS#: 527651
Tour with a local agent
Facts & features
Interior
Bedrooms & bathrooms
- Bedrooms: 6
- Bathrooms: 6
- Full bathrooms: 5
- 1/2 bathrooms: 1
- Main level bedrooms: 2
Rooms
- Room types: Basement, Bath 3/4, Bathroom 1, Bathroom 2, Bathroom 3, Bathroom 4, Bedroom, Bedroom 1, Bedroom 2, Bedroom 3, Bedroom 4, Bedroom 5, Bonus Room, Den, Foyer, Game Room, Kitchen, Laundry, Living Room, Office, Master Bathroom, Master Bedroom
Basement
- Area: 1978
Heating
- Central, Electric
Cooling
- Central Air, Electric, Multi Units
Appliances
- Included: Dishwasher, Disposal, Double Oven, Electric Cooktop, Electric Water Heater, Microwave, Refrigerator, Stainless Steel Appliance(s), Washer
- Laundry: Laundry Room, Washer Hookup
Features
- Bar, Breakfast Bar, Ceiling - Smooth, Coffered Ceiling(s), High Ceilings, Ceilings-Beamed, Chandelier, Double Vanity, Eat-in Kitchen, Entrance Foyer, Kitchen Island, Open Floorplan, Pantry, Primary Bedroom Main, Primary Shower & Tub, Recessed Lighting, Tile Shower, Tray Ceiling(s)
- Flooring: Carpet, Tile, Wood
- Doors: French Doors
- Windows: Skylight(s)
- Basement: Exterior Entry,Finished,Interior Entry
- Attic: Floored
- Number of fireplaces: 3
- Fireplace features: Gas Log, Masonry
Interior area
- Total structure area: 5,945
- Total interior livable area: 5,585 sqft
- Finished area above ground: 3,967
- Finished area below ground: 1,618
Property
Parking
- Total spaces: 5
- Parking features: Concrete, Attached, Detached, Garage Faces Front, Garage Faces Rear, Paved
- Garage spaces: 5
Features
- Levels: Three Or More
- Stories: 3
- Patio & porch: Covered, Front Porch, Patio, Porch, Rear Porch, Screened
- Exterior features: Barbecue, Built-in Barbecue, Dock, Fire Pit, Outdoor Kitchen, Private Yard, Rain Gutters
- Fencing: Privacy,Wrought Iron
- Has view: Yes
- View description: Lake, Water, Main Lake View
- Has water view: Yes
- Water view: Lake,Water,Main Lake View
- Waterfront features: Lake Front, Pier
- Body of water: Weiss Lake
Lot
- Size: 3.14 Acres
- Dimensions: 225.6 x 607 x 227.2 x 482
- Features: Bluff, Cleared, Gentle Sloping, Many Trees, Private, Sloped, Waterfall, Wooded
Details
- Additional structures: Outdoor Kitchen, Second Garage
- Parcel number: 0906130000001.009
Construction
Type & style
- Home type: SingleFamily
- Architectural style: Contemporary,Traditional
- Property subtype: Single Family Residence
Materials
- Fiber Cement, Stone
- Roof: Architectual/Dimensional
Condition
- Year built: 2006
Utilities & green energy
- Sewer: Septic Tank
- Water: Public
- Utilities for property: Electricity Connected, Natural Gas Connected, Sewer Connected, Water Connected
Community & HOA
Community
- Security: Security System
HOA
- Has HOA: No
Location
- Region: Cedar Bluff
Financial & listing details
- Price per square foot: $269/sqft
- Tax assessed value: $734,800
- Annual tax amount: $3,007
- Price range: $1.5M - $1.5M
- Date on market: 3/17/2026
- Electric utility on property: Yes
- Road surface type: Paved
Estimated market value
Not available
Estimated sales range
Not available
$3,715/mo
Price history
| Date | Event | Price |
|---|---|---|
| 4/24/2026 | Price change | $1,499,900-6.3%$269/sqft |
Source:  ValleyMLS #21868828 Report a problem ValleyMLS #21868828 Report a problem | ||
| 7/15/2025 | Price change | $1,599,900-4.2%$286/sqft |
Source: ValleyMLS #21868828 Report a problem | ||
| 8/19/2024 | Listed for sale | $1,669,900-7.2%$299/sqft |
Source: ValleyMLS #21868828 Report a problem | ||
| 8/15/2024 | Listing removed | -- |
Source: ValleyMLS #21855646 Report a problem | ||
| 3/15/2024 | Listed for sale | $1,800,000$322/sqft |
Source: ValleyMLS #21855646 Report a problem | ||
Public tax history
| Year | Property taxes | Tax assessment |
|---|---|---|
| 2025 | $3,033 +2.4% | $73,480 +2.3% |
| 2024 | $2,963 -3.2% | $71,800 -1.5% |
| 2023 | $3,061 | $72,880 |
| 2022 | $3,061 +16.5% | $72,880 +16.5% |
| 2021 | $2,628 | $62,560 |
| 2020 | $2,628 +2.7% | $62,560 +45.5% |
| 2019 | $2,559 | $43,000 -31.3% |
| 2018 | $2,559 -0.6% | $62,560 -88.7% |
| 2017 | $2,575 +13.2% | $553,940 +5.1% |
| 2016 | $2,274 +5.2% | $527,040 |
| 2015 | $2,160 +2% | $527,040 +1.9% |
| 2014 | $2,118 | $516,980 |
| 2013 | $2,118 -3.1% | $516,980 -0.6% |
| 2011 | $2,186 | $520,340 |
| 2010 | $2,186 | $520,340 |
| 2009 | $2,186 | $520,340 |
Find assessor info on the county website
Monthly payment
Est. payment$--/mo
Payment breakdown
Explore the cost of this home by adjusting the details. Changes won't be saved.
All calculations are estimates and provided by Zillow, Inc. for informational purposes only. Actual amounts may vary.
HOA fees may include property taxes on listings classified as Co-Ops. Contact the listing agent and/or owner for fee details.
Mortgage interest rates are dependent on a number of factors, including credit score, down payment, and repayment length. Interest rate data provided by Zillow Group Marketplace, Inc. as of 1/1/1970 from various mortgage lenders with which we have lead or other similar arrangements; the Estimated Payment is an average of those rates.
See how much you could borrow to make a competitive offer.
Climate risks
Neighborhood: 35959
Getting around
0 / 100
Car-DependentNearby schools
GreatSchools rating
- 7/10Cedar Bluff High SchoolGrades: PK-12Distance: 3.7 mi
- 6/10Gaylesville High SchoolGrades: PK-12Distance: 5.1 mi
- 5/10Cherokee Co High SchoolGrades: 9-12Distance: 6.5 mi
Schools provided by the listing agent
- High: Cherokee
Source: Strategic MLS Alliance. This data may not be complete. We recommend contacting the local school district to confirm school assignments for this home.
A local agent can set up tours, give advice and negotiate with sellers.
A local lender can help you make sure your offer is ready when you are.

- Alabama
- Cherokee County
- Cedar Bluff
- 35959
- 3259 County Road 104
Nearby cities
Nearby zip codes
Other Cedar Bluff Topics
