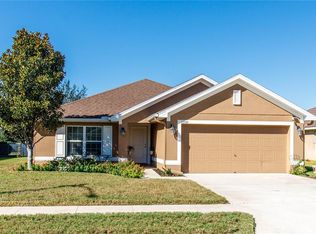
Welcome to your dream home in a beautiful gated golf community! This 3-bedroom, 2-bathroom home sits high and dry on a beautiful lot with peaceful pond views and absolutely no flood insurance required! Inside, you will find a fantastic layout featuring large, spacious bedrooms and great natural light. The property needs just a little TLC and your personal style to truly shine. Enjoy wonderful community amenities including a pool and clubhouse, all while being perfectly positioned for a fast, easy commute to both Tampa and Clearwater. Schedule your tour today!
For sale
$299,000
13613 NITI DRIVE, HUDSON, FL 34669
3beds
1,978sqft
Single Family Residence
Built in 2014
7,188 Square Feet Lot
$293,000 Zestimate®
$151/sqft
$198/mo HOA
What's special
Large spacious bedroomsGreat natural light
- 2 days |
- 125 |
- 3 |
Likely to sell faster than
Zillow last checked:
Listing updated:
Listed by:
Jessie Raybould-Walters 727-992-2923,
CHARLES RUTENBERG REALTY INC 727-538-9200
Source: Stellar MLS,MLS#: W7888558 Originating MLS: Suncoast Tampa
Originating MLS: Suncoast Tampa
Facts & features
Interior
Bedrooms & bathrooms
- Bedrooms: 3
- Bathrooms: 2
- Full bathrooms: 2
Primary bedroom
- Features: Walk-In Closet(s)
- Level: First
- Area: 483 Square Feet
- Dimensions: 23x21
Kitchen
- Features: Built-in Closet
- Level: First
- Area: 680 Square Feet
- Dimensions: 34x20
Living room
- Features: No Closet
- Level: First
- Area: 680 Square Feet
- Dimensions: 34x20
Heating
- Central, Electric
Cooling
- Central Air
Appliances
- Included: Dishwasher, Disposal, Dryer, Microwave, Range, Refrigerator, Washer
- Laundry: Laundry Room
Features
- Ceiling Fan(s), Walk-In Closet(s)
- Flooring: Carpet, Ceramic Tile
- Windows: Hurricane Shutters
- Has fireplace: No
Interior area
- Total structure area: 2,591
- Total interior livable area: 1,978 sqft
Video & virtual tour
Property
Parking
- Total spaces: 2
- Parking features: Garage - Attached
- Attached garage spaces: 2
- Details: Garage Dimensions: 20x20
Features
- Levels: One
- Stories: 1
- Patio & porch: Covered
- Has view: Yes
- View description: Water
- Water view: Water
Lot
- Size: 7,188 Square Feet
- Features: Cleared
Details
- Parcel number: 172433004.0000.00054.0
- Zoning: MPUD
- Special conditions: None
Construction
Type & style
- Home type: SingleFamily
- Property subtype: Single Family Residence
Materials
- Block, Stucco
- Foundation: Slab
- Roof: Shingle
Condition
- New construction: No
- Year built: 2014
Details
- Builder name: Adams Homes
Utilities & green energy
- Sewer: Public Sewer
- Water: Public
- Utilities for property: Cable Available, Electricity Connected, Phone Available, Sewer Connected
Community & HOA
Community
- Features: Clubhouse, Deed Restrictions, Fitness Center, Gated Community - No Guard, Pool
- Pet fee: $0 monthly
- Subdivision: RESERVE AT MEADOW OAKS
HOA
- Has HOA: Yes
- Amenities included: Clubhouse, Pool
- HOA fee: $198 monthly
- HOA name: Gail Dasher
- HOA phone: 727-942-1906
Location
- Region: Hudson
Financial & listing details
- Price per square foot: $151/sqft
- Tax assessed value: $287,149
- Annual tax amount: $2,761
- Date on market: 8/13/2026
- Cumulative days on market: 2 days
- Listing terms: Cash,Conventional,FHA,VA Loan
- Ownership: Fee Simple
- Total actual rent: 0
- Electric utility on property: Yes
- Road surface type: Paved
Estimated market value
$293,000
$278,000 - $308,000
$2,265/mo
Price history
| Date | Event | Price |
|---|---|---|
| 8/13/2026 | Listed for sale | $299,000+56.5%$151/sqft |
Source:  Stellar MLS #W7888558 Report a problem Stellar MLS #W7888558 Report a problem | ||
| 11/7/2025 | Sold | $191,100+6.7%$97/sqft |
Source: Public Record Report a problem | ||
| 12/24/2014 | Sold | $179,100$91/sqft |
Source: Public Record Report a problem | ||
Public tax history
| Year | Property taxes | Tax assessment |
|---|---|---|
| 2025 | $2,761 +2.7% | $192,900 +2.9% |
| 2024 | $2,689 +4.1% | $187,470 |
| 2023 | $2,584 +11.7% | $187,470 +3% |
| 2022 | $2,314 +2.2% | $182,010 +6.1% |
| 2021 | $2,264 +1.8% | $171,570 +1.4% |
| 2020 | $2,224 +2% | $169,210 +2.3% |
| 2019 | $2,181 | $165,410 +1.9% |
| 2018 | $2,181 +2.1% | $162,329 |
| 2017 | $2,135 -1% | $162,329 +4.2% |
| 2016 | $2,158 +1.7% | $155,720 +0.7% |
| 2015 | $2,121 +614.6% | $154,638 +893.4% |
| 2014 | $297 | $15,567 |
| 2013 | -- | $15,567 |
| 2012 | -- | $15,567 |
| 2011 | -- | $15,567 +25% |
| 2010 | -- | $12,454 -26.9% |
| 2009 | -- | $17,031 -20.3% |
| 2008 | -- | $21,379 -40% |
| 2007 | -- | $35,632 +526.6% |
| 2006 | -- | $5,687 |
Find assessor info on the county website
Monthly payment
Est. payment
Payment breakdown
Explore the cost of this home by adjusting the details. Changes won't be saved.Climate risks
Neighborhood: 34669
Nearby schools
GreatSchools rating
- 3/10Moon Lake Elementary SchoolGrades: PK-5Distance: 1.7 mi
- 4/10Crews Lake K-8 SchoolGrades: 6-8Distance: 3.5 mi
- 4/10Hudson High SchoolGrades: 6,9-12Distance: 2.6 mi
- $335,0004 bd2 ba1.8k sqft13607 Niti Dr, Hudson, FL 34669Sold

- $330,0004 bd2 ba1.8k sqft13619 Niti Dr, Hudson, FL 34669Sold
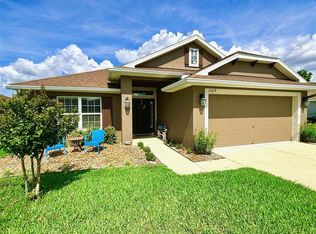
- $314,8004 bd2 ba1.8k sqft13601 Niti Dr, Hudson, FL 34669Off Market
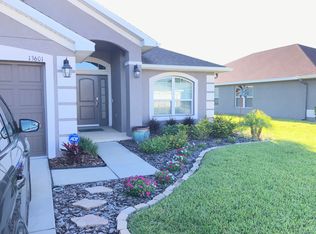
- $285,5003 bd2 ba1.5k sqft13625 Niti Dr, Hudson, FL 34669Off Market
- $335,0003 bd2 ba1.8k sqft13612 Niti Dr, Hudson, FL 34669Sold
- $315,0003 bd2 ba1.8k sqft13618 Niti Dr, Hudson, FL 34669Sold
- $284,500-- bd2 ba1.5k sqft13553 Niti Dr, Hudson, FL 34669Off Market
- $360,4004 bd2 ba1.7k sqft13606 Niti Dr, Hudson, FL 34669Off Market
A local agent can set up tours, give advice and negotiate with sellers.
Similar homes
- $325,0003 bd2 ba1.6k sqft13554 MARILYN COURT, HUDSON, FL 34669For Sale
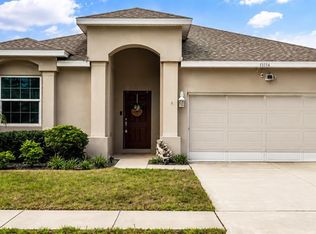
 MLS ID #TB8535084, MJ Giamporcaro, VERANDA REALTY GROUP. Stellar MLS
 - $--2 bd-- ba1.5k sqft13256 Precept Way, Hudson, FL 34669Auction
 Auction.com 4
 - $340,0004 bd3 ba2.4k sqft13752 REINDEER CIRCLE, HUDSON, FL 34669For Sale
 MLS ID #TB8539192, Peggy Lucas, EXP REALTY LLC. Stellar MLS
 - $319,9003 bd2 ba1.9k sqft13541 NITI DRIVE, HUDSON, FL 34669For Sale
 MLS ID #TB8486961, John Keller, III, JACK KELLER INC. Stellar MLS
 - $295,0004 bd2 ba1.5k sqft12107 ISLE ROYALE DRIVE, HUDSON, FL 34669New ConstructionStellar MLS
- $279,9003 bd2 ba1.6k sqft13203 GOLF RIDGE PLACE, HUDSON, FL 34669For SaleMLS ID #O6418528, Uri Segev, TRUST REALTY USA, LLC. Stellar MLS
- $325,0004 bd2 ba1.7k sqft13743 NEWPORT SHORES DRIVE, HUDSON, FL 34669For SaleMLS ID #TB8536117, Norailys Lopez Zayas, PRIME OPTION REALTY LLC. Stellar MLS
- $305,0005 bd2 ba1.7k sqft12099 ISLE ROYALE DRIVE, HUDSON, FL 34669New ConstructionStellar MLS
- $239,5003 bd2 ba1.5k sqft13941 REINDEER CIRCLE, HUDSON, FL 34669For SaleMLS ID #W7888569, Jessie Raybould-Walters, CHARLES RUTENBERG REALTY INC. Stellar MLS
- $379,9003 bd3 ba2.3k sqft13728 REINDEER CIRCLE, HUDSON, FL 34669For SaleMLS ID #TB8538776, Steven Uhl, Sr, CHARLES RUTENBERG REALTY INC. Stellar MLS
- $309,0002 bd2 ba1.4k sqft13253 GOLF RIDGE PLACE, HUDSON, FL 34669For SaleMLS ID #W7885839, Louie Moros, AGORA REAL ESTATE AND DEV INC. Stellar MLS
- from $371,9903 bd2 ba2.2k sqftMaui Plan, Meadow Oaks, Hudson, FL 34669New ConstructionM/I Homes
- $338,0003 bd2 ba1.5k sqft13200 TITLEIST DRIVE, HUDSON, FL 34669For SaleMLS ID #TB8503014, Lesley Kanehl, COLDWELL BANKER REALTY. Stellar MLS
- $345,0004 bd2 ba1.9k sqft13449 MEADOW GOLF AVENUE, HUDSON, FL 34669For SaleMLS ID #OM727532, Garrett Huffman, EXP REALTY LLC. Stellar MLS
- $266,5002 bd2 ba1.1k sqft12830 LAKE TREE LANE, HUDSON, FL 34669For SaleMLS ID #TB8535046, Jakea Cates, KELLER WILLIAMS REALTY- PALM HARBOR. Stellar MLS
- $349,0004 bd2 ba1.5k sqft11705 MARY LOU DRIVE, HUDSON, FL 34669For SaleMLS ID #W7888166, Pam Pampenella, PA, INVESTMENT FLORIDA REALTY LLC. Stellar MLS
- $345,0003 bd2 ba1.9k sqft12803 RED MAPLE COURT, HUDSON, FL 34669For SaleMLS ID #W7887163, Sharon Cotton, HOMAN REALTY GROUP INC. Stellar MLS
- $319,0002 bd2 ba1.7k sqft13036 TOPFLITE COURT, HUDSON, FL 34669For SaleMLS ID #O6413161, Jorge Zea, BLUE LIGHTHOUSE REALTY INC. Stellar MLS
- $340,0003 bd2 ba1.6k sqft12529 SHADOW RIDGE BOULEVARD, HUDSON, FL 34669For SaleMLS ID #W7887512, Jon-Pierre Dupuy, NEXTHOME CABANAS REALTY. Stellar MLS
- $340,0003 bd2 ba1.8k sqft12603 PECAN TREE DRIVE, HUDSON, FL 34669For SaleMLS ID #W7886373, Ray Revell, SIRROM REALTY LLC. Stellar MLS
