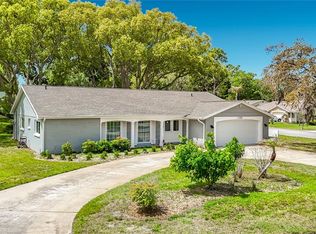
Motivated Seller – Priced to Move! Welcome to a one-of-a-kind pool home that blends comfort, charm, and character on an oversized corner lot in one of Hudson’s most peaceful and inviting neighborhoods. From the moment you arrive, you're greeted by a quaint goldfish pond in the front yard—a serene and cheerful welcome that sets the tone for everything this home offers. Set on a quiet, tree-lined street with sidewalks ideal for morning walks or evening strolls, the location strikes a perfect balance between privacy and convenience. You’ll feel tucked away from the hustle and bustle, yet you’re just minutes from US-19, the Veterans Expressway, top-rated restaurants, shopping, and one of the area's best golf courses just down the road. The backyard is truly an escape of its own. Imagine gathering around a large fire pit set inside an expansive sand-filled enclosure that feels more like a private beach than a backyard. It's the perfect space for hosting, relaxing, or simply enjoying the Florida evenings. The sparkling pool offers year-round enjoyment and serves as the heart of this outdoor oasis. Inside, the home is thoughtfully maintained and full of inviting touches, with tasteful upgrades and decor that reflect the pride of ownership throughout. The layout is comfortable and functional, making it an excellent option for full-time living or a relaxing second home near the coast. This property is located in a non-flood zone for added peace of mind. It is also a professionally remediated sinkhole property, with full documentation available upon request. If you’ve been searching for a home that offers both lifestyle and location—this one is a must-see.
For sale
$340,000
12529 SHADOW RIDGE BOULEVARD, HUDSON, FL 34669
3beds
1,631sqft
Single Family Residence
Built in 1987
0.32 Acres Lot
$331,900 Zestimate®
$208/sqft
$6/mo HOA
What's special
Tasteful upgrades and decorOversized corner lotOne-of-a-kind pool home
- 72 days
- 436
- 42
Zillow last checked:
Listing updated:
Listed by:
Jon-Pierre Dupuy 310-666-8734,
NEXTHOME CABANAS REALTY 813-335-3046
Source: Stellar MLS,MLS#: W7887512 Originating MLS: West Pasco
Originating MLS: West Pasco
Facts & features
Interior
Bedrooms & bathrooms
- Bedrooms: 3
- Bathrooms: 2
- Full bathrooms: 2
Primary bedroom
- Features: Shower No Tub, Walk-In Closet(s)
- Level: First
- Area: 156 Square Feet
- Dimensions: 12x13
Bedroom 2
- Features: Built-in Closet
- Level: First
- Area: 120 Square Feet
- Dimensions: 10x12
Bathroom 3
- Features: Built-in Closet
- Level: First
Kitchen
- Features: No Closet
- Level: First
- Area: 140 Square Feet
- Dimensions: 10x14
Living room
- Features: No Closet
- Level: First
- Area: 192 Square Feet
- Dimensions: 12x16
Heating
- Central, Electric
Cooling
- Central Air
Appliances
- Included: Dishwasher, Microwave, Range, Refrigerator
- Laundry: Inside
Features
- Cathedral Ceiling(s), Ceiling Fan(s)
- Flooring: Tile
- Windows: Skylight(s)
- Has fireplace: Yes
- Fireplace features: Wood Burning
Interior area
- Total structure area: 2,441
- Total interior livable area: 1,631 sqft
Video & virtual tour
Property
Parking
- Total spaces: 2
- Parking features: Garage - Attached
- Attached garage spaces: 2
- Details: Garage Dimensions: 20X20
Features
- Levels: One
- Stories: 1
- Exterior features: Sidewalk
- Has private pool: Yes
- Pool features: Gunite, In Ground
Lot
- Size: 0.32 Acres
- Features: Corner Lot, Irregular Lot, Oversized Lot
Details
- Parcel number: 042517005C000000560
- Zoning: PUD
- Special conditions: None
Construction
Type & style
- Home type: SingleFamily
- Property subtype: Single Family Residence
Materials
- Block, Stucco
- Foundation: Slab
- Roof: Shingle
Condition
- Completed
- New construction: No
- Year built: 1987
Utilities & green energy
- Sewer: Public Sewer
- Water: Public
- Utilities for property: Cable Available, Electricity Connected, Public, Sewer Connected, Water Connected
Community & HOA
Community
- Pet fee: $0 monthly
- Subdivision: SHADOW LAKES
HOA
- Has HOA: Yes
- HOA fee: $6 monthly
- HOA name: Shadow Lakes Homeowners Association
- HOA phone: 954-608-2999
Location
- Region: Hudson
Financial & listing details
- Price per square foot: $208/sqft
- Tax assessed value: $261,869
- Annual tax amount: $3,618
- Date on market: 7/9/2026
- Cumulative days on market: 47 days
- Listing terms: Cash,Conventional,FHA,VA Loan
- Ownership: Fee Simple
- Total actual rent: 33600
- Electric utility on property: Yes
- Road surface type: Asphalt, Paved
Estimated market value
$331,900
$315,000 - $348,000
$2,309/mo
Price history
| Date | Event | Price |
|---|---|---|
| 7/9/2026 | Listed for sale | $340,000+0%$208/sqft |
Source:  Stellar MLS #W7887512 Report a problem Stellar MLS #W7887512 Report a problem | ||
| 8/25/2025 | Listing removed | $339,900$208/sqft |
Source: Stellar MLS #W7871595 Report a problem | ||
| 8/13/2025 | Price change | $339,900-5.6%$208/sqft |
Source: Stellar MLS #W7871595 Report a problem | ||
| 5/14/2025 | Price change | $359,900-4%$221/sqft |
Source: Stellar MLS #W7871595 Report a problem | ||
| 3/28/2025 | Price change | $374,900-2%$230/sqft |
Source: Stellar MLS #W7871595 Report a problem | ||
| 1/21/2025 | Listed for sale | $382,500+36.6%$235/sqft |
Source: Stellar MLS #W7871595 Report a problem | ||
| 9/7/2023 | Sold | $280,000-3.4%$172/sqft |
Source: Public Record Report a problem | ||
| 8/11/2023 | Pending sale | $289,900$178/sqft |
Source: Stellar MLS #T3464211 Report a problem | ||
| 8/7/2023 | Listed for sale | $289,900+53.4%$178/sqft |
Source: Stellar MLS #T3464211 Report a problem | ||
| 12/4/2018 | Sold | $189,000+41%$116/sqft |
Source: Public Record Report a problem | ||
| 6/10/2002 | Sold | $134,000+44.1%$82/sqft |
Source: Public Record Report a problem | ||
| 6/17/1999 | Sold | $93,000$57/sqft |
Source: Public Record Report a problem | ||
Public tax history
| Year | Property taxes | Tax assessment |
|---|---|---|
| 2025 | $4,648 -4.3% | $261,869 -3.9% |
| 2024 | $4,855 +26.1% | $272,551 +1.6% |
| 2023 | $3,849 +23.2% | $268,146 +49.6% |
| 2022 | $3,125 +17.7% | $179,210 +21% |
| 2021 | $2,654 +12.6% | $148,110 +10% |
| 2020 | $2,357 +1.2% | $134,649 +2% |
| 2019 | $2,330 | $131,969 +9.1% |
| 2018 | $2,330 +14.4% | $120,922 +15.4% |
| 2017 | $2,037 +8.9% | $104,770 +15.8% |
| 2016 | $1,870 +20% | $90,472 +10.2% |
| 2015 | $1,558 +7.4% | $82,110 +4% |
| 2014 | $1,450 | $78,965 +12.2% |
| 2013 | -- | $70,353 +10.9% |
| 2012 | -- | $63,418 -27% |
| 2011 | -- | $86,886 +2.7% |
| 2010 | -- | $84,602 +24.1% |
| 2009 | -- | $68,173 -52.1% |
| 2008 | -- | $142,270 -18.7% |
| 2007 | -- | $174,998 +12.3% |
| 2006 | -- | $155,852 +25% |
| 2005 | -- | $124,698 +14.2% |
| 2004 | -- | $109,167 +15.9% |
| 2003 | -- | $94,231 +10.7% |
| 2002 | -- | $85,091 +8.7% |
| 2000 | -- | $78,261 +3.2% |
| 1999 | -- | $75,801 |
Find assessor info on the county website
Monthly payment
Est. payment
Payment breakdown
Explore the cost of this home by adjusting the details. Changes won't be saved.Climate risks
Neighborhood: 34669
Similar homes
- $314,9003 bd2 ba1.5k sqft13510 KNOTTY LANE, HUDSON, FL 34669For Sale
 MLS ID #W7889494, Rameena Stromer, STROMER GROUP INC. Stellar MLS
 - $345,9003 bd2 ba2k sqft8210 VALLEY STREAM LANE, HUDSON, FL 34667For Sale
 MLS ID #W7883809, Michael Dietelbach, FLORIDA LUXURY REALTY. Stellar MLS
 - $339,9003 bd2 ba1.5k sqft10116 LANDMARK DRIVE, HUDSON, FL 34667For Sale
 MLS ID #W7885211, Jen Verge, PA, RE/MAX ALLIANCE GROUP. Stellar MLS
 - $352,9004 bd3 ba1.9k sqft12709 CASTLEBERRY COURT, HUDSON, FL 34667For Sale
 MLS ID #W7884700, Rameena Stromer, STROMER GROUP INC. Stellar MLS
 - $299,0003 bd2 ba1.4k sqft13105 WESTERN CIRCLE, HUDSON, FL 34667For SaleMLS ID #TB8531896, Mike Shumaker, HOMEXPRESS REALTY, INC.. Stellar MLS
- $339,0003 bd2 ba1.7k sqft8437 INDIES DRIVE, HUDSON, FL 34667For SaleMLS ID #TB8363369, Jeffrey Ewing, P.A., REAL ESTATE SOLUTIONS. Stellar MLS
- $335,0004 bd3 ba2.3k sqft16206 SEA PINES DRIVE, HUDSON, FL 34667For SaleMLS ID #OM725447, Richard Gailey, GAILEY ENTERPRISES REAL ESTATE. Stellar MLS
- $209,9002 bd2 ba1k sqft12605 KNOLLBROOK LANE, HUDSON, FL 34669For SaleMLS ID #W7888616, DJ Arrazcaeta Jr, LLC, RE/MAX ALLIANCE GROUP. Stellar MLS
- $229,9002 bd2 ba1.1k sqft13130 GREENVIEW COURT, HUDSON, FL 34669For SaleMLS ID #W7887747, Rameena Stromer, STROMER GROUP INC. Stellar MLS
- $335,0003 bd2 ba1.6k sqft11627 LEDA LANE, NEW PORT RICHEY, FL 34654For SaleMLS ID #W7888394, Christine Milano, FLORIDA LUXURY REALTY INC. Stellar MLS
- $350,0002 bd2 ba2k sqft7401 ISLANDER LANE, HUDSON, FL 34667For SaleMLS ID #TB8527719, Kevin Krueger, KELLER WILLIAMS TAMPA PROPERTIES. Stellar MLS
- $424,7504 bd2 ba2.2k sqft8612 BRAXTON DRIVE, HUDSON, FL 34667For SaleMLS ID #TB8547256, Shelly Hayden Mansfield, BILTMORE GROUP INC. Stellar MLS
- $179,9002 bd2 ba907 sqft13227 MOLITOR COURT, HUDSON, FL 34669For SaleMLS ID #W7888921, Rameena Stromer, STROMER GROUP INC. Stellar MLS
- $359,9992 bd2 ba1.6k sqft12735 1ST ISLE, HUDSON, FL 34667For SaleMLS ID #W7885873, Debra A Kennedy, BHHS FLORIDA PROPERTIES GROUP. Stellar MLS
- $415,0003 bd2 ba1.3k sqft10447 GRANNING LANE, NEW PORT RICHEY, FL 34654For SaleMLS ID #TB8543666, Tina Fingerman, PEOPLE'S TRUST REALTY. Stellar MLS
- $380,0003 bd3 ba1.4k sqft7235 MARYLAND AVENUE, HUDSON, FL 34667For SaleMLS ID #TB8501277, Michael Bennett, Sr., PEOPLE'S TRUST REALTY. Stellar MLS
- $359,0003 bd2 ba1.7k sqft6353 CARDINAL CREST DRIVE, NEW PORT RICHEY, FL 34655For SaleMLS ID #TB8486738, Ann Gionta, GIONTA REALTY GROUP LLC. Stellar MLS
- $290,0003 bd2 ba1.2k sqft7301 BRAMBLEWOOD DRIVE, PORT RICHEY, FL 34668For SaleMLS ID #TB8540743, Brenda Rubio, LLC, BHHS FLORIDA PROPERTIES GROUP. Stellar MLS
- $295,0002 bd2 ba1.7k sqft10654 FALLEN LEAF LANE, PORT RICHEY, FL 34668For SaleMLS ID #W7882408, Kyle Carlson, FLORIDA LUXURY REALTY INC. Stellar MLS
- $425,0002 bd2 ba1.8k sqft10050 DEER LANE, NEW PORT RICHEY, FL 34654For SaleMLS ID #W7887387, Lydia Vannucchi, BHHS FLORIDA PROPERTIES GROUP. Stellar MLS
