Ready to move-in **** Location, Location, Location **** Welcome to this beautifully two-level townhome-style condo, featuring one assigned parking spaces plus plenty of guest parking and access to a refreshing outdoor swimming pool. The home offers a beautifully updated kitchen (2022) with granite countertops and beautiful cabinet spaces with tech-savvy recessed lighting, a stove and oven, built-in microwave, ample storage, and a large-capacity washer and dryer, HVAC (2002). The spacious living room features a cozy fireplace and large sliding glass doors & updated windows (value $20,000) that open to a beautiful common garden area. Enjoy lovely views toward Virginia Highlands Park, with its playgrounds, ball courts, and green space. Pet lovers are welcome—there are no pet restrictions! The location is hard to beat. You can walk to Pentagon City Mall, the Metro, Costco, restaurants, shops, banks, and parks, all within just a few blocks. The home is also conveniently located near Amazon HQ2 and National Landing, one of the area’s exciting new developments. Throughout the seasons, National Landing offers a variety of free outdoor concerts, Jazz nights, and community events, providing plenty of entertainment just minutes from home. Come see why this rare townhome-style condo offers the perfect combination of comfort, convenience, and location!
For sale
$655,000
1605 S Hayes St #1, Arlington, VA 22202
2beds
1,232sqft
Townhouse
Built in 1979
-- sqft lot
$-- Zestimate®
$532/sqft
$523/mo HOA
What's special
- 10 days |
- 662 |
- 20 |
Likely to sell faster than
Zillow last checked:
Listing updated:
Listed by:
Jeanny Ho 703-626-3122,
GreenCard Realty 7038691348,
Co-Listing Agent: James Ct Hsia 703-869-1348,
GreenCard Realty
Source: Bright MLS,MLS#: VAAR2077886
Facts & features
Interior
Bedrooms & bathrooms
- Bedrooms: 2
- Bathrooms: 2
- Full bathrooms: 1
- 1/2 bathrooms: 1
- Main level bathrooms: 1
- Main level bedrooms: 2
Rooms
- Room types: Living Room, Dining Room, Bedroom 2, Kitchen, Foyer, Bedroom 1, Laundry, Storage Room, Bathroom 1
Bedroom 1
- Level: Main
- Area: 195 Square Feet
- Dimensions: 13 X 15
Bedroom 2
- Level: Main
- Area: 154 Square Feet
- Dimensions: 14 X 11
Bathroom 1
- Level: Lower
- Area: 55 Square Feet
- Dimensions: 5 X 11
Bathroom 1
- Level: Main
- Area: 30 Square Feet
- Dimensions: 5 X 6
Bathroom 1
- Features: Attached Bathroom
- Level: Main
- Area: 45 Square Feet
- Dimensions: 5 X 9
Dining room
- Level: Lower
- Area: 98 Square Feet
- Dimensions: 7 X 14
Foyer
- Level: Main
- Area: 80 Square Feet
- Dimensions: 8 X 10
Kitchen
- Level: Lower
- Area: 154 Square Feet
- Dimensions: 11 X 14
Laundry
- Level: Lower
Living room
- Level: Lower
- Area: 221 Square Feet
- Dimensions: 13 X 17
Storage room
- Level: Lower
- Area: 45 Square Feet
- Dimensions: 15 X 3
Heating
- Central, Electric
Cooling
- Central Air, Electric
Appliances
- Included: Microwave, Dishwasher, Disposal, Dryer, Washer, Stainless Steel Appliance(s), Cooktop, Electric Water Heater
- Laundry: Dryer In Unit, Washer In Unit, Laundry Room
Features
- Soaking Tub, Floor Plan - Traditional, Kitchen - Gourmet, Recessed Lighting, Block Walls, Dry Wall
- Flooring: Hardwood
- Windows: Screens, Sliding
- Has basement: No
- Number of fireplaces: 1
- Fireplace features: Screen
Interior area
- Total structure area: 1,232
- Total interior livable area: 1,232 sqft
- Finished area above ground: 1,232
- Finished area below ground: 0
Property
Parking
- Total spaces: 1
- Parking features: Lighted, Parking Space Conveys, Paved, Parking Lot
Accessibility
- Accessibility features: Accessible Entrance
Features
- Levels: Two
- Stories: 2
- Patio & porch: Brick, Patio
- Exterior features: Lighting, Sidewalks
- Pool features: Community
- Has view: Yes
- View description: Garden, Park/Greenbelt, Trees/Woods
Lot
- Features: Backs - Open Common Area, Backs to Trees, Adjoins - Open Space, Landscaped, Urban
Details
- Additional structures: Above Grade, Below Grade
- Parcel number: 35008102
- Zoning: C-O-2.5
- Special conditions: Standard
- Other equipment: None
Construction
Type & style
- Home type: Townhouse
- Architectural style: Colonial
- Property subtype: Townhouse
Materials
- Brick
- Foundation: Concrete Perimeter, Brick/Mortar
- Roof: Shingle
Condition
- Excellent
- New construction: No
- Year built: 1979
- Major remodel year: 2022
Utilities & green energy
- Sewer: No Septic System
- Water: Public
- Utilities for property: Electricity Available, Cable Available
Community & HOA
Community
- Features: Pool
- Security: Smoke Detector(s)
- Condo and coop fee: $523 monthly
- Subdivision: Southampton
HOA
- Has HOA: No
- Amenities included: Pool
- Services included: Common Area Maintenance, Maintenance Grounds, Management, Parking Fee, Pool(s), Road Maintenance, Snow Removal, Trash, Water, Reserve Funds
- HOA name: Keymount
Location
- Region: Arlington
Financial & listing details
- Price per square foot: $532/sqft
- Tax assessed value: $622,200
- Annual tax amount: $6,427
- Date on market: 8/7/2026
- Listing agreement: Exclusive Agency
- Listing terms: Conventional,VA Loan,FHA
- Ownership: Condominium
- Road surface type: Black Top, Paved, Other
Estimated market value
Not available
Estimated sales range
Not available
Not available
Price history
| Date | Event | Price |
|---|---|---|
| 8/8/2026 | Listed for sale | $655,000-4.2%$532/sqft |
Source:  Bright MLS #VAAR2077886 Report a problem Bright MLS #VAAR2077886 Report a problem | ||
| 7/29/2026 | Listing removed | $684,000$555/sqft |
Source: Bright MLS #VAAR2074522 Report a problem | ||
| 6/18/2026 | Listed for sale | $684,000+3.2%$555/sqft |
Source: Bright MLS #VAAR2074522 Report a problem | ||
| 3/14/2022 | Sold | $663,000+1.2%$538/sqft |
Source: Bright MLS #VAAR2012254 Report a problem | ||
| 2/20/2022 | Pending sale | $654,900$532/sqft |
Source: Bright MLS #VAAR2012254 Report a problem | ||
| 2/16/2022 | Listed for sale | $654,900+25.2%$532/sqft |
Source: Bright MLS #VAAR2012254 Report a problem | ||
| 9/22/2017 | Sold | $523,000+18.9%$425/sqft |
Source: Public Record Report a problem | ||
| 8/1/2012 | Sold | $439,900$357/sqft |
Source: Public Record Report a problem | ||
| 6/9/2012 | Price change | $439,900-1.1%$357/sqft |
Source: Long & Foster Real Estate #AR7860902 Report a problem | ||
| 3/10/2012 | Price change | $445,000-3.3%$361/sqft |
Source: Arlington Realty, Inc #AR7737068 Report a problem | ||
| 12/7/2011 | Listed for sale | $460,000+238.2%$373/sqft |
Source: Virginia S. Smith #AR7737068 Report a problem | ||
| 12/2/1998 | Sold | $136,000$110/sqft |
Source: Public Record Report a problem | ||
Public tax history
| Year | Property taxes | Tax assessment |
|---|---|---|
| 2025 | $6,427 +2.6% | $622,200 +2.6% |
| 2024 | $6,264 -3.2% | $606,400 -3.5% |
| 2023 | $6,471 +1.7% | $628,300 +1.7% |
| 2022 | $6,361 +1.8% | $617,600 +1.8% |
| 2021 | $6,248 +12.1% | $606,600 +11.7% |
| 2020 | $5,573 +5.4% | $543,200 +5.4% |
| 2019 | $5,290 +2.9% | $515,600 +0.9% |
| 2018 | $5,141 +8.8% | $511,000 +8.8% |
| 2017 | $4,724 -4.8% | $469,600 -6.2% |
| 2016 | $4,962 +8.1% | $500,700 +8.7% |
| 2015 | $4,589 +12.9% | $460,700 +12.9% |
| 2014 | $4,064 +1.6% | $408,000 +2.6% |
| 2013 | $4,001 +3.6% | $397,700 |
| 2012 | $3,862 +8.4% | -- |
| 2011 | $3,564 | -- |
| 2009 | -- | -- |
| 2008 | -- | -- |
| 2007 | -- | -- |
| 2006 | -- | -- |
| 2005 | -- | -- |
| 2004 | -- | -- |
| 2003 | -- | -- |
| 2002 | -- | -- |
| 2001 | -- | $160,400 |
Find assessor info on the county website
Monthly payment
Est. payment
Payment breakdown
Explore the cost of this home by adjusting the details. Changes won't be saved.Climate risks
Neighborhood: Aurora Highlands
Nearby schools
GreatSchools rating
- 5/10Hoffman-Boston Elementary SchoolGrades: PK-5Distance: 0.7 mi
- 7/10Gunston Middle SchoolGrades: 6-8Distance: 1 mi
- 4/10Wakefield High SchoolGrades: 9-12Distance: 3 mi
Schools provided by the listing agent
- Elementary: Hoffman-boston
- Middle: Gunston
- High: Wakefield
- District: Arlington County Public Schools
Source: Bright MLS. This data may not be complete. We recommend contacting the local school district to confirm school assignments for this home.
- $715,6003 bd3 ba-- sqft1675 S Hayes St APT A, Arlington, VA 22202Off Market
- $695,0003 bd3 ba1.5k sqft616 15th St S #1, Arlington, VA 22202Sold
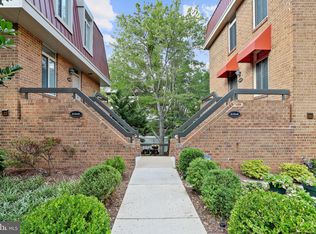
- $625,0002 bd3 ba1.2k sqft624 15th St S UNIT 1, Arlington, VA 22202Sold

- $680,0002 bd3 ba1.2k sqft604 15th St S #2, Arlington, VA 22202Sold
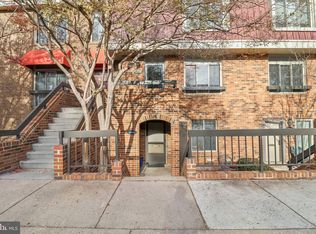
- $734,0003 bd3 ba1.4k sqft606 15th St S #2, Arlington, VA 22202Sold
- $747,5003 bd3 ba1.4k sqft1615 S Hayes St #2, Arlington, VA 22202Sold
- $696,0002 bd3 ba1.2k sqft1617 S Hayes St #2, Arlington, VA 22202Sold
- $750,0003 bd3 ba1.4k sqft1607 S Hayes St APT B, Arlington, VA 22202Sold
A local agent can set up tours, give advice and negotiate with sellers.
Similar homes
- $425,0002 bd2 ba1.2k sqftHorizon House, Arlington, VA 22202For Sale

 MLS ID #VAAR2073264, Lauren Page, Samson Properties. Bright MLS
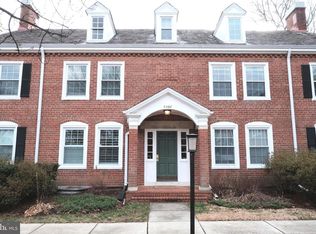
 - $619,9002 bd2 ba1.4k sqftFairlington Meadows, Arlington, VA 22206For Sale
 MLS ID #VAAR2068536, Cristine Sanchez-Canete, UNION REALTY LLC. Bright MLS
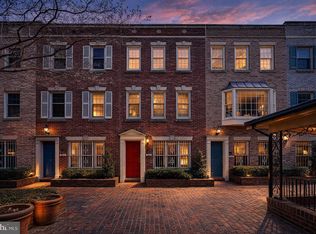
 - $699,0002 bd2 ba1.1k sqftEuclid Mews, Washington, DC 20009For Sale
 MLS ID #DCDC2271152, Tori Eger, Compass. Bright MLS
 - $589,9005 bd3 ba1.4k sqft3007 Elmwood Dr, Alexandria, VA 22303For Sale
 MLS ID #VAFX2334412, Jenny Canales, Redfin Corporation. Bright MLS
 - $649,9002 bd2 ba1.1k sqft910 Powhatan St Unit 304S, Alexandria, VA 22314For SaleMLS ID #VAAX2060606, Anita Graham, Realty One Group Performance, LLC. Bright MLS
- $625,0004 bd4 ba1.4k sqft4552 King Edward Ct, Annandale, VA 22003For SaleMLS ID #VAFX2331402, John Nguyen, Classic Realty LTD. Bright MLS
- $624,9992 bd2 ba1.1k sqftCarlyle Towers, Alexandria, VA 22314For SaleMLS ID #VAAX2062852, Neal Murata, KW United. Bright MLS
- $699,9001 bd1 ba1.1k sqftGeorgetown, Washington, DC 20007For SaleMLS ID #DCDC2277570, Craig Davitian, Washington Fine Properties, LLC. Bright MLS
- $689,0004 bd3 ba1.4k sqft6472 4th St, Alexandria, VA 22312For SaleMLS ID #VAFX2326236, James Kim, S & S Realty & Investment, LLC. Bright MLS
- $450,0003 bd4 ba1.6k sqft2000 Chita Ct, Temple Hills, MD 20748For SaleMLS ID #MDPG2211488, Charlene Jones, Keller Williams Preferred Properties. Bright MLS
- $350,0003 bd4 ba1.2k sqft5932 Saint Moritz Dr, Temple Hills, MD 20748For SaleMLS ID #MDPG2214482, Vida Anderson, Coldwell Banker Realty. Bright MLS
- $565,0002 bd2 ba1.1k sqft6924 Fairfax Dr Unit 330, Arlington, VA 22213For SaleMLS ID #VAAR2073760, Richard Cutrera, Spring Hill Real Estate, LLC.. Bright MLS
- $710,0001 bd2 ba944 sqftCentral, Washington, DC 20037For SaleMLS ID #DCDC2266684, John A. Vardas, TTR Sotheby's International Realty. Bright MLS
- $410,0002 bd2 ba1.3k sqft4500 Four Mile Run #834, Arlington, VA 22204For SaleMLS ID #VAAR2074580, Nazneen Kavarana. Long & Foster Broker Feed
- $410,0002 bd2 ba1.3k sqft4500 S Four Mile Run Dr APT 834, Arlington, VA 22204For SaleMLS ID #VAAR2074580, Nazneen Kavarana, Long & Foster Real Estate, Inc.. Bright MLS
- $699,9004 bd4 ba1.6k sqft11949 Bargate Ct, Rockville, MD 20852For SaleMLS ID #MDMC2248772, Doris Shapiro, Quality Realty. Bright MLS
- $500,8245 bd3 ba1.3k sqft511 Kisconko Turn, Fort Washington, MD 20744For SaleMLS ID #MDPG2209506, Charles Walton, KW Metro Center. Bright MLS
- $775,0002 bd2 ba1.6k sqft4936 Sentinel Dr #5-203, Bethesda, MD 20816For SaleMLS ID #MDMC2249680, Andy Spagnolo, Samson Properties. Bright MLS
- $495,0002 bd2 ba1k sqft2121 Whisper Way, Reston, VA 20191For SaleMLS ID #VAFX2334070, Vitaly Bednov, Samson Properties. Bright MLS
- $464,9003 bd2 ba1.6k sqft3146 15th Pl SE, Washington, DC 20020For SaleMLS ID #DCDC2268038, Kevin Jackson, HomeSmart. Bright MLS
