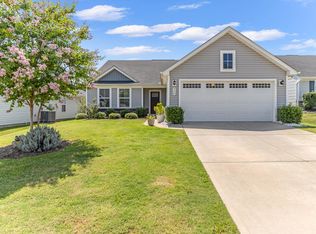
Welcome home to this beautifully maintained 3-bedroom, 2-bath residence nestled in the highly desirable Boiling Springs area! From the moment you step inside, you’ll appreciate the elegant architectural archways that add character and charm throughout the home. The spacious floor plan is designed for both comfortable everyday living and effortless entertaining. The inviting living spaces flow seamlessly into the well-appointedkitchen and breakfast area, while the generous primary suite offers a peaceful retreat with a private bath. Two additional bedrooms provide flexibility for family, guests, or a home office. Step outside and enjoy your morning coffee or evening relaxation on the screened-in back porch, overlooking a beautiful level backyard that’s perfect for outdoor activities, gardening, or simply enjoying the fresh air. The attached two-car garage provides ample storage and convenience. Located in a sought-after community featuring a neighborhood pool, this home offers the perfect combination of comfort, convenience, and lifestyle. With shopping, dining, schools, and major highways just minutes away, you’ll love everything this fantastic Boiling Springs location has to offer. Don’t miss your opportunity to make this exceptional home yours—schedule your private showing today!
Active
$249,900
640 Clarion Ct, Boiling Springs, SC 29316
3beds
1,360sqft
Single Family Residence
Built in 2012
6,098 Square Feet Lot
$245,600 Zestimate®
$184/sqft
$-- HOA
What's special
Private bathWell-appointed kitchenElegant architectural archwaysSpacious floor planScreened-in back porchInviting living spacesBreakfast area
- 3 days |
- 188 |
- 14 |
Likely to sell faster than
Zillow last checked:
Listing updated:
Listed by:
Laura Simmons 864-655-7145,
Laura Simmons & Associates Real Estate
Source: SAR as distributed by MLS GRID,MLS#: 340509
Facts & features
Interior
Bedrooms & bathrooms
- Bedrooms: 3
- Bathrooms: 2
- Full bathrooms: 2
- Main level bathrooms: 2
- Main level bedrooms: 3
Rooms
- Room types: Attic, Main Fl Master Bedroom
Primary bedroom
- Dimensions: 15.4X
Bedroom 2
- Area: 110
- Dimensions: 10X11
Bedroom 3
- Area: 156
- Dimensions: 13X12
Kitchen
- Area: 108
- Dimensions: 9X12
Living room
- Area: 240
- Dimensions: 15X16
Patio
- Area: 144
- Dimensions: 12X12
Screened porch
- Area: 144
- Dimensions: 12X12
Heating
- Heat Pump, Electricity
Cooling
- Heat Pump, Electricity
Appliances
- Included: Dishwasher, Disposal, Range, Electric Water Heater
Features
- Ceiling Fan(s), Cathedral Ceiling(s), Tray Ceiling(s), Attic Stairs Pulldown, Fireplace, Open Floorplan
- Flooring: Carpet, Hardwood, Vinyl
- Has basement: No
- Attic: Pull Down Stairs,Storage
- Number of fireplaces: 1
- Fireplace features: Gas Log
Interior area
- Total interior livable area: 1,360 sqft
- Finished area above ground: 1,360
- Finished area below ground: 0
Property
Parking
- Total spaces: 2
- Parking features: Attached, 2 Car Attached, Garage, Attached Garage
- Attached garage spaces: 2
Features
- Levels: One
- Patio & porch: Patio, Porch, Screened
- Exterior features: Aluminum/Vinyl Trim, See Remarks
- Pool features: Community
Lot
- Size: 6,098 Square Feet
- Features: Level
- Topography: Level
Details
- Parcel number: 2510008018
Construction
Type & style
- Home type: SingleFamily
- Architectural style: Traditional
- Property subtype: Single Family Residence
Materials
- Stone, Vinyl Siding
- Foundation: Slab
- Roof: Composition
Condition
- New construction: No
- Year built: 2012
Utilities & green energy
- Electric: Duke
- Gas: Propane
- Sewer: Public Sewer
- Water: Public, Spartanbur
Community & HOA
Community
- Features: Clubhouse, Common Areas, Pool, Sidewalks
- Security: Smoke Detector(s)
- Subdivision: Wynbrook
HOA
- Has HOA: Yes
- Amenities included: Pool, Street Lights
- Services included: Common Area
Location
- Region: Boiling Springs
Financial & listing details
- Price per square foot: $184/sqft
- Tax assessed value: $208,200
- Annual tax amount: $1,054
- Date on market: 8/12/2026
Estimated market value
$245,600
$233,000 - $258,000
$1,692/mo
Price history
| Date | Event | Price |
|---|---|---|
| 8/8/2026 | Listed for sale | $249,900+47.1%$184/sqft |
Source:  Greater Greenville AOR #1600241 Report a problem Greater Greenville AOR #1600241 Report a problem | ||
| 1/29/2020 | Sold | $169,900$125/sqft |
Source:  SAR as distributed by MLS GRID #267116 Report a problem SAR as distributed by MLS GRID #267116 Report a problem | ||
| 11/26/2019 | Listed for sale | $169,900+34.9%$125/sqft |
Source: CORNERSTONE REAL ESTATE GROUP #267116 Report a problem | ||
| 6/6/2012 | Sold | $125,900$93/sqft |
Source: SAR as distributed by MLS GRID #200964 Report a problem | ||
Public tax history
| Year | Property taxes | Tax assessment |
|---|---|---|
| 2025 | -- | $7,816 |
| 2024 | $1,037 +3.7% | $7,816 |
| 2023 | $1,000 | $7,816 +15% |
| 2022 | -- | $6,796 |
| 2021 | -- | $6,796 +18.9% |
| 2020 | -- | $5,714 |
| 2019 | -- | $5,714 |
| 2018 | $646 | $5,714 +15% |
| 2017 | $646 +21.7% | $4,968 |
| 2016 | $531 -0.6% | $4,968 |
| 2015 | $534 -36.4% | $4,968 |
| 2014 | $840 | $4,968 |
| 2013 | -- | $4,968 |
| 2012 | -- | -- |
Find assessor info on the county website
Monthly payment
Est. payment
Payment breakdown
Explore the cost of this home by adjusting the details. Changes won't be saved.Climate risks
Neighborhood: 29316
Nearby schools
GreatSchools rating
- 6/10Shoally Creek ElementaryGrades: PK-5Distance: 0.4 mi
- 5/10Rainbow Lake Middle SchoolGrades: 6-8Distance: 5.3 mi
- 7/10Boiling Springs High SchoolGrades: 9-12Distance: 2.1 mi
Schools provided by the listing agent
- Elementary: 2-Shoally Creek
- Middle: 2-Boiling Springs
- High: 2-Boiling Springs
Source: SAR as distributed by MLS GRID. This data may not be complete. We recommend contacting the local school district to confirm school assignments for this home.
- $245,8003 bd2 ba1.3k sqft636 Clarion Ct, Boiling Springs, SC 29316Off Market
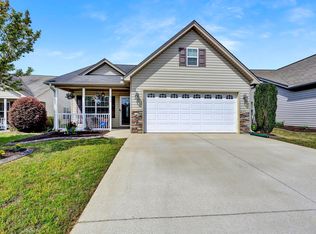
- $249,9003 bd2 ba1.3k sqft644 Clarion Ct, Boiling Springs, SC 29316Sold
- $243,4003 bd2 ba1.3k sqft632 Clarion Ct, Boiling Springs, SC 29316Off Market
- $236,3003 bd2 ba1.3k sqft648 Clarion Ct, Boiling Springs, SC 29316Off Market
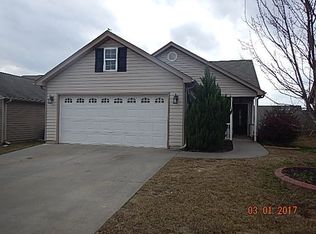
- $234,8003 bd2 ba1.3k sqft739 Bankston Dr, Boiling Springs, SC 29316Off Market
- $244,3003 bd2 ba1.4k sqft743 Bankston Dr, Boiling Springs, SC 29316Off Market
- $245,4003 bd2 ba1.4k sqft735 Bankston Dr, Boiling Springs, SC 29316Off Market
- $243,6003 bd2 ba1.3k sqft628 Clarion Ct, Boiling Springs, SC 29316Off Market
A local agent can set up tours, give advice and negotiate with sellers.
A local lender can help you make sure your offer is ready when you are.
Similar homes
- $230,0003 bd2 ba1.3k sqft528 Belcher Home Pl, Boiling Springs, SC 29316For Sale
 MLS ID #340468, Ambur Davis, Century 21 Blackwell & Co. SAR as distributed by MLS GRID
 - $275,0003 bd2 ba1.4k sqft326 Gleaner Dr, Inman, SC 29349For Sale
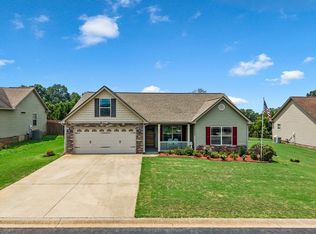 MLS ID #340678, Maria Tascon, Keller Williams Realty. SAR as distributed by MLS GRID
 - $250,0003 bd3 ba1.7k sqft648 Millsgate Cir, Boiling Springs, SC 29316For Sale
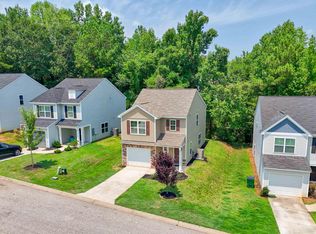 MLS ID #1599328, Eugene Kozlov, Keller Williams DRIVE. Greater Greenville AOR
 - $285,0003 bd2 ba1.5k sqft930 Riverland Woods Trl, Boiling Springs, SC 29316For Sale
 MLS ID #340501, Aaron Dobbins, Beyond Real Estate. SAR as distributed by MLS GRID
 - $229,9002 bd2 ba1.2k sqft555 Clairidge Dr, Boiling Springs, SC 29316For SaleMLS ID #338846, Amy Cunningham, Keller Williams Realty. SAR as distributed by MLS GRID
- $260,0003 bd2 ba1.3k sqft215 Upland View Dr, Boiling Springs, SC 29316For SaleMLS ID #339343, Rick Angell, Real Broker, LLC. SAR as distributed by MLS GRID
- $225,0004 bd3 ba1.9k sqft101 Hendrix Ct, Boiling Springs, SC 29316For SaleMLS ID #340254, Amy Culletto, Ponce Realty Group. SAR as distributed by MLS GRID
- $237,9003 bd3 ba1.4k sqft706 Heavenly Days St, Inman, SC 29349For SaleMLS ID #1601035, Sheriess Singletary, Keller Williams Grv Upst. Greater Greenville AOR
- $237,0003 bd3 ba1.4k sqft279 Stonewood Crossing Dr, Boiling Springs, SC 29316For SaleMLS ID #335977, Issaia Butler, Better Homes & Gardens Young &. SAR as distributed by MLS GRID
- $319,9003 bd2 ba2k sqft414 Landstone Ter, Boiling Springs, SC 29316For SaleMLS ID #339209, Pam D Harrison, KELLER WILLIAMS REALTY. SAR as distributed by MLS GRID
- $314,9004 bd3 ba1.6k sqft145 Austin Place Dr, Boiling Springs, SC 29316For SaleMLS ID #1596669, Jenny McCord, BHHS C Dan Joyner - Woodruff Rd. Greater Greenville AOR
- $265,0003 bd2 ba1.3k sqft104 Harvest Ridge Dr, Inman, SC 29349For SaleMLS ID #338387, Mia S Nelson, Belle Realty and Associates. SAR as distributed by MLS GRID
- $235,0003 bd2 ba1.1k sqft137 Caroway Ct, Spartanburg, SC 29303For SaleMLS ID #339207, Santiago (Santi) Mariani, Keller Williams on Main. SAR as distributed by MLS GRID
- $305,0003 bd2 ba1.7k sqft112 Shoally Park Dr, Boiling Springs, SC 29316For SaleMLS ID #339647, Julie Meeks, Century 21 Blackwell & Co. SAR as distributed by MLS GRID
- $260,0003 bd2 ba1.4k sqft110 Apollo Ave, Greer, SC 29651For SaleMLS ID #1591957, Juan Jaramillo, Real Broker, LLC. Greater Greenville AOR
- $307,0004 bd2 ba1.7k sqft863 Vandenburg Dr, Boiling Springs, SC 29316For SaleMLS ID #335347, Neil Gobbel, Coldwell Banker Caine. SAR as distributed by MLS GRID
- $221,0003 bd3 ba1.6k sqft105 Valley Creek Dr, Boiling Springs, SC 29316For SaleMLS ID #335631, Michelle Gleed, Quartermaster Properties LLC. SAR as distributed by MLS GRID
- $225,0003 bd2 ba1.5k sqft162 Rodeo Dr, Gaffney, SC 29340For SaleMLS ID #340470, Jenna Fleming, EXP Realty LLC. SAR as distributed by MLS GRID
- $249,9003 bd2 ba1.3k sqft680 Spartan Commodor Ln, Inman, SC 29349For SaleMLS ID #339840, Veronika Kucherov, NorthGroup Real Estate. SAR as distributed by MLS GRID
- $213,0002 bd2 ba1.2k sqft606 Mesa Ln, Moore, SC 29369For SaleMLS ID #335451, Vinessa Hyder, Gateway Realty. SAR as distributed by MLS GRID
