Offer deadline, Monday, February 24th at 5:00 PM. Welcome to 1211 Hillcrest Road, a charming residence nestled in the heart of School Lane Hills. Built in 1941, this delightful home combines classic architecture with modern amenities, making it an ideal sanctuary for contemporary living. Boasting 4 bedrooms and 1.5 baths, this property offers ample space and comfort for families of all sizes. The formal living room exudes warmth and elegance, highlighted by a cozy fireplace and pristine hardwood floors. Large windows flood the room with natural light, creating a bright and inviting atmosphere. Adjacent to the living room is the first-floor family room, distinguished by its tall ceilings and rich cherry wood floors. This versatile space is perfect for relaxing with family or entertaining guests. The recently renovated kitchen is Command Central and is a true chef's delight. Featuring luxurious quartz countertops, a stylish tile backsplash, and state-of-the-art stainless steel appliances, this kitchen is both functional and beautiful. The center island, with its bar seating, provides a perfect spot for casual dining and social gatherings. A conveniently located powder room on the first floor adds to the home's functionality. Ascend to the second floor, where you will find four generously sized bedrooms, each offering ample closet space and comfort. The main bathroom, recently remodeled, features a custom shower and modern fixtures, providing a spa-like retreat within your own home. The private rear yard is a serene escape, ideal for outdoor activities, gardening, or simply unwinding in your own private oasis. The property also includes off-street parking for four cars and a one-car attached garage, ensuring convenience and security for your vehicles. Situated adjacent to Lancaster Country Day School and just three blocks from Franklin & Marshall College, this home is perfectly positioned for families seeking proximity to top educational institutions. Additionally, the nearby Buchanan Park dog park provides a great space for pet owners. One of the standout features of this property is its prime location within easy walking distance to a plethora of local amenities. Enjoy leisurely strolls to an array of excellent restaurants, charming coffee shops, Clipper Stadium, art galleries, Central Market, West Art, The North Museum, and vibrant brew pubs. This lively neighborhood offers a rich cultural experience and a strong sense of community. Don't miss the opportunity to make 1211 Hillcrest Road your new home. Combining timeless charm with modern updates and an unbeatable location, this property is a rare find in the Lancaster market. Schedule your private tour today and experience all that this exceptional home has to offer.
Sold for $675,000
$675,000
1211 Hillcrest Rd, Lancaster, PA 17603
4beds
2,028sqft
Single Family Residence
Built in 1941
8,276 Square Feet Lot
$718,300 Zestimate®
$333/sqft
$2,317 Estimated rent
Home value
$718,300
$668,000 - $776,000
$2,317/mo
Zestimate® history
Owner options
List your home for rent
$2,317/mo
Rent Zestimate®
Find your next renter with Zillow Rental Manager. Plus, with online applications, you can quickly screen prospective tenants – for free.
$2,317/mo
Rent Zestimate®
Refinance and save
$4,354/mo
Est. payment
Refinancing to a lower rate could help reduce your monthly payments and save thousands over the life of the loan.
$4,354/mo
Est. payment
Explore your selling options
Work with a Zillow partner agent
Leverage their expertise and Zillow's premium Showcase listings to get your home seen by more buyers.
Get startedList with your own agent
Get your home in front of millions of buyers by listing it on Zillow.
Learn how to do itSell it yourself
Take full control of how buyers see your home on Zillow by listing For Sale by Owner (FSBO).
List your homeWhat's special
Cozy fireplaceFirst-floor family roomLuxurious quartz countertopsPrivate rear yardOne-car attached garageModern amenitiesRecently renovated kitchen
Zillow last checked:
Listing updated:
Listed by:
Gil Lyons Jr 717-295-9995,
RE/MAX Pinnacle
Bought with:
Gil Lyons Jr, RS138884A
RE/MAX Pinnacle
Source: Bright MLS,MLS#: PALA2064496
Facts & features
Interior
Bedrooms & bathrooms
- Bedrooms: 4
- Bathrooms: 2
- Full bathrooms: 1
- 1/2 bathrooms: 1
- Main level bathrooms: 1
Rooms
- Room types: Living Room, Primary Bedroom, Bedroom 2, Bedroom 3, Bedroom 4, Kitchen, Family Room, Foyer, Other, Bathroom 1, Half Bath
Primary bedroom
- Features: Flooring - HardWood
- Level: Upper
- Area: 208 Square Feet
- Dimensions: 16 x 13
Bedroom 2
- Features: Flooring - HardWood
- Level: Upper
- Area: 192 Square Feet
- Dimensions: 16 x 12
Bedroom 3
- Level: Upper
- Area: 96 Square Feet
- Dimensions: 12 x 8
Bedroom 4
- Features: Built-in Features
- Level: Upper
- Area: 180 Square Feet
- Dimensions: 18 x 10
Bathroom 1
- Features: Bathroom - Tub Shower
- Level: Upper
- Area: 72 Square Feet
- Dimensions: 9 x 8
Family room
- Features: Flooring - HardWood, Cathedral/Vaulted Ceiling
- Level: Main
- Area: 198 Square Feet
- Dimensions: 18 x 11
Foyer
- Features: Flooring - HardWood
- Level: Main
- Area: 52 Square Feet
- Dimensions: 13 x 4
Half bath
- Level: Main
Kitchen
- Level: Main
Living room
- Features: Flooring - HardWood, Fireplace - Wood Burning
- Level: Main
- Area: 247 Square Feet
- Dimensions: 19 x 13
Other
- Features: Dining Area
- Level: Main
- Area: 144 Square Feet
- Dimensions: 16 x 9
Heating
- Forced Air, Natural Gas
Cooling
- Central Air, Electric
Appliances
- Included: Dishwasher, Disposal, Dryer, Microwave, Oven/Range - Gas, Range Hood, Refrigerator, Washer, Water Heater, Electric Water Heater
- Laundry: Lower Level
Features
- Attic, Built-in Features, Ceiling Fan(s), Dining Area, Floor Plan - Traditional, Open Floorplan, Formal/Separate Dining Room, Attic/House Fan, Bathroom - Stall Shower, Family Room Off Kitchen, Kitchen - Gourmet, Kitchen Island, Pantry
- Flooring: Hardwood, Ceramic Tile, Vinyl, Wood
- Windows: Double Hung, Casement, Insulated Windows, Storm Window(s)
- Basement: Partial,Drainage System,Garage Access,Interior Entry,Space For Rooms,Sump Pump,Unfinished,Windows
- Number of fireplaces: 1
- Fireplace features: Brick, Wood Burning
Interior area
- Total structure area: 2,782
- Total interior livable area: 2,028 sqft
- Finished area above ground: 2,028
- Finished area below ground: 0
Property
Parking
- Total spaces: 5
- Parking features: Garage Faces Front, Inside Entrance, Driveway, Off Street, On Street, Attached
- Attached garage spaces: 1
- Has uncovered spaces: Yes
- Details: Garage Sqft: 220
Accessibility
- Accessibility features: None
Features
- Levels: Two
- Stories: 2
- Patio & porch: Deck
- Exterior features: Lighting, Extensive Hardscape, Stone Retaining Walls
- Pool features: None
Lot
- Size: 8,276 Square Feet
- Features: Front Yard, Landscaped, Level, Rear Yard, SideYard(s), Vegetation Planting
Details
- Additional structures: Above Grade, Below Grade
- Parcel number: 3405098100000
- Zoning: RESIDENTIAL: R-1
- Zoning description: Residential
- Special conditions: Standard
Construction
Type & style
- Home type: SingleFamily
- Architectural style: Colonial
- Property subtype: Single Family Residence
Materials
- Brick, Masonry
- Foundation: Block, Crawl Space
- Roof: Slate
Condition
- Very Good
- New construction: No
- Year built: 1941
Utilities & green energy
- Electric: 200+ Amp Service
- Sewer: Public Sewer
- Water: Public
- Utilities for property: Cable Connected, Electricity Available, Natural Gas Available, Phone, Sewer Available, Water Available, Cable, DSL, Fiber Optic
Community & HOA
Community
- Subdivision: School Lane Hills
HOA
- Has HOA: No
Location
- Region: Lancaster
- Municipality: LANCASTER TWP
Financial & listing details
- Price per square foot: $333/sqft
- Tax assessed value: $253,400
- Annual tax amount: $7,414
- Date on market: 2/21/2025
- Listing agreement: Exclusive Right To Sell
- Listing terms: Cash,Conventional
- Inclusions: Washer, Dryer And Kitchen Refrigerator, Flat Screen Tv And Bracket In Basement (as Is Condition), Tv Bracket In Living Room.
- Exclusions: Flat Screen Tv In Living Room Is Negotiable. J1772 Type 2 Charger For Electric Car Is Negotiable.
- Ownership: Fee Simple
Price history
| Date | Event | Price |
|---|---|---|
| 3/31/2025 | Sold | $675,000$333/sqft |
Source:  Bright MLS #PALA2064496 Report a problem Bright MLS #PALA2064496 Report a problem | ||
| 2/25/2025 | Pending sale | $675,000+11.6%$333/sqft |
Source: Bright MLS #PALA2064496 Report a problem | ||
| 2/21/2025 | Listed for sale | $605,000+63.6%$298/sqft |
Source: Bright MLS #PALA2064496 Report a problem | ||
| 3/17/2021 | Sold | $369,900$182/sqft |
Source: Public Record Report a problem | ||
| 2/18/2021 | Pending sale | $369,900$182/sqft |
Source: RE/MAX Pinnacle #PALA176772 Report a problem | ||
| 2/4/2021 | Listed for sale | $369,900$182/sqft |
Source: RE/MAX Pinnacle #PALA176772 Report a problem | ||
Public tax history
| Year | Property taxes | Tax assessment |
|---|---|---|
| 2026 | $7,751 +4.5% | $253,400 |
| 2025 | $7,414 +1.5% | $253,400 |
| 2024 | $7,308 +2.4% | $253,400 |
| 2023 | $7,139 +6.3% | $253,400 |
| 2022 | $6,714 | $253,400 |
| 2021 | $6,714 +593.4% | $253,400 |
| 2020 | $968 -84.8% | $253,400 |
| 2019 | $6,373 +558.2% | $253,400 |
| 2018 | $968 -84.3% | $253,400 +34.1% |
| 2017 | $6,179 +1.9% | $189,000 |
| 2016 | $6,065 +31.4% | $189,000 |
| 2015 | $4,615 | $189,000 |
| 2014 | $4,615 | $189,000 |
| 2013 | -- | $189,000 |
| 2012 | -- | $189,000 |
| 2011 | -- | $189,000 |
| 2010 | -- | $189,000 |
| 2009 | -- | $189,000 |
| 2007 | -- | $189,000 |
| 2006 | -- | $189,000 |
| 2005 | -- | $189,000 +12.8% |
| 2004 | -- | $167,600 |
| 2003 | -- | $167,600 |
| 2002 | -- | $167,600 |
| 2000 | -- | $167,600 |
Find assessor info on the county website
Neighborhood: College Park
Nearby homes
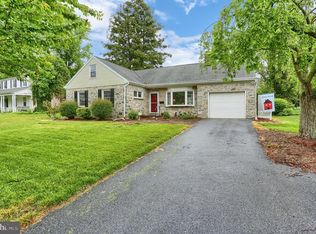
- $443,3002 bd2 ba1.6k sqft1213 Hillcrest Rd, Lancaster, PA 17603Off Market
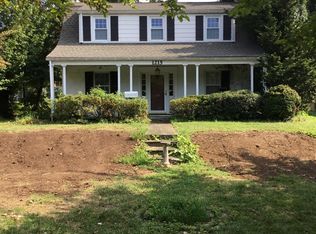
- $590,6003 bd2 ba1.3k sqft1215 Hillcrest Rd, Lancaster, PA 17603Off Market
- $1,226,0005 bd4 ba4.3k sqft1230 Hillcrest Rd, Lancaster, PA 17603Off Market
- $105,900-- bd-- ba-- sqft1230 Hillcrest Rd, Lancaster, PA 17603Off Market
- $105,900-- bd-- ba-- sqft1230 Hillcrest Rd, Lancaster, PA 17603Off Market
- $1,103,7005 bd6 ba6.1k sqft630 N School Ln, Lancaster, PA 17603Off Market
- $845,3004 bd3 ba3k sqft1301 Hillcrest Rd, Lancaster, PA 17603Off Market
- $1,943,9005 bd6 ba6.1k sqft1213 Valley Rd, Lancaster, PA 17603Off Market
Nearby schools
GreatSchools rating
- 4/10Thomas Wharton El SchoolGrades: PK-5Distance: 0.7 mi
- 5/10Reynolds Middle SchoolGrades: 6-8Distance: 0.7 mi
- 5/10McCaskey CampusGrades: 9-12Distance: 2 mi
Schools provided by the listing agent
- Elementary: Wharton
- Middle: John F Reynolds
- High: Mccaskey Campus
- District: School District Of Lancaster
Source: Bright MLS. This data may not be complete. We recommend contacting the local school district to confirm school assignments for this home.
Sell for more on Zillow
Get a Zillow Showcase℠ listing at no additional cost and you could sell for .
$718,300
2% more
+$14,366
With Zillow Showcase(estimated)
$732,666
Sell for more on Zillow
Get a Zillow Showcase℠ listing at no additional cost and you could sell for .
$718,300
2% more
+$14,366
With Zillow Showcase(estimated)
$732,666
- Pennsylvania
- Lancaster County
- Lancaster
- 17603
- College Park
- 1211 Hillcrest Rd
