Timeless Elegance in Prestigious School Lane Hills Welcome to an exceptional opportunity in the highly sought-after School Lane Hills neighborhood. Lovingly cared for by the same family for over 60 years, this beautifully updated residence combines timeless craftsmanship with modern comforts in one of Lancaster County's most desirable communities. Offering approximately 4,800 square feet of finished living space, this remarkable home features 5 bedrooms on the second floor, 1 or more bedrooms in the finished basement, beautiful oak hardwood floors throughout, three fireplaces and room for every stage of life. The main and second floors provide approximately 3,200 square feet, while the fully finished 1,600-square-foot lower level offers outstanding flexibility with its own kitchen, full bath with shower, three points of access, and abundant living space—ideal for extended family, guests, recreation, or a private home office. The updated kitchen is appointed with newly installed quartz countertops and generous workspace, while the luxurious primary suite features a spa-inspired bathroom complete with a soaking tub with jets, separate glass-enclosed shower, bidet, and elegant finishes. Throughout the home, three beautiful fireplaces create warm and inviting gathering spaces. Step outside to your own private retreat. The beautifully landscaped 0.62-acre property is surrounded by mature trees and features charming patios with fountains, creating an ideal setting for entertaining, relaxing, or enjoying peaceful evenings outdoors. Additional highlights include: • Approximately 960-square-foot oversized garage • Off-street parking for 10 or more vehicles • Central air conditioning • Oil-fired heating system • Vacant and ready for immediate occupancy The location is truly exceptional. Just moments from Lancaster Country Day School, the home is also within walking distance of the renowned Baker Field with its tennis courts, soccer fields, baseball diamonds, and expansive recreational facilities. Families will appreciate the nearby playgrounds and outdoor amenities that help make this neighborhood so special. Enjoy convenient access to Long's Park, Park City Center, vibrant Downtown Lancaster, Franklin & Marshall College, shopping, dining, healthcare, and major commuter routes—all while living in one of Lancaster's most established and prestigious neighborhoods. Whether you're searching for room to grow, space to entertain, or a distinguished home in an outstanding location, this School Lane Hills residence offers a rare combination of size, character, and convenience. Private showings available by appointment. Sale from Estate. Currently unoccupied
For sale
Price cut: $30K (10/1)
$790,000
1300 Newton Rd, Lancaster, PA 17603
5beds
4,800sqft
Single Family Residence
Built in 1966
0.63 Acres Lot
$779,600 Zestimate®
$165/sqft
$-- HOA
What's special
Three fireplacesElegant finishesCharming patios with fountainsTimeless craftsmanshipModern comfortsSoaking tub with jetsSurrounded by mature trees
- 79 days
- 1,078
- 40
Zillow last checked:
Listing updated:
Listed by:
Jim Pointer 555-867-5309,
Advanced Realty Services (717) 390-7080
Source: Bright MLS,MLS#: PALA2092728
Facts & features
Interior
Bedrooms & bathrooms
- Bedrooms: 5
- Bathrooms: 4
- Full bathrooms: 3
- 1/2 bathrooms: 1
- Main level bathrooms: 1
Basement
- Area: 1600
Heating
- Radiant, Oil
Cooling
- Central Air, Electric
Appliances
- Included: Dishwasher, Oven/Range - Electric, Refrigerator, Washer, Dryer, Water Treat System, Electric Water Heater
- Laundry: Has Laundry, Upper Level
Features
- Bathroom - Walk-In Shower, 2nd Kitchen, Additional Stairway, Attic, Bathroom - Stall Shower, Soaking Tub, Breakfast Area, Combination Kitchen/Dining, Dining Area, Family Room Off Kitchen, Floor Plan - Traditional, Formal/Separate Dining Room, Primary Bath(s), Recessed Lighting, Upgraded Countertops
- Flooring: Carpet, Hardwood, Vinyl, Slate, Tile/Brick, Wood
- Windows: Skylight(s)
- Basement: Finished,Garage Access,Interior Entry,Exterior Entry
- Number of fireplaces: 3
Interior area
- Total structure area: 4,800
- Total interior livable area: 4,800 sqft
- Finished area above ground: 3,200
- Finished area below ground: 1,600
Property
Parking
- Total spaces: 3
- Parking features: Inside Entrance, Attached, Driveway
- Attached garage spaces: 3
- Has uncovered spaces: Yes
- Details: Garage Sqft: 960
Accessibility
- Accessibility features: 2+ Access Exits, Accessible Entrance
Features
- Levels: Three
- Stories: 3
- Patio & porch: Patio
- Exterior features: Water Fountains
- Pool features: None
- Spa features: Bath
Lot
- Size: 0.63 Acres
- Features: Landscaped, Corner Lot/Unit
Details
- Additional structures: Above Grade, Below Grade
- Parcel number: 3402149200000
- Zoning: RESIDENTIAL
- Special conditions: Standard
Construction
Type & style
- Home type: SingleFamily
- Architectural style: Colonial
- Property subtype: Single Family Residence
Materials
- Brick
- Foundation: Block, Permanent
- Roof: Asphalt
Condition
- Very Good
- New construction: No
- Year built: 1966
Utilities & green energy
- Sewer: Public Sewer
- Water: Public
- Utilities for property: Cable Connected, Electricity Available, Phone, Sewer Available, Water Available, Cable, Broadband
Community & HOA
Community
- Subdivision: School Lane Hills
HOA
- Has HOA: No
Location
- Region: Lancaster
- Municipality: LANCASTER TWP
Financial & listing details
- Price per square foot: $165/sqft
- Tax assessed value: $794,400
- Annual tax amount: $12,625
- Date on market: 7/29/2026
- Listing agreement: Exclusive Agency
- Listing terms: Cash,Conventional
- Ownership: Fee Simple
- Road surface type: Black Top
Estimated market value
$779,600
$741,000 - $819,000
$3,951/mo
Price history
| Date | Event | Price |
|---|---|---|
| 10/1/2026 | Price change | $790,000-3.7%$165/sqft |
Source:  Bright MLS #PALA2092728 Report a problem Bright MLS #PALA2092728 Report a problem | ||
| 9/11/2026 | Price change | $820,000-5.2%$171/sqft |
Source: Bright MLS #PALA2092728 Report a problem | ||
| 7/29/2026 | Listed for sale | $865,000$180/sqft |
Source: Bright MLS #PALA2092728 Report a problem | ||
Public tax history
| Year | Property taxes | Tax assessment |
|---|---|---|
| 2026 | $12,150 +4.5% | $397,200 |
| 2025 | $11,622 +1.5% | $397,200 |
| 2024 | $11,455 +2.4% | $397,200 |
| 2023 | $11,191 +6.3% | $397,200 |
| 2022 | $10,523 | $397,200 |
| 2021 | $10,523 +593.4% | $397,200 |
| 2020 | $1,518 -84.8% | $397,200 |
| 2019 | $9,989 +558.2% | $397,200 |
| 2018 | $1,518 -83.6% | $397,200 +40.2% |
| 2017 | $9,262 +1.9% | $283,300 |
| 2016 | $9,092 +27.5% | $283,300 |
| 2015 | $7,131 | $283,300 |
| 2014 | $7,131 | $283,300 |
| 2013 | -- | $283,300 |
| 2012 | -- | $283,300 |
| 2011 | -- | $283,300 |
| 2010 | -- | $283,300 |
| 2009 | -- | $283,300 |
| 2007 | -- | $283,300 |
| 2006 | -- | $283,300 |
| 2005 | -- | $283,300 +9.4% |
| 2004 | -- | $259,000 |
| 2003 | -- | $259,000 |
| 2002 | -- | $259,000 |
| 2000 | -- | $259,000 |
Find assessor info on the county website
Monthly payment
Est. payment
Payment breakdown
Explore the cost of this home by adjusting the details. Changes won't be saved.Climate risks
Neighborhood: College Park
Nearby schools
Schools provided by the listing agent
- Elementary: Wharton
- Middle: John F Reynolds
- High: Mccaskey H.s.
- District: School District Of Lancaster
Source: Bright MLS. This data may not be complete. We recommend contacting the local school district to confirm school assignments for this home.
Similar homes
- $850,0005 bd7 ba4.2k sqft1961 New Danville Pike, Lancaster, PA 17603For Sale

 MLS ID #PALA2094880, Caleb Knecht, Keller Williams Elite. Bright MLS
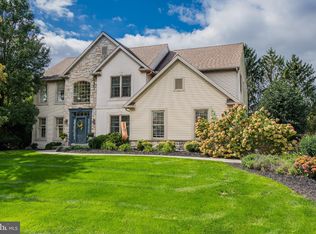
 - $764,9005 bd4 ba4.1k sqft118 Huntingwood Dr, Lancaster, PA 17602For Sale
 MLS ID #PALA2095842, Marilyn R Berger Shank, Keller Williams Elite. Bright MLS
 - $1,145,0005 bd4 ba5.2k sqft1428 Center Rd, Lancaster, PA 17603For Sale
 MLS ID #PALA2094142, Steve Huber, RE/MAX Pinnacle. Bright MLS
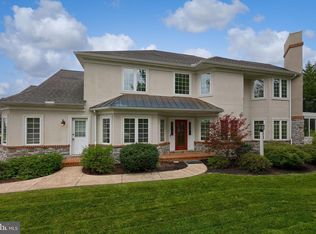
 - $785,0004 bd4 ba3.4k sqft224 Settlers Bnd, Lancaster, PA 17601For Sale
 MLS ID #PALA2096228, Edgar Wright, Edgar M. Wright, Realtor. Bright MLS
 - $469,9004 bd3 ba2.6k sqft1133 Colonial Rd, Lancaster, PA 17603For SaleMLS ID #PALA2097242, Jennifer Augustine, Realty ONE Group Unlimited. Bright MLS
- $619,9004 bd4 ba3.2k sqft2 Wildflower Ln, Lancaster, PA 17603For SaleMLS ID #PALA2095008, Marques Morales, Coldwell Banker Realty. Bright MLS
- $795,0005 bd3 ba2.8k sqft354 Amber Dr, Lititz, PA 17543For SaleMLS ID #PALA2096444, Chris Stretch, RE/MAX SmartHub Realty. Bright MLS
- $765,0006 bd6 ba6.2k sqft501 Bald Eagle Ct, Lancaster, PA 17601For SaleMLS ID #PALA2094926, Anne M Lusk, Lusk & Associates Sotheby's International Realty. Bright MLS
- $699,9005 bd4 ba3.6k sqft1250 New Danville Pike, Lancaster, PA 17603For SaleMLS ID #PALA2095106, Tami Shaub, Hostetter Realty. Bright MLS
- $995,0006 bd5 ba4.1k sqft227 Settlers Bnd, Lancaster, PA 17601For SaleMLS ID #PALA2096570, Andrew Bartlett, Keller Williams Elite. Bright MLS
- $779,0003 bd5 ba3.8k sqft429 W Lemon St, Lancaster, PA 17603For SaleMLS ID #PALA2095478, Don Spica, RE/MAX SmartHub Realty. Bright MLS
- $479,9005 bd3 ba2.7k sqft429 S President Ave, Lancaster, PA 17603For SaleMLS ID #PALA2093154, Ashley Bleacher, Howard Hanna Real Estate Services - Lancaster. Bright MLS
- $749,0005 bd5 ba4k sqft425 N Queen St, Lancaster, PA 17603For SaleMLS ID #PALA2087422, Steve Hammond, Coldwell Banker Realty. Bright MLS
- $575,0004 bd3 ba2.6k sqft117 W Roseville Rd, Lancaster, PA 17601For SaleMLS ID #PALA2095826, David Yunginger, Howard Hanna Real Estate Services - Lancaster. Bright MLS
- $420,0004 bd3 ba3.4k sqft2210 Berkshire Rd, Lancaster, PA 17603For SaleMLS ID #PALA2096214, Megan Hansen, Keller Williams Platinum Realty - Wyomissing. Bright MLS
- $775,0005 bd5 ba4.7k sqft701 N Duke St #703, Lancaster, PA 17602For SaleMLS ID #PALA2090062, Phyllis Rothweiler, Howard Hanna Real Estate Services - Lancaster. Bright MLS
- $499,9004 bd4 ba2.6k sqft1708 White Water Rd, Lancaster, PA 17603For SaleMLS ID #PALA2093376, Jeffrey Walton, Coldwell Banker Realty. Bright MLS
- $549,0004 bd2 ba2.5k sqft260 Blossom Hill Dr, Lancaster, PA 17601For SaleMLS ID #PALA2094322, Tom Taglieri, Coldwell Banker Realty. Bright MLS
- $525,0003 bd3 ba2.7k sqft1957 Geraldson Dr, Lancaster, PA 17601AuctionMLS ID #PALA2093254, Thomas Stewart, Cavalry Realty LLC. Bright MLS
- $895,0002 bd3 ba3.3k sqft305 N Queen St, Lancaster, PA 17603For SaleMLS ID #PALA2089148, Alex Ebert, PPM Real Estate, Inc.. Bright MLS
