Great location with this Beautiful newly built house that is situated in the popular Kensington area of Saskatoon! Kensington has parks, walking paths, schools & close proximity to many amenities. This stunning newly built home is a 1251 sq. ft modified Bi-level with a double attached 23x20 garage and a finished 2-bedroom legal basement suite. The house boasts exceptional craftsmanship and attention to detail for anyone looking for a luxurious and comfortable living space. The main floor features upgraded 6.5mm vinyl plank flooring, it has a large foyer, open concept kitchen to dining/living area, a 4-piece bathroom, 2 good sized bedrooms and access to the garage as well as the utility room with plenty of storage. The 2nd floor of the home has a large primary bedroom that features a walk-in closet and a 3-piece ensuite bathroom. The basement has separate entry into a legal 2-bedroom basement suite. It features 2 bedrooms, a 4-piece bathroom, laundry, kitchen, living and dining area. There is the possibility to qualify for the Sask. Secondary Suite Incentive (SSI) Grant Program where the ministry of finance provides 35% of the total price to construct a new secondary suite at an owner’s primary residence, to a maximum grant of $35,000 per qualifying property. There will be a concrete driveway & front landscaping that has sod on one side with a tree and mulch on the other side included. Saskatchewan New Home Warranty is included. GST/PST is included in the purchase price with the rebate to the builder. Appliances are included. Do not wait! Call to view!
Active
C$649,900
856 Nightingale ROAD, Saskatoon, SK S7L 7R5
5beds
3baths
1,251sqft
Single Family Residence
Built in 2026
4,024 Square Feet Lot
$-- Zestimate®
C$520/sqft
C$-- HOA
What's special
Large foyerAccess to the garageLarge primary bedroomWalk-in closet
- 5 hours
- 3
- 0
Zillow last checked:
Listing updated:
Listed by:
Kim Hardie Realty Prof. Corp.,
RE/MAX Saskatoon
Source: Saskatchewan REALTORS® Association,MLS®#: SK048612Originating MLS®#: Saskatchewan REALTORS® Association
Facts & features
Interior
Bedrooms & bathrooms
- Bedrooms: 5
- Bathrooms: 3
Primary bedroom
- Features: Room Floor: Carpet
- Level: Second
- Area: 144.83 Square Feet
- Dimensions: 11x13'2
Bedroom
- Features: Room Floor: Vinyl Plank
- Level: Main
- Area: 128.33 Square Feet
- Dimensions: 11'8x11
Bedroom
- Features: Room Floor: Vinyl Plank
- Level: Main
- Area: 130.28 Square Feet
- Dimensions: 11'8x11'2
Bedroom
- Features: Room Floor: Vinyl Plank
- Level: Basement
- Area: 107.25 Square Feet
- Dimensions: 11x9'9
Bedroom
- Features: Room Floor: Vinyl Plank
- Level: Basement
- Area: 107.25 Square Feet
- Dimensions: 11x9'9
Other
- Features: Room Floor: Vinyl Plank
- Level: Second
Other
- Features: Room Floor: Vinyl Plank
- Level: Main
Other
- Features: Room Floor: Vinyl Plank
- Level: Basement
- Area: 40 Square Feet
- Dimensions: 5'0x8'0
Dining room
- Features: Room Floor: Vinyl Plank
- Level: Main
- Area: 117 Square Feet
- Dimensions: 13x9
Foyer
- Features: Room Floor: Vinyl Plank
- Level: Main
Kitchen
- Features: Room Floor: Vinyl Plank
- Level: Main
- Area: 156 Square Feet
- Dimensions: 13x12
Other
- Features: Room Floor: Vinyl Plank
- Level: Basement
- Area: 210.61 Square Feet
- Dimensions: 11'4x18'7
Laundry
- Features: Room Floor: Vinyl Plank
- Level: Second
Laundry
- Features: Room Floor: Vinyl Plank
- Level: Basement
Living room
- Features: Room Floor: Vinyl Plank
- Level: Main
- Area: 158.17 Square Feet
- Dimensions: 13x12'2
Storage
- Level: Basement
Utility room
- Features: Room Floor: Concrete
- Level: Basement
- Area: 76.44 Square Feet
- Dimensions: 10'8x7'2
Heating
- Baseboard, Forced Air, Natural Gas
Appliances
- Included: Water Heater, Electric Water Heater, Gas Water Heater, Dishwasher Built In, Dryer, Refrigerator, Microwave Hood Fan, Stove, Washer
Features
- Basement: Full,Finished,Sump Pump,Concrete,Separate Entry
- Has fireplace: No
Interior area
- Total structure area: 1,251
- Total interior livable area: 1,251 sqft
Property
Parking
- Total spaces: 4
- Parking features: 2 Car Attached, Parking Spaces, Garage Door Opnr/Control(S), Concrete Driveway, Double Driveway
- Attached garage spaces: 2
- Has uncovered spaces: Yes
- Details: Parking Size: 20.0x23.0
Features
- Levels: Bi-Level Modified
- Exterior features: Lawn Front
- Frontage length: 34.10
Lot
- Size: 4,024 Square Feet
- Dimensions: 118
- Features: Rectangular Lot, Trees/Shrubs
Details
- Other equipment: Air Exchanger
Construction
Type & style
- Home type: SingleFamily
- Property subtype: Single Family Residence
Materials
- Siding, Stone
- Roof: Asphalt
Condition
- Year built: 2026
Community & HOA
Community
- Subdivision: Kensington
Location
- Region: Saskatoon
Financial & listing details
- Price per square foot: C$520/sqft
- Date on market: 9/16/2026
- Exclusions: Water Softener
- Ownership: Freehold
Price history
| Date | Event | Price |
|---|---|---|
| 9/16/2026 | Listed for sale | C$649,900C$520/sqft |
Source: Saskatchewan REALTORS® Association #SK048612 Report a problem | ||
Public tax history
Tax history is unavailable.
Climate risks
Neighborhood: Kensington
Nearby schools
GreatSchools rating
No schools nearby
We couldn't find any schools near this home.


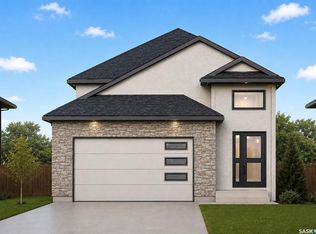
Similar homes
- C$564,9004 bd4 ba1.4k sqft306 Bentley LANE, Saskatoon, SK S7L 6L3For Sale
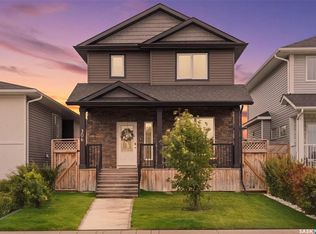 MLS ID #SK048353, Elizabeth Irving, Boyes Group Realty Inc.. Saskatchewan REALTORS® Association
 - C$635,0004 bd3 ba1.2k sqft239 Bentley COURT, Saskatoon, SK S7L 6L4For Sale
 MLS ID #SK048023, Mike Boychuk, LPT Realty. Saskatchewan REALTORS® Association
 - C$670,0005 bd4 ba1.6k sqft864 Nightingale ROAD, Saskatoon, SK S7L 7R5For Sale
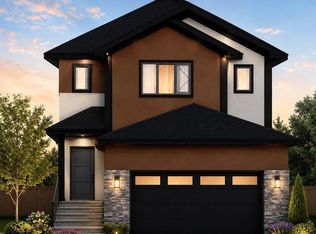 MLS ID #SK047814, Shalini Shukla, RE/MAX Saskatoon. Saskatchewan REALTORS® Association
 - C$679,9005 bd4 ba1.4k sqft1174 Nightingale TERRACE, Saskatoon, SK S7L 7R6For Sale
 MLS ID #SK048015, Aaiela Sheikh, Realty ONE Group Dynamic. Saskatchewan REALTORS® Association
