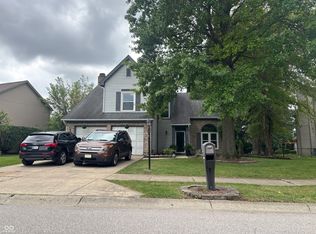
Welcome home to this spacious two-story residence offering multiple living areas designed for both everyday comfort and entertaining. A dramatic two-story entry welcomes you into the home, where you'll find a formal Living Room, inviting Family Room, and an upstairs Loft that provides flexible space for relaxing, working from home, or enjoying your favorite hobbies.The Family Room features a cozy gas fireplace and opens seamlessly to the Breakfast Area and Kitchen, creating the perfect gathering space. The Kitchen offers abundant countertop space, ample cabinetry, and nice appliances. A formal Dining Room is ideal for hosting family dinners and holiday celebrations. An additional room with built-in bookcases provides the perfect setting for a home office, library, or quiet reading room. Upstairs, you'll find three bedrooms along with the versatile Loft. The spacious Primary Suite is a true retreat, featuring a beautifully updated ensuite bath with a custom-tiled shower and flooring thoughtfully designed by the seller and professionally completed by a contractor. A generous walk-in closet completes the suite. Step outside to enjoy the expansive deck, stretching nearly three-quarters the length of the home and overlooking a peaceful wooded backdrop. Just beyond the natural buffer is the Eagle Creek walking trail, offering easy access to miles of scenic paths. With Eagle Creek Park just just a short bike ride away, you'll have nature, recreation, and outdoor adventure right at your fingertips.
Active
$320,000
7242 Coppermill Ct, Indianapolis, IN 46254
3beds
1,939sqft
Residential, Single Family Residence
Built in 1997
6,534 Square Feet Lot
$-- Zestimate®
$165/sqft
$33/mo HOA
What's special
Cozy gas fireplaceInviting family roomDramatic two-story entrySpacious two-story residenceGenerous walk-in closetAbundant countertop spaceNice appliances
- 1 day |
- 356 |
- 32 |
Zillow last checked:
Listing updated:
Listed by:
Molly Lawless 317-362-8635,
F.C. Tucker Company,
Donald Lawless
Source: MIBOR as distributed by MLS GRID,MLS#: 22117844
Facts & features
Interior
Bedrooms & bathrooms
- Bedrooms: 3
- Bathrooms: 3
- Full bathrooms: 2
- 1/2 bathrooms: 1
- Main level bathrooms: 1
Primary bedroom
- Level: Upper
- Area: 187 Square Feet
- Dimensions: 17x11
Bedroom 2
- Level: Upper
- Area: 110 Square Feet
- Dimensions: 11x10
Bedroom 3
- Level: Upper
- Area: 110 Square Feet
- Dimensions: 11x10
Breakfast room
- Level: Main
- Area: 96 Square Feet
- Dimensions: 12x08
Dining room
- Level: Main
- Area: 100 Square Feet
- Dimensions: 10x10
Great room
- Level: Main
- Area: 192 Square Feet
- Dimensions: 16x12
Kitchen
- Level: Main
- Area: 108 Square Feet
- Dimensions: 12x09
Library
- Level: Main
- Area: 154 Square Feet
- Dimensions: 14x11
Loft
- Level: Upper
- Area: 143 Square Feet
- Dimensions: 13x11
Heating
- Forced Air, Natural Gas
Cooling
- Central Air
Appliances
- Included: Dishwasher, Disposal, MicroHood, Electric Oven, Refrigerator, Gas Water Heater
- Laundry: Main Level
Features
- Built-in Features, Cathedral Ceiling(s), Walk-In Closet(s), Ceiling Fan(s), Eat-in Kitchen, Entrance Foyer, Pantry
- Windows: Wood Work Painted
- Has basement: No
- Number of fireplaces: 1
- Fireplace features: Great Room
Interior area
- Total structure area: 1,939
- Total interior livable area: 1,939 sqft
Property
Parking
- Total spaces: 2
- Parking features: Attached
- Attached garage spaces: 2
Features
- Levels: Two
- Stories: 2
- Patio & porch: Deck
Lot
- Size: 6,534 Square Feet
- Features: Suburb, Mature Trees, Trees-Small (Under 20 Ft), Wooded
Details
- Parcel number: 490511121056000600
- Horse amenities: None
Construction
Type & style
- Home type: SingleFamily
- Architectural style: Traditional
- Property subtype: Residential, Single Family Residence
Materials
- Brick, Vinyl Siding
- Foundation: Slab
Condition
- New construction: No
- Year built: 1997
Utilities & green energy
- Water: Public
Community & HOA
Community
- Security: Security System Owned
- Subdivision: Coppermill At The Park
HOA
- Has HOA: Yes
- Services included: Association Home Owners, Insurance, Maintenance, Management, Snow Removal
- HOA fee: $400 annually
- HOA phone: 317-542-3355
Location
- Region: Indianapolis
Financial & listing details
- Price per square foot: $165/sqft
- Tax assessed value: $278,500
- Annual tax amount: $2,930
- Date on market: 8/13/2026
- Cumulative days on market: 3 days
Estimated market value
Not available
Estimated sales range
Not available
Not available
Price history
| Date | Event | Price |
|---|---|---|
| 8/13/2026 | Listed for sale | $320,000+56.1%$165/sqft |
Source:  MIBOR as distributed by MLS GRID #22117844 Report a problem MIBOR as distributed by MLS GRID #22117844 Report a problem | ||
| 9/1/2018 | Sold | $205,000-2.4%$106/sqft |
Source: Public Record Report a problem | ||
| 7/21/2018 | Pending sale | $210,000$108/sqft |
Source: RE/MAX LEGENDS GROUP #21582635 Report a problem | ||
| 7/19/2018 | Listed for sale | $210,000+25.1%$108/sqft |
Source: RE/MAX Legends Group #21582635 Report a problem | ||
| 1/17/2014 | Sold | $167,900-1.2%$87/sqft |
Source: MIBOR as distributed by MLS GRID #21263187 Report a problem | ||
| 11/23/2013 | Pending sale | $169,900$88/sqft |
Source: F.C. Tucker Company, Inc. #21263187 Report a problem | ||
| 11/1/2013 | Listed for sale | $169,900+2.3%$88/sqft |
Source: F.C. Tucker Company, Inc. #21263187 Report a problem | ||
| 6/12/2003 | Sold | $166,000$86/sqft |
Source: MIBOR as distributed by MLS GRID #2303306 Report a problem | ||
Public tax history
| Year | Property taxes | Tax assessment |
|---|---|---|
| 2025 | $2,719 +27.4% | $278,500 +14.8% |
| 2024 | $2,135 -15.6% | $242,700 +13.7% |
| 2023 | $2,530 +16.2% | $213,500 -15.6% |
| 2022 | $2,178 +16.5% | $253,000 +16.2% |
| 2021 | $1,870 +4.2% | $217,800 +16.5% |
| 2020 | $1,795 +7.4% | $187,000 +4.2% |
| 2019 | $1,672 -5.6% | $179,500 +7.4% |
| 2018 | $1,772 +2.8% | $167,200 -3.9% |
| 2017 | $1,723 +6.9% | $174,000 +5.6% |
| 2016 | $1,612 +5% | $164,800 +7.4% |
| 2014 | $1,535 -1.2% | $153,500 |
| 2013 | $1,553 | $153,500 +0.4% |
| 2012 | $1,553 | $152,900 +5.6% |
| 2011 | -- | $144,800 -1.7% |
| 2010 | $1,305 +11.7% | $147,300 +5.4% |
| 2009 | $1,168 | $139,700 -11.2% |
| 2007 | -- | $157,400 -0.8% |
| 2006 | -- | $158,700 +8.6% |
| 2005 | -- | $146,100 |
| 2004 | -- | $146,100 |
| 2003 | -- | $146,100 +54.3% |
| 2002 | -- | $94,700 +200% |
| 2001 | -- | $31,570 |
| 2000 | -- | $31,570 |
Find assessor info on the county website
Monthly payment
Est. payment
Payment breakdown
Explore the cost of this home by adjusting the details. Changes won't be saved.Climate risks
Neighborhood: Eagle Creek
Nearby schools
GreatSchools rating
- 5/10Deer Run Elementary SchoolGrades: K-5Distance: 1.1 mi
- 3/10Guion Creek Middle SchoolGrades: 6-8Distance: 2.8 mi
- 4/10Pike High SchoolGrades: 9-12Distance: 2.8 mi
- $281,9003 bd2 ba1.5k sqft7236 Coppermill Ct, Indianapolis, IN 46254Off Market
- $262,4003 bd1 ba1.4k sqft7248 Coppermill Ct, Indianapolis, IN 46254Off Market
- $312,5003 bd3 ba2k sqft7230 Coppermill Ct, Indianapolis, IN 46254Off Market
- $275,0003 bd1 ba1.5k sqft7254 Coppermill Ct, Indianapolis, IN 46254Sold
- $295,0003 bd2 ba1.5k sqft7224 Coppermill Ct, Indianapolis, IN 46254Sold
- $330,0003 bd3 ba2.9k sqft7243 Coppermill Ct, Indianapolis, IN 46254Sold
- $282,6003 bd1 ba1.7k sqft7237 Coppermill Ct, Indianapolis, IN 46254Off Market
- $273,2003 bd1 ba1.7k sqft7218 Coppermill Ct, Indianapolis, IN 46254Off Market
A local agent can set up tours, give advice and negotiate with sellers.
A local lender can help you make sure your offer is ready when you are.
Similar homes
- $300,0003 bd3 ba1.8k sqft5037 Deer Creek Pl, Indianapolis, IN 46254Active
 MLS ID #22119991, Lydia R Brown, eXp Realty, LLC. MIBOR as distributed by MLS GRID
 - $275,0003 bd2 ba1.9k sqft5668 Liberty Creek Dr W, Indianapolis, IN 46254Active
 MLS ID #22120034, Patrice Allen, PMA Realty. MIBOR as distributed by MLS GRID
 - $254,9003 bd2 ba1.4k sqft5213 Lakeside Manor Dr, Indianapolis, IN 46254Active
 MLS ID #22119409, Barry Hines, Realty Wealth Advisors. MIBOR as distributed by MLS GRID
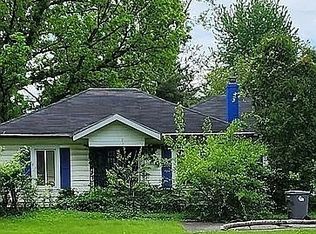
 - $255,0003 bd1 ba1.6k sqft6027 W 56th St, Indianapolis, IN 46254Active
 MLS ID #22119613, Disheeka Barrett, Own Key Realty. MIBOR as distributed by MLS GRID
 - $289,9003 bd2 ba1.7k sqft4815 Quail Crescent Ct, Indianapolis, IN 46254ActiveMLS ID #22106797, John Joyce, Berkshire Hathaway Home. MIBOR as distributed by MLS GRID
- $315,0004 bd3 ba2k sqft5514 Freedom Ct, Indianapolis, IN 46254ActiveMLS ID #22108339, Marla Holbrook, F.C. Tucker Company. MIBOR as distributed by MLS GRID
- $374,9003 bd3 ba1.7k sqft7020 Antelope Blvd, Indianapolis, IN 46278ActiveMLS ID #22120496, Robert Ertel, Compass Indiana, LLC. MIBOR as distributed by MLS GRID
- $260,0003 bd3 ba1.6k sqft6143 Pillory Dr, Indianapolis, IN 46254ActiveMLS ID #22118549, Aaron Lucas, Trendify Realty. MIBOR as distributed by MLS GRID
- $315,0003 bd3 ba2.5k sqft4927 Flame Way, Indianapolis, IN 46254ActiveMLS ID #22074767, Jake Deputy, Trueblood Real Estate. MIBOR as distributed by MLS GRID
- $293,9004 bd3 ba2.4k sqft5643 Garamy Dr, Indianapolis, IN 46254ActiveMLS ID #22114675, Lora Lex, Fire House Real Estate. MIBOR as distributed by MLS GRID
- $379,9004 bd3 ba2.3k sqft6307 Yearling Run, Indianapolis, IN 46278ActiveMLS ID #22119513, Benjamin Jones, Compass Indiana, LLC. MIBOR as distributed by MLS GRID
- $314,9003 bd2 ba2.7k sqft3815 Tansel Rd, Indianapolis, IN 46234ActiveMLS ID #22117952, Scott Burdine, REMAX ONE. MIBOR as distributed by MLS GRID
- $300,0004 bd3 ba2.6k sqft6037 McClellan Ct, Indianapolis, IN 46254ActiveMLS ID #22102538, Gloria O'Neal, Carpenter, REALTORS®. MIBOR as distributed by MLS GRID
- $264,9003 bd2 ba1.4k sqft5420 W 62nd St, Indianapolis, IN 46268ActiveMLS ID #22119268, Luis Carrillo, F.C. Tucker Company. MIBOR as distributed by MLS GRID
- $279,0004 bd3 ba1.9k sqft5932 Bowie Ln, Indianapolis, IN 46254ActiveMLS ID #22106026, Kent Smith, Ledford Wright Real Estate Group, LLC. MIBOR as distributed by MLS GRID
- $275,0003 bd3 ba1.5k sqft5187 Pin Oak Dr, Indianapolis, IN 46254ActiveMLS ID #22113416, Beau Matlock, Matlock Realty Group. MIBOR as distributed by MLS GRID
- $185,0002 bd2 ba1.5k sqft6009 Apache Dr, Indianapolis, IN 46254ActiveMLS ID #22116775, Robbin Edwards, Encore Sotheby's International. MIBOR as distributed by MLS GRID
- $314,9003 bd3 ba1.7k sqft2952 Scottsdale Dr, Indianapolis, IN 46234ActiveMLS ID #22113443, Beau Matlock, Matlock Realty Group. MIBOR as distributed by MLS GRID
- $280,0003 bd2 ba1.4k sqft6002 Sycamore Forge Ln, Indianapolis, IN 46254ActiveMLS ID #22116245, Bri Nice, Keller Williams Indy Metro NE. MIBOR as distributed by MLS GRID
- $260,0003 bd2 ba1.9k sqft5762 Pilgrim Dr, Indianapolis, IN 46254ActiveMLS ID #22109957, Maryan Jones, Dix Realty Group. MIBOR as distributed by MLS GRID
