Welcome to 1826 Dart Street, where sophisticated city living meets one of Houston's most exciting locations. Built by InTown Homes, this thoughtfully designed residence offers four levels of living and entertaining space, complete with hardwood floors, soaring 12-foot ceilings, plantation shutters, and an open-concept layout that feels both spacious and inviting. The kitchen flows effortlessly into the main living area, while a generous primary suite offers a private retreat with an en-suite bath and walk-in closets. Upstairs, a versatile game room with wet bar sets the stage for entertaining, but the real showstopper is the expansive rooftop terrace featuring downtown skyline views and gas and water connections for a future outdoor kitchen. Perfectly positioned near the Washington Corridor, Sawyer Yards, Buffalo Bayou Park, and some of Houston's most beloved restaurants, galleries, and nightlife, this is city living with the best of Houston right at your doorstep.
For sale
$510,000
1826 Dart St, Houston, TX 77007
3beds
2,456sqft
Townhouse
Built in 2012
1,406 Square Feet Lot
$493,400 Zestimate®
$208/sqft
$183/mo HOA
What's special
Expansive rooftop terraceHardwood floorsDowntown skyline viewsWalk-in closetsGenerous primary suiteOpen-concept layoutPlantation shutters
- 2 days
- 117
- 11
Likely to sell faster than
Zillow last checked:
Listing updated:
Listed by:
Shelley Prince TREC #0753860 832-470-4168,
Compass RE Texas, LLC - Memorial
Source: HAR,MLS#: 29969658
Facts & features
Interior
Bedrooms & bathrooms
- Bedrooms: 3
- Bathrooms: 4
- Full bathrooms: 4
Primary bedroom
- Level: Third
- Area: 208
- Dimensions: 13 x 16
Bedroom
- Level: Third
- Area: 143
- Dimensions: 11 x 13
Bedroom
- Level: First
- Area: 132
- Dimensions: 11 x 12
Dining room
- Level: Second
- Area: 108
- Dimensions: 9 x 12
Other
- Level: Second
- Area: 55
- Dimensions: 11 x 5
Other
- Level: Fourth
- Area: 247
- Dimensions: 19 x 13
Game room
- Level: Fourth
- Area: 234
- Dimensions: 18 x 13
Kitchen
- Level: Second
- Area: 135
- Dimensions: 9 x 15
Living room
- Level: Second
- Area: 240
- Dimensions: 15 x 16
Utility room
- Level: Fourth
- Area: 72
- Dimensions: 9 x 8
Utility room
- Level: Second
- Area: 28
- Dimensions: 7 x 4
Heating
- Electric, Natural Gas
Cooling
- Electric, Gas
Appliances
- Included: Microwave, Dryer, Refrigerator, Washer, Dishwasher
Features
- 1 Bedroom Down - Not Primary BR, Primary Bed - 3rd Floor, Walk-In Closet(s)
Interior area
- Total structure area: 2,456
- Total interior livable area: 2,456 sqft
Property
Parking
- Parking features: Attached
- Has attached garage: Yes
Features
- Levels: All Levels
- Stories: 4
Lot
- Size: 1,406 Square Feet
- Features: On Street
Details
- Parcel number: 1332620010006
Construction
Type & style
- Home type: Townhouse
- Architectural style: Mediterranean
- Property subtype: Townhouse
Materials
- Brick, Stucco
- Foundation: Slab
- Roof: Composition
Condition
- New construction: No
- Year built: 2012
Utilities & green energy
- Sewer: Public Sewer
- Water: Public
Community & HOA
Community
- Subdivision: Silver Commons
HOA
- Has HOA: Yes
- HOA fee: $2,200 annually
Location
- Region: Houston
Financial & listing details
- Price per square foot: $208/sqft
- Tax assessed value: $593,802
- Annual tax amount: $12,429
- Date on market: 11/5/2026
Estimated market value
$493,400
$469,000 - $518,000
$3,609/mo
Price history
| Date | Event | Price |
|---|---|---|
| 11/5/2026 | Listed for sale | $510,000+13.6%$208/sqft |
Source:  HAR #29969658 Report a problem | ||
| 12/7/2020 | Sold | -- |
Source: Agent Provided Report a problem | ||
| 10/20/2020 | Pending sale | $449,000$183/sqft |
Source: IRN-Urban Luxury Properties #31610833 Report a problem | ||
| 10/7/2020 | Price change | $449,000-1.5%$183/sqft |
Source: IRN-Urban Luxury Properties #31610833 Report a problem | ||
| 9/29/2020 | Listed for sale | $456,000$186/sqft |
Source: IRN-Urban Luxury Properties #31610833 Report a problem | ||
Public tax history
| Year | Property taxes | Tax assessment |
|---|---|---|
| 2025 | $8,884 +3.2% | $593,802 -1.2% |
| 2024 | $8,604 +15.9% | $600,763 +15.9% |
| 2023 | $7,424 -5.2% | $518,186 +11% |
| 2022 | $7,832 | $466,885 -2.9% |
| 2021 | -- | $480,725 +2.4% |
| 2020 | $7,781 -0.7% | $469,324 +0.8% |
| 2019 | $7,835 +5.6% | $465,400 +22.5% |
| 2018 | $7,417 | $380,000 |
| 2017 | $7,417 -0.1% | $380,000 |
| 2016 | $7,423 -5.3% | $380,000 -3.3% |
| 2015 | $7,839 | $392,808 +1.3% |
| 2014 | $7,839 | $387,900 +120.9% |
| 2013 | -- | $175,635 |
Find assessor info on the county website
Monthly payment
Est. payment
Payment breakdown
Explore the cost of this home by adjusting the details. Changes won't be saved.Climate risks
Neighborhood: Washington Avenue Coalition - Memorial Park
Nearby schools
Schools provided by the listing agent
- Elementary: Crockett Elementary School (Houston)
- Middle: Hogg Middle School (Houston)
- High: Heights High School
Source: HAR. This data may not be complete. We recommend contacting the local school district to confirm school assignments for this home.

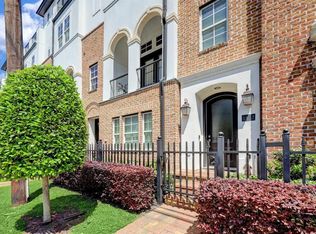

Similar homes
- $499,0003 bd4 ba2k sqft1815 Dart St, Houston, TX 77007For Sale
 MLS ID #15132605, Nagy Wassef, NB Elite Realty. HAR
- $545,0003 bd4 ba2.2k sqft2911 Hicks St, Houston, TX 77007For Sale
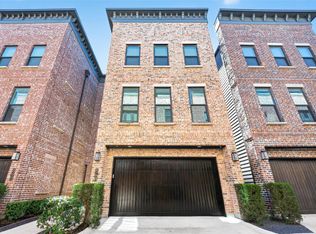 MLS ID #53262960, Amy Wallner, Better Homes and Gardens Real Estate Gary Greene - Woodway. HAR
- $514,8003 bd3 ba2.4k sqft1905 Shearn St #A, Houston, TX 77007For Sale
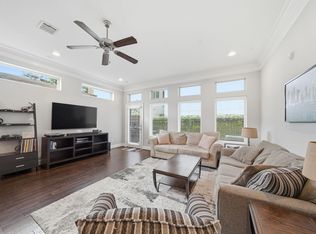 MLS ID #23750017, Tom Grass, Keller Williams Realty Metropolitan. HAR
- $554,0003 bd4 ba2.5k sqft1915 Spring St, Houston, TX 77007For Sale
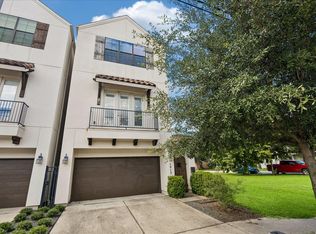 MLS ID #23914307, Charles Wade, Starhill Realty. HAR
