Beautifully remodeled 4-bedroom, 2 1/2 bath home situated on 1.76 acres, offering refined finishes, generous living space, and an impressive detached barn/garage with endless possibilities. A beautiful ceramic tile foyer welcomes you into the thoughtfully designed open-concept interior. The stunning kitchen is a true centerpiece, featuring elegant quartz countertops, beautiful ceramic tile flooring, an abundance of cabinetry, and ample workspace for both everyday living and entertaining.
The beautifully appointed first-floor full bath showcases exquisite tile work and a sophisticated dual-sink vanity. Upstairs, discover three spacious bedrooms and a second full bath.
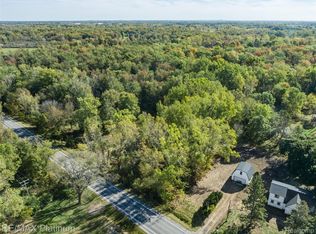
The possibilities are endless with this impressive oversized barn/garage featuring a spacious loft! Offering incredible versatility, the upper-level loft could be transformed into additional living space, a private guest suite, home office, studio, or potential guest house. With its generous size and flexible layout, this exceptional structure provides abundant room for storage, hobbies, entertaining, or creating a separate living area. With beautiful updates, spacious acreage, and an exceptional outbuilding, this property offers the perfect blend of comfort, space, and opportunity!
For sale
Price cut: $30K (10/27)
$399,900
12111 Linden Rd, Linden, MI 48451
4beds
2,061sqft
Single Family Residence
Built in 1958
1.76 Acres Lot
$392,500 Zestimate®
$194/sqft
$-- HOA
What's special
- 33 days
- 940
- 86
Zillow last checked:
Listing updated:
Listed by:
Shane Adams 810-233-3500,
RE/MAX Select 810-238-8888,
Adam Stone 810-931-1879,
RE/MAX Select
Source: Realcomp II,MLS#: 20261078664
Facts & features
Interior
Bedrooms & bathrooms
- Bedrooms: 4
- Bathrooms: 3
- Full bathrooms: 2
- 1/2 bathrooms: 1
Primary bedroom
- Level: Entry
- Area: 195
- Dimensions: 15 X 13
Bedroom
- Level: Second
- Area: 140
- Dimensions: 14 X 10
Bedroom
- Level: Second
- Area: 195
- Dimensions: 15 X 13
Bedroom
- Level: Second
- Area: 144
- Dimensions: 12 X 12
Primary bathroom
- Level: Entry
Other
- Level: Second
Other
- Level: Entry
Kitchen
- Level: Entry
- Area: 204
- Dimensions: 17 X 12
Living room
- Level: Entry
- Area: 350
- Dimensions: 25 X 14
Heating
- Forced Air, Natural Gas
Cooling
- Central Air
Features
- Basement: Unfinished
- Has fireplace: No
Interior area
- Total interior livable area: 2,061 sqft
- Finished area above ground: 2,061
Video & virtual tour
Property
Parking
- Total spaces: 2
- Parking features: Two Car Garage, Detached, Oversized
- Garage spaces: 2
Features
- Levels: Two
- Stories: 2
- Entry location: GroundLevelwSteps
- Patio & porch: Deck, Porch
- Pool features: None
Lot
- Size: 1.76 Acres
- Dimensions: 120 x 165 x 484 x 100 x 514 x 50
Details
- Parcel number: 0608100016
- Special conditions: Short Sale No,Standard
Construction
Type & style
- Home type: SingleFamily
- Architectural style: Other
- Property subtype: Single Family Residence
Materials
- Vinyl Siding
- Foundation: Basement, Block
Condition
- New construction: No
- Year built: 1958
- Major remodel year: 2026
Utilities & green energy
- Sewer: Septic Tank
- Water: Well
Community & HOA
HOA
- Has HOA: No
Location
- Region: Linden
Financial & listing details
- Price per square foot: $194/sqft
- Tax assessed value: $122,303
- Annual tax amount: $5,616
- Date on market: 9/30/2026
- Cumulative days on market: 33 days
- Listing agreement: Exclusive Right To Sell
- Listing terms: Cash,Conventional,FHA,Usda Loan,Va Loan
Estimated market value
$392,500
$373,000 - $412,000
$2,953/mo
Price history
| Date | Event | Price |
|---|---|---|
| 10/27/2026 | Price change | $399,900-7%$194/sqft |
Source:  Realcomp II #20261078664 Report a problem | ||
| 9/30/2026 | Listed for sale | $429,900$209/sqft |
Source: Realcomp II #20261078664 Report a problem | ||
Public tax history
| Year | Property taxes | Tax assessment |
|---|---|---|
| 2025 | $2,940 -6.9% | $89,000 +17.4% |
| 2024 | $3,158 | $75,800 +7.5% |
| 2023 | -- | $70,500 +17.9% |
| 2022 | -- | $59,800 +0.5% |
| 2021 | -- | $59,500 +3.7% |
| 2020 | -- | $57,400 +3.8% |
| 2019 | -- | $55,300 +3.9% |
| 2018 | $1,637 +25.3% | $53,200 -2% |
| 2017 | $1,306 -15.7% | $54,300 +1.5% |
| 2016 | $1,549 | $53,500 +10.1% |
| 2015 | $1,549 +132.9% | $48,600 +6.6% |
| 2014 | $665 | $45,600 +9.6% |
| 2012 | -- | $41,600 -8% |
| 2011 | -- | $45,200 -6.6% |
| 2010 | -- | $48,400 -21.4% |
| 2008 | $769 | $61,600 -0.2% |
| 2006 | -- | $61,700 +3% |
| 2005 | -- | $59,900 +4.2% |
| 2004 | -- | $57,500 +0.7% |
| 2003 | -- | $57,100 +8.8% |
| 2002 | -- | $52,500 +5.2% |
| 2001 | -- | $49,900 +9.7% |
| 2000 | -- | $45,500 |
Find assessor info on the county website
Monthly payment
Est. payment
Payment breakdown
Explore the cost of this home by adjusting the details. Changes won't be saved.Climate risks
Neighborhood: 48451

Similar homes
- $--3 bd2 ba1.7k sqft5428 Ray Rd, Linden, MI 48451Auction
 Xome
- $395,0004 bd3 ba1.9k sqft13235 River Bend Dr, Linden, MI 48451For Sale
 MLS ID #20261079486, Tamira Newman, The Agency of Gateway. Realcomp II
- $399,9004 bd2 ba2k sqft5528 Lahring Rd, Linden, MI 48451New Construction
 Realcomp II
- $--4 bd2 ba1.6k sqft7439 Ponderosa Dr, Swartz Creek, MI 48473Auction
 Xome
- $425,0004 bd3 ba2.4k sqft1131 Ripley Rd, Linden, MI 48451For SaleMLS ID #20261085035, John T Sedlarik, The Sedlarik Group Realty LLC. Realcomp II
- $409,9004 bd2 ba1.5k sqft8370 W Rolston Rd, Linden, MI 48451For SaleMLS ID #20261049672, Patrick Starrs, RE/MAX Platinum-Fenton. Realcomp II
- $335,0004 bd3 ba1.8k sqft13030 Stony Brook Pass, Linden, MI 48451For Sale
 MLS ID #50225068, Shanna L Meissner, Keller Williams First. MiRealSource
- $384,9994 bd2 ba2k sqft11184 N Fenton Rd, Fenton, MI 48430For SaleMLS ID #20261073889, Mariam Boutros, Community Choice Realty Inc. Realcomp II
- $439,9004 bd3 ba2.2k sqft6044 Lahring Rd, Linden, MI 48451New ConstructionRealcomp II
- $299,0003 bd2 ba1.8k sqft4436 E Rolston Rd, Linden, MI 48451For SaleMLS ID #20261087434, Joe Helou, Summit Union Real Estate. Realcomp II
- $395,0003 bd3 ba2.6k sqft12117 Carmela Dr, Fenton, MI 48430For SaleMLS ID #20261087489, Chad D Martin, Real Estate One-Oxford. Realcomp II
- $380,0004 bd2 ba2.1k sqft12293 Torrey Rd, Fenton, MI 48430For SaleMLS ID #20261078547, Francesca Joubran, Real Estate For A CAUSE. Realcomp II
- $339,9003 bd3 ba2.4k sqft240 Pauline Pass, Linden, MI 48451For SaleMLS ID #20261088150, Tiffini Bridgett, The Brokerage Real Estate Enthusiasts. Realcomp II
- $395,0004 bd3 ba2.3k sqft16621 Charles Town Ct, Linden, MI 48451For SaleMLS ID #20261071606, Brian Abraham, Keller Williams First. Realcomp II
- $409,5004 bd3 ba2.1k sqft6227 Brook Stone Ln, Linden, MI 48451New ConstructionMLS ID #20261056265, Jamie Dietrich, RE/MAX Platinum. Realcomp II
- $360,0004 bd3 ba1.7k sqft6452 Sandy Knl, Linden, MI 48451For SaleMLS ID #20261057762, Daniel P Gullion, Real Estate For A CAUSE. Realcomp II
- $389,5004 bd3 ba1.8k sqft13300 Westwinds Dr, Linden, MI 48451New ConstructionMLS ID #20261064100, Jamie Dietrich, RE/MAX Platinum. Realcomp II
- $320,0004 bd3 ba2k sqft334 Saddlebrook Dr, Linden, MI 48451For SaleMLS ID #20261087198, Jordan Boulton, Five Star Real Estate Davison. Realcomp II
- $455,0004 bd3 ba2.4k sqft16189 Hill Forest Dr, Linden, MI 48451For SaleMLS ID #20261079874, Lida Athearn, Athearn Realty. Realcomp II
- $379,0004 bd3 ba2.9k sqft4085 Becker St, Linden, MI 48451For SaleMLS ID #20261080626, Jason Woods, Berkshire Hathaway HomeServices Michigan Real Est. Realcomp II
