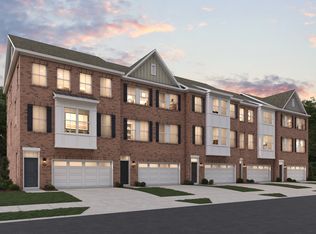
Welcome to Laurel's only brand new 24ft. wide, ALL BRICK townhome community! Step into our fabulous Belfast model and prepare to fall in love with this floorplan! Backs to Trees! Featuring a 2 car garage, 3 bedrooms, & 2 1/2 baths; Enter into the private foyer and take the dual staircase to the main level or to your spacious finished rec room w/ 9'ceilings. The main level features a wide open transitional feel with center kitchen and huge10' island; Enjoy all of the living space in the great room along with all of the natural light from the large, included windows! Take the hidden staircase to the upper level which features a gorgeous primary suite w/huge walk in closet and luxury bath; The secondary rooms are generously sized unlike other townhomes. There is also a 2nd floor laundry room for convenience. Outdoors, enjoy your private rear yard backing to some trees, perfect for relaxing and entertaining. The community is nestled in a park like setting within walking distance to a Registered National Historic Landmark, Montpelier Mansion . Shopping and dining are just around the corner and hop on the BW Parkway in under 5 minutes! Don't miss out-visit today!!! (PHOTOS OF MODEL HOME)
New construction
Price increase: $18.1K (7/31)
$578,082
12114 Running Bull Way, Laurel, MD 20708
3beds
--sqft
Townhouse
Built in 2026
1,560 Square Feet Lot
$575,900 Zestimate®
$--/sqft
$130/mo HOA
What's special
Dual staircaseBacks to treesLuxury bathPrivate foyerGorgeous primary suiteAll brick townhome communityCenter kitchen
- 118 days
- 59
- 14
Zillow last checked:
Listing updated:
Listed by:
Mike Snow 571-299-9006,
Pearson Smith Realty, LLC 571-386-1075
Source: Bright MLS,MLS#: MDPG2207496
Facts & features
Interior
Bedrooms & bathrooms
- Bedrooms: 3
- Bathrooms: 3
- Full bathrooms: 2
- 1/2 bathrooms: 1
- Main level bathrooms: 1
Rooms
- Room types: Dining Room, Primary Bedroom, Bedroom 2, Bedroom 3, Kitchen, Foyer, Great Room, Recreation Room
Primary bedroom
- Features: Flooring - Carpet
- Level: Upper
- Area: 182 Square Feet
- Dimensions: 14 X 13
Bedroom 2
- Features: Flooring - Carpet
- Level: Upper
- Area: 132 Square Feet
- Dimensions: 11 X 12
Bedroom 3
- Features: Flooring - Carpet
- Level: Upper
- Area: 144 Square Feet
- Dimensions: 12 X 12
Dining room
- Level: Main
- Area: 176 Square Feet
- Dimensions: 11 X 16
Foyer
- Features: Flooring - Laminate Plank
- Level: Lower
Great room
- Level: Main
- Area: 280 Square Feet
- Dimensions: 14 X 20
Kitchen
- Features: Flooring - Luxury Vinyl Plank
- Level: Main
- Area: 192 Square Feet
- Dimensions: 16 X 12
Recreation room
- Features: Flooring - Carpet
- Level: Lower
- Area: 220 Square Feet
- Dimensions: 20 X 11
Heating
- Programmable Thermostat, Heat Pump, Electric
Cooling
- Central Air, ENERGY STAR Qualified Equipment, Fresh Air Recovery System, Heat Pump, Programmable Thermostat, Electric
Appliances
- Included: Microwave, Dishwasher, Disposal, Energy Efficient Appliances, Exhaust Fan, Ice Maker, Refrigerator, Stainless Steel Appliance(s), Water Heater, Oven/Range - Electric, Electric Water Heater
- Laundry: Upper Level, Washer/Dryer Hookups Only
Features
- Dining Area, Double/Dual Staircase, Family Room Off Kitchen, Kitchen Island, Primary Bath(s), Pantry, Recessed Lighting, Bathroom - Stall Shower, Bathroom - Tub Shower, Upgraded Countertops, Walk-In Closet(s), Open Floorplan, 9'+ Ceilings, Dry Wall
- Flooring: Carpet, Ceramic Tile, Vinyl
- Doors: ENERGY STAR Qualified Doors, Sliding Glass
- Windows: Double Pane Windows, Energy Efficient, ENERGY STAR Qualified Windows, Low Emissivity Windows, Screens, Transom, Vinyl Clad
- Has basement: No
- Has fireplace: No
Interior area
- Total structure area: 0
- Finished area above ground: 0
- Finished area below ground: 0
Property
Parking
- Total spaces: 2
- Parking features: Garage Faces Front, Asphalt, Attached
- Attached garage spaces: 2
- Has uncovered spaces: Yes
Accessibility
- Accessibility features: None
Features
- Levels: Three
- Stories: 3
- Exterior features: Extensive Hardscape, Lighting
- Pool features: None
Lot
- Size: 1,560 Square Feet
- Features: Rear Yard
Details
- Additional structures: Above Grade, Below Grade
- Parcel number: 17105651435
- Zoning: RESIDENTIAL
- Special conditions: Standard
Construction
Type & style
- Home type: Townhouse
- Architectural style: Transitional
- Property subtype: Townhouse
Materials
- Batts Insulation, Blown-In Insulation, Brick, CPVC/PVC
- Foundation: Other
Condition
- Excellent
- New construction: Yes
- Year built: 2026
Details
- Builder model: BELFAST
- Builder name: DREAM FINDERS HOMES
Utilities & green energy
- Sewer: Public Sewer
- Water: Public
Community & HOA
Community
- Subdivision: Montpelier Highlands
HOA
- Has HOA: Yes
- Amenities included: Basketball Court, Tot Lots/Playground
- Services included: Common Area Maintenance, Maintenance Grounds, Management, Snow Removal, Trash
- HOA fee: $130 monthly
Location
- Region: Laurel
Financial & listing details
- Tax assessed value: $15,000
- Annual tax amount: $243
- Date on market: 6/17/2026
- Listing agreement: Exclusive Right To Sell
- Listing terms: Conventional,FHA,VA Loan
- Ownership: Fee Simple
Estimated market value
$575,900
$547,000 - $605,000
$3,110/mo
Price history
| Date | Event | Price |
|---|---|---|
| 7/31/2026 | Price change | $578,082+3.2% |
Source:  Bright MLS #MDPG2207496 Report a problem Bright MLS #MDPG2207496 Report a problem | ||
| 7/17/2026 | Price change | $559,990+1.8% |
Source: Bright MLS #MDPG2207496 Report a problem | ||
| 5/9/2026 | Price change | $549,990-3.5% |
Source: Bright MLS #MDPG2200824 Report a problem | ||
| 4/27/2026 | Listed for sale | $569,990-0.3% |
Source: Bright MLS #MDPG2200824 Report a problem | ||
| 1/31/2026 | Listing removed | $571,454 |
Source: Bright MLS #MDPG2181948 Report a problem | ||
| 1/18/2026 | Price change | $571,454-2.2% |
Source: Bright MLS #MDPG2181948 Report a problem | ||
| 12/23/2025 | Price change | $584,508+0.4% |
Source: Bright MLS #MDPG2181948 Report a problem | ||
| 11/23/2025 | Price change | $582,327+0.3% |
Source: Bright MLS #MDPG2181948 Report a problem | ||
| 11/3/2025 | Listed for sale | $580,497 |
Source: Bright MLS #MDPG2181948 Report a problem | ||
Public tax history
| Year | Property taxes | Tax assessment |
|---|---|---|
| 2026 | $243 | $15,000 |
| 2025 | $243 +59.4% | $15,000 +9.2% |
| 2024 | $153 +10.2% | $13,733 +10.2% |
| 2023 | $139 +11.3% | $12,467 +11.3% |
| 2022 | $125 | $11,200 |
| 2021 | $125 | $11,200 |
| 2020 | $125 | $11,200 |
Find assessor info on the county website
Monthly payment
Est. payment
Payment breakdown
Explore the cost of this home by adjusting the details. Changes won't be saved.Climate risks
Neighborhood: 20708
Nearby schools
Schools provided by the listing agent
- District: Prince George's County Public Schools
Source: Bright MLS. This data may not be complete. We recommend contacting the local school district to confirm school assignments for this home.
Similar homes
- $609,9003 bd3 ba2.1k sqft12017 Apache Tears Cir, Laurel, MD 20708New Construction
 Dream Finders Homes
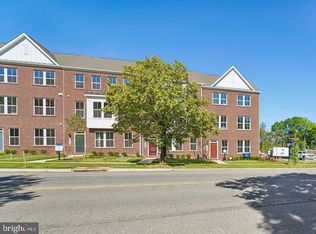
 - from $559,9903 bd3 ba2.3k sqftBelfast Plan, Montpelier Highlands, Laurel, MD 20708New Construction
 Dream Finders Homes
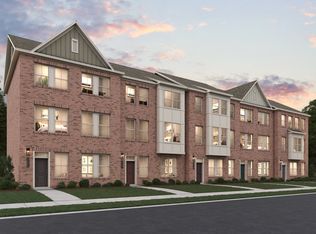
 - $549,9903 bd3 ba2.3k sqft12345 Spirit Ave, Laurel, MD 20708New Construction
 MLS ID #MDPG2207502, Mike Snow, Pearson Smith Realty, LLC. Bright MLS
 - from $549,9903 bd3 ba2.3k sqftWestport Plan, Montpelier Highlands, Laurel, MD 20708New Construction
 Dream Finders Homes
 - $600,0003 bd4 ba2.4k sqft109 Green Branch Rd, Laurel, MD 20708For SaleMLS ID #MDPG2214438, Courtney Chase, Redfin Corp. Bright MLS
- $494,9003 bd3 ba1.6k sqft143 Lyons Creek Dr, Laurel, MD 20708For SaleMLS ID #MDPG2219232, Anthony Lacey, Keller Williams Realty Centre. Bright MLS
- $599,0004 bd5 ba2.4k sqft103 Green Branch Rd, Laurel, MD 20708For SaleMLS ID #MDPG2190916, Ron Goldberg, The Agency DC. Bright MLS
- $555,0004 bd4 ba1.7k sqft1042 Highpoint Trl, Laurel, MD 20707For SaleMLS ID #MDPG2221896, Juanita Matthews, EXP Realty, LLC. Bright MLS
- $571,5353 bd4 ba2.1k sqft7513 Braun St, Laurel, MD 20707New ConstructionBright MLS
- $514,9904 bd4 ba1.9k sqftNone Available, Laurel, MD 20707New ConstructionBright MLS
- $574,9903 bd3 ba2.1k sqftNone Available, Laurel, MD 20724New ConstructionMLS ID #MDAA2156804, Joe Petrone, Monument Sotheby's International Realty. Bright MLS
- $584,9903 bd4 ba2.3k sqft1102 Crested Wood Dr, Laurel, MD 20724New ConstructionMLS ID #MDAA2156794, Joe Petrone, Monument Sotheby's International Realty. Bright MLS
- $624,9003 bd4 ba2k sqft3311 Streamlet Ln, Laurel, MD 20724For SaleMLS ID #MDAA2152508, Katelyn Schmittle, Keller Williams Realty Centre. Bright MLS
- $525,0003 bd4 ba2k sqft1039 Highpoint Trl, Laurel, MD 20707For SaleMLS ID #MDPG2204406, Deborah Berger, RE/MAX Town Center. Bright MLS
- $670,0004 bd4 ba2.9k sqft3230 Watershed Blvd, Laurel, MD 20724For SaleMLS ID #MDAA2156428, Sunna Ahmad, Cummings & Co. Realtors. Bright MLS
- $665,0004 bd4 ba2k sqft1615 Arrowwood Ln, Laurel, MD 20724For SaleMLS ID #MDAA2157682, Angie Lucas, EXP Realty, LLC. Bright MLS
- $570,9053 bd3 ba2.4k sqft1806 Moscato Ln, Hanover, MD 21076New ConstructionBright MLS
- $571,3353 bd3 ba2.4k sqft1814 Moscato Ln, Hanover, MD 21076New ConstructionBright MLS
