LIKE NEW !! Luxury End Of Group Town Home in Patuxent Greens Community in the Heart of Laurel ! Five Years Young and Looks Like a Model! Elegant Frosted Glass Entry opens to Large Family Room. Rear Entry Two Car Garage with EV Charger opens to Ceramic Tile Entryway with Built-In Bench/Coat Rack Clean, Organized Owner’s Entry. Half Bath and Office complete Ground Level. Focal Point of Main Level is Gourmet Kitchen featuring Huge Island with Seating, Crisp, Classic White Casework, Quartz Counters, Stainless Farmhouse Sink, Stainless Appliances, Wall Oven, Stylish Glass Mosaic Backsplash, 5 Burner Gas Stove. AMAZING Covered Patio is an experience in inself - feels like an additional room - Stone Walls, Fireplace; truly a “3 season” room. Rear Extension with Oversized Pantry and Half Bath. Sunsoaked Living Room with Side Windows and Juliette Balcony. LVP Flooring and 9' Ceilings Thoughout all Levels. Upper Level Rear Primary Suite with Coved Ceiling features Extra Large Walk In Closet, Ceiling Fan, and En Suite Bath features Dual Vanity with Undermount Sinks, Glass-Walled Walk-In-Shower with Dual Shower Heads and Bench Seating, and Water Closet. Second Bedroom features small, private “Smoking Porch” Balcony and Large Closet. Third Bedroom faces front of Property. Hall Bath also features Dual Vanity/Undermount Sinks and a Tub/Shower with Tile Surround. Upper Level Laundry. View of Pond from the Home, and Community Amenities IncludeJog/Walk Path, Recreation Center, Swimming Pool (to be built), Tot Lots, and Playground. 2 car garage and 2 car driveway, as well as street parking.
For sale
$625,000
109 Green Branch Rd, Laurel, MD 20708
3beds
2,440sqft
Townhouse
Built in 2021
2,040 Square Feet Lot
$622,600 Zestimate®
$256/sqft
$156/mo HOA
What's special
Crisp classic white caseworkStylish glass mosaic backsplashElegant frosted glass entryStreet parkingUpper level laundryQuartz countersStainless appliances
- 40 days
- 171
- 8
Zillow last checked:
Listing updated:
Listed by:
Courtney Chase 410-300-6899,
Redfin Corp 4102028454
Source: Bright MLS,MLS#: MDPG2214438
Facts & features
Interior
Bedrooms & bathrooms
- Bedrooms: 3
- Bathrooms: 4
- Full bathrooms: 2
- 1/2 bathrooms: 2
- Main level bathrooms: 1
Basement
- Area: 0
Heating
- Central, Natural Gas
Cooling
- Central Air, Electric
Appliances
- Included: Gas Water Heater
Features
- Has basement: No
- Number of fireplaces: 1
Interior area
- Total structure area: 2,440
- Total interior livable area: 2,440 sqft
- Finished area above ground: 2,440
- Finished area below ground: 0
Property
Parking
- Total spaces: 2
- Parking features: Garage Faces Rear, Attached
- Attached garage spaces: 2
Accessibility
- Accessibility features: None
Features
- Levels: Three
- Stories: 3
- Pool features: Community
Lot
- Size: 2,040 Square Feet
Details
- Additional structures: Above Grade, Below Grade
- Parcel number: 17105647342
- Zoning: LAUR
- Special conditions: Standard
Construction
Type & style
- Home type: Townhouse
- Architectural style: Contemporary
- Property subtype: Townhouse
Materials
- Frame
- Foundation: Concrete Perimeter
Condition
- New construction: No
- Year built: 2021
Utilities & green energy
- Sewer: Public Sewer
- Water: Public
Community & HOA
Community
- Subdivision: Patuxent Greens
HOA
- Has HOA: Yes
- Amenities included: Common Grounds, Recreation Facilities, Pool, Tot Lots/Playground, Jogging Path
- Services included: Common Area Maintenance, Management, Recreation Facility, Snow Removal
- HOA fee: $156 monthly
Location
- Region: Laurel
- Municipality: Laurel
Financial & listing details
- Price per square foot: $256/sqft
- Tax assessed value: $557,600
- Annual tax amount: $10,222
- Date on market: 8/13/2026
- Listing agreement: Exclusive Right To Sell
- Listing terms: Conventional,Cash,Other
- Ownership: Fee Simple
Estimated market value
$622,600
$591,000 - $654,000
$3,546/mo
Price history
| Date | Event | Price |
|---|---|---|
| 8/13/2026 | Listed for sale | $625,000+5.4%$256/sqft |
Source:  Bright MLS #MDPG2214438 Report a problem Bright MLS #MDPG2214438 Report a problem | ||
| 4/14/2022 | Sold | $593,135$243/sqft |
Source: Public Record Report a problem | ||
Public tax history
| Year | Property taxes | Tax assessment |
|---|---|---|
| 2026 | $10,246 | $557,600 +0.5% |
| 2025 | $10,246 +13.1% | $555,000 +2.8% |
| 2024 | $9,057 +3.5% | $540,067 +2.8% |
| 2023 | $8,749 +4637% | $525,133 +4588.7% |
| 2022 | $185 +0.7% | $11,200 |
| 2021 | $183 +0.1% | $11,200 |
| 2020 | $183 | $11,200 |
| 2019 | -- | -- |
Find assessor info on the county website
Monthly payment
Est. payment
Payment breakdown
Explore the cost of this home by adjusting the details. Changes won't be saved.Climate risks
Neighborhood: 20708
Nearby schools
Schools provided by the listing agent
- District: Prince George's County Public Schools
Source: Bright MLS. This data may not be complete. We recommend contacting the local school district to confirm school assignments for this home.
Similar homes
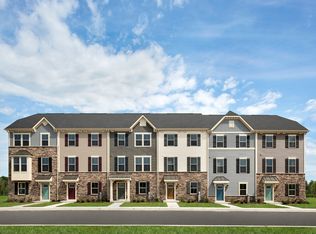
- $599,0004 bd5 ba2.4k sqft103 Green Branch Rd, Laurel, MD 20708For Sale

 MLS ID #MDPG2190916, Ron Goldberg, The Agency DC. Bright MLS
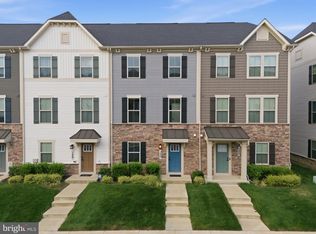
 - $489,9003 bd4 ba2.1k sqft130 Green Branch Rd, Laurel, MD 20708For Sale
 MLS ID #MDPG2218678, Jakub Knap, Samson Properties. Bright MLS
 - $545,9003 bd3 ba2.3k sqft14311 Ridge View Ln, Laurel, MD 20707For Sale
 MLS ID #MDPG2219676, Wemmy Collins, Redfin Corp. Bright MLS
 - $670,0004 bd4 ba2.9k sqft3230 Watershed Blvd, Laurel, MD 20724For Sale
 MLS ID #MDAA2156428, Sunna Ahmad, Cummings & Co. Realtors. Bright MLS
 - $705,0004 bd3 ba3.3k sqft13509 Oaklands Manor Dr, Laurel, MD 20708For SaleMLS ID #MDPG2204398, Kelly J Steichen, EXIT Realty Center. Bright MLS
- $625,0004 bd4 ba2.7k sqft2159 Otter Creek Cir, Hanover, MD 21076For SaleMLS ID #MDAA2155246, Michelle Graziani, Century 21 Redwood Realty. Bright MLS
- $640,0003 bd4 ba2.7k sqft303 Benthic Ln, Laurel, MD 20724For SaleMLS ID #MDAA2146718, Bob Chew, Samson Properties. Bright MLS
- $559,9994 bd4 ba1.7k sqft1042 Highpoint Trl, Laurel, MD 20707For SaleMLS ID #MDPG2214282, Joseph Jones, Keller Williams Legacy. Bright MLS
- $549,9903 bd3 ba2.3k sqft12345 Spirit Ave, Laurel, MD 20708New ConstructionMLS ID #MDPG2207502, Mike Snow, Pearson Smith Realty, LLC. Bright MLS
- $729,9004 bd4 ba3.3k sqft8702 Timber Oak Ln, Laurel, MD 20723For SaleMLS ID #MDHW2074440, Linda Cerulli, CENTURY 21 New Millennium. Bright MLS
- $514,9993 bd3 ba1.6k sqft1005 Overlook Way, Laurel, MD 20707For SaleMLS ID #MDPG2204028, Akil Walker, Samson Properties. Bright MLS
- $525,0003 bd4 ba2k sqft1039 Highpoint Trl, Laurel, MD 20707For SaleMLS ID #MDPG2204406, Deborah Berger, RE/MAX Town Center. Bright MLS
- $619,9003 bd4 ba2.4k sqft2263 Ruby Turn, Bowie, MD 20721For SaleMLS ID #MDPG2209670, Mike Patrick, RE/MAX United Real Estate. Bright MLS
- $575,0004 bd4 ba2.5k sqft7533 Pelham Way, Hanover, MD 21076For SaleMLS ID #MDAA2143838, Sunna Ahmad, Cummings & Co. Realtors. Bright MLS
- $545,0003 bd4 ba2.3k sqft7828 Hope Ct, Severn, MD 21144For SaleMLS ID #MDAA2156700, Michael Gray, Samson Properties. Bright MLS
- $475,0003 bd4 ba2.4k sqft7206 Wood Meadow Way, Lanham, MD 20706For SaleMLS ID #MDPG2213312, Sarah Reynolds, Keller Williams Realty. Bright MLS
- $589,9005 bd4 ba2.4k sqft7564 Warburg Way, Hanover, MD 21076For SaleMLS ID #MDHW2071658, Sherry Young, RE/MAX Executive. Bright MLS
- $625,0004 bd4 ba1.9k sqft11718 Leesborough Cir, Silver Spring, MD 20902For SaleMLS ID #MDMC2244896, Jessie Binh Do Do, Pearson Smith Realty, LLC. Bright MLS
- $579,9003 bd5 ba2.4k sqft7306 Red Pond Ct, Glen Burnie, MD 21060For SaleMLS ID #MDAA2156608, Natasha White, Tesla Realty Group, LLC. Bright MLS
- $560,0003 bd4 ba2.5k sqft8382 Amber Beacon Cir, Millersville, MD 21108For SaleMLS ID #MDAA2153932, Josh Ducoulombier, ExecuHome Realty. Bright MLS
