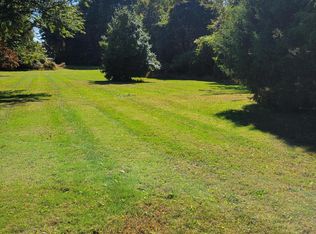
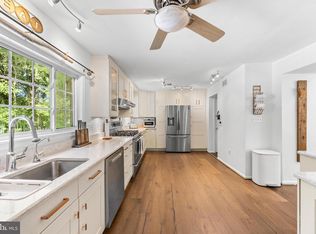
This impressive 6-bedroom, 4.5-bath farmhouse-style home offers generous living space, upscale finishes, and a private setting surrounded by mature trees and abundant wildlife. The oversized covered front porch with metal roof creates a welcoming first impression, while the 3-car garage and expansive driveway provide plenty of parking. Inside, the spacious kitchen is designed for serious cooking and entertaining with a 48-inch range featuring a griddle and double ovens, stainless steel appliances, large island, quartz countertops and backsplash, walk in pantry, plus a wine refrigerator. The oversized primary suite offers exceptional space, a huge walk-in closet, and a luxurious bath with a large walk-in shower, soaking tub, and double-sink vanity. The main-level sixth bedroom is currently being used as an office and also offers flexibility as a bedroom, den, or playroom. The finished basement is an entertainer’s dream, highlighted by an approximately 18-foot granite wet bar with seating for up to 11, a projector screen with built-ins, and an additional bedroom with a full bath. Enjoy the peaceful, tree-lined setting on 1.70 acre lot with frequent visits from deer and other wildlife, along with the space, comfort, and versatility this home has to offer.
For sale
$1,250,000
12115 Manor Rd, Glen Arm, MD 21057
6beds
6,128sqft
Single Family Residence
Built in 2025
1.7 Acres Lot
$-- Zestimate®
$204/sqft
$-- HOA
What's special
Huge walk-in closetUpscale finishesStainless steel appliancesProjector screen with built-insWine refrigeratorQuartz countertops and backsplashLarge island
- 2 days
- 302
- 26
Zillow last checked:
Listing updated:
Listed by:
Daniel Perticone 410-598-0737,
Perticone Properties, Inc. 4434615259
Source: Bright MLS,MLS#: MDBC2176426
Facts & features
Interior
Bedrooms & bathrooms
- Bedrooms: 6
- Bathrooms: 5
- Full bathrooms: 4
- 1/2 bathrooms: 1
- Main level bathrooms: 1
- Main level bedrooms: 1
Basement
- Area: 2000
Heating
- Central, Propane
Cooling
- Central Air, Electric
Appliances
- Included: Microwave, Range, Dishwasher, Disposal, Dryer, Exhaust Fan, Extra Refrigerator/Freezer, Double Oven, Oven/Range - Gas, Refrigerator, Range Hood, Six Burner Stove, Stainless Steel Appliance(s), Washer, Water Conditioner - Owned, Water Treat System, Electric Water Heater
- Laundry: Upper Level
Features
- Bar, Attic, Bathroom - Walk-In Shower, Built-in Features, Ceiling Fan(s), Crown Molding, Dining Area, Double/Dual Staircase, Entry Level Bedroom, Family Room Off Kitchen, Open Floorplan, Kitchen - Country, Kitchen - Gourmet, Kitchen Island, Kitchen - Table Space, Pantry, Primary Bath(s), Recessed Lighting, Upgraded Countertops, Walk-In Closet(s), Wine Storage, 9'+ Ceilings, 2 Story Ceilings
- Flooring: Ceramic Tile, Luxury Vinyl, Carpet, Wood
- Doors: Double Entry
- Windows: Window Treatments
- Basement: Finished,Interior Entry,Exterior Entry,Rear Entrance,Walk-Out Access
- Number of fireplaces: 1
- Fireplace features: Gas/Propane, Insert, Stone
Interior area
- Total structure area: 6,278
- Total interior livable area: 6,128 sqft
- Finished area above ground: 4,278
- Finished area below ground: 1,850
Property
Parking
- Total spaces: 8
- Parking features: Garage Faces Side, Garage Door Opener, Inside Entrance, Asphalt, Attached, Driveway
- Attached garage spaces: 3
- Uncovered spaces: 5
Accessibility
- Accessibility features: Other
Features
- Levels: Three
- Stories: 3
- Exterior features: Rain Gutters, Sidewalks
- Pool features: None
- Fencing: Vinyl
- Has view: Yes
- View description: Pasture, Trees/Woods
Lot
- Size: 1.7 Acres
- Features: Backs to Trees, Level, Private, Rear Yard, Wooded
Details
- Additional structures: Above Grade, Below Grade
- Parcel number: 04112500018044
- Zoning: R
- Special conditions: Standard
Construction
Type & style
- Home type: SingleFamily
- Architectural style: Colonial,Farmhouse/National Folk
- Property subtype: Single Family Residence
Materials
- Concrete, Stone, Vinyl Siding
- Foundation: Concrete Perimeter
- Roof: Architectural Shingle
Condition
- New construction: No
- Year built: 2025
Utilities & green energy
- Electric: 200+ Amp Service
- Sewer: Septic Exists
- Water: Private, Well
- Utilities for property: Propane
Community & HOA
Community
- Security: Monitored, Security System, Fire Sprinkler System
- Subdivision: Glen Arm
HOA
- Has HOA: No
Location
- Region: Glen Arm
Financial & listing details
- Price per square foot: $204/sqft
- Tax assessed value: $829,100
- Annual tax amount: $10,049
- Date on market: 9/26/2026
- Listing agreement: Exclusive Right To Sell
- Listing terms: Cash,Conventional,FHA,VA Loan
- Ownership: Fee Simple
- Road surface type: Black Top
Estimated market value
Not available
Estimated sales range
Not available
Not available
Price history
| Date | Event | Price |
|---|---|---|
| 9/26/2026 | Listed for sale | $1,250,000+20.2%$204/sqft |
Source:  Bright MLS #MDBC2176426 Report a problem Bright MLS #MDBC2176426 Report a problem | ||
| 6/2/2025 | Sold | $1,040,000-4.6%$170/sqft |
Source: Bright MLS #MDBC2098094 Report a problem | ||
| 3/26/2025 | Pending sale | $1,090,000$178/sqft |
Source: Bright MLS #MDBC2098094 Report a problem | ||
| 8/21/2024 | Listed for sale | $1,090,000$178/sqft |
Source: Bright MLS #MDBC2098094 Report a problem | ||
Public tax history
Tax history is unavailable.
Monthly payment
Est. payment
Payment breakdown
Explore the cost of this home by adjusting the details. Changes won't be saved.Climate risks
Neighborhood: 21057
Nearby schools
Schools provided by the listing agent
- Elementary: Carroll Manor
- District: Baltimore County Public Schools
Source: Bright MLS. This data may not be complete. We recommend contacting the local school district to confirm school assignments for this home.
Similar homes
- $1,275,0004 bd5 ba4.8k sqft4037 Holly Knoll Dr, Glen Arm, MD 21057For Sale

 MLS ID #MDBC2149740, Elizabeth Atwood, Krauss Real Property Brokerage. Bright MLS
 - $884,9005 bd5 ba4.4k sqft34 Glen Alpine Rd, Phoenix, MD 21131For Sale
 MLS ID #MDBC2175174, Mike Myslinski, Kelly and Co Realty, LLC. Bright MLS
 - $799,8005 bd5 ba4.5k sqft12303 Long Green Pike, Glen Arm, MD 21057New Construction
 MLS ID #MDBC2164006, Chris Cooke, Berkshire Hathaway HomeServices Homesale Realty. Bright MLS
 - $1,384,9905 bd5 ba4k sqft2208 Arden Dr, Fallston, MD 21047New Construction
 MLS ID #MDHR2060058, Mrs. Terri E Hill, Builder Solutions Realty. Bright MLS
 - $1,090,3304 bd5 ba4k sqft4726 Carroll Manor Rd, Baldwin, MD 21013New ConstructionMLS ID #MDHR2059444, Dara Lewis, The Pinnacle Real Estate Co.. Bright MLS
- $1,199,0005 bd5 ba6.9k sqft10 Sparks Farm Rd, Sparks Glencoe, MD 21152For SaleMLS ID #MDBC2161402, Paul Molino, EXP Realty, LLC. Bright MLS
- $1,224,9994 bd4 ba3.2k sqftPrincess Anne Way 31/32, Phoenix, MD 21131New ConstructionMLS ID #MDBC2174032, Tom Russell, Cummings & Co. Realtors. Bright MLS
- $1,075,0005 bd5 ba4.9k sqft12 Windflower Ct, Reisterstown, MD 21136For SaleMLS ID #MDBC2169720, Dylan Miller, Cummings & Co. Realtors. Bright MLS
- $1,275,0005 bd5 ba4.6k sqft8504 Southfields Cir, Lutherville Timonium, MD 21093For SaleMLS ID #MDBC2171678, Sandra Hondroulis, Long & Foster Real Estate, Inc.. Bright MLS
- $1,495,0006 bd6 ba5.6k sqft1679 Bullock Cir, Owings Mills, MD 21117For SaleMLS ID #MDBC2172966, Alisa Goldsmith, Hubble Bisbee Christie's International Real Estate. Bright MLS
- $1,284,8255 bd4 ba3.7k sqft3509 N Furnace Rd, Jarrettsville, MD 21084New ConstructionMLS ID #MDHR2056408, Laura Snyder, American Premier Realty, LLC. Bright MLS
- $1,650,0006 bd6 ba5.7k sqft15113 Jarrettsville Pike, Monkton, MD 21111For SaleMLS ID #MDBC2167500, Jason Enrique, Next Step Realty. Bright MLS
- $1,149,9994 bd3 ba3.2k sqftPrincess Anne Way Lot 33, Phoenix, MD 21131New ConstructionMLS ID #MDBC2174030, Tom Russell, Cummings & Co. Realtors. Bright MLS
- $1,650,0005 bd6 ba5.6k sqft1009 W Wind Ct, Baltimore, MD 21204For SaleMLS ID #MDBC2173238, Derek Blazer, Cummings & Co. Realtors. Bright MLS
- $1,199,9906 bd5 ba4.8k sqft1305 Lundy Ln, Bel Air, MD 21015For SaleMLS ID #MDHR2054572, Andrew Undem, Berkshire Hathaway HomeServices Homesale Realty. Bright MLS
- $1,285,0005 bd4 ba5k sqft118 Villabrook Way, Baltimore, MD 21212New ConstructionMLS ID #MDBC2163006, Matt Rhine, Keller Williams Legacy. Bright MLS
- $825,0005 bd4 ba3.4k sqft14615 Manor Rd, Phoenix, MD 21131For SaleMLS ID #MDBC2173976, Jessica Sidar, RE/MAX Realty Centre, Inc.. Bright MLS
- $849,0005 bd5 ba3.7k sqft2502 Melia Ct, Baltimore, MD 21234New ConstructionMLS ID #MDBC2175898, Dara Lewis, The Pinnacle Real Estate Co.. Bright MLS
- $1,285,0005 bd4 ba5k sqft146 Villabrook Way, Baltimore, MD 21212New ConstructionMLS ID #MDBC2149280, Matt Rhine, Keller Williams Legacy. Bright MLS
- $1,182,0004 bd3 ba3.4k sqft8430 Stevenson Rd, Pikesville, MD 21208New ConstructionMLS ID #MDBC2134058, Stephen Ferrandi, Maryland Land Real Estate Advisors. Bright MLS
