Beautiful Secluded 3.68 Acre Lot! This "TO BE BUILT" Kingston Model offers 4 Bedrooms and 4-1/2 Baths, 2 Foot Rear Extension adding 244 sq. ft., 9 Foot Ceilings, Chef's Dream Gourmet Kitchen, Morning Room, Shaker 42" Cabinetry, Huge Walk-in Pantry, Quartz Countertops, Stainless Appliances, Wet Bar w/ Mini Fridge, Formal Dining Room, Gas Fireplace Upgraded Tile and LVP, Solid Oak Stairs on main level. Primary Bedroom with Tray Ceiling, Finished Rec Room, Bedroom/Study, Full Bath, Craftsman Rails, Extended Front Porch Horizontal, Board and Batten Siding Metal Porch Roof , Side Load Garage, Mudroom with Cubbies. NO HOA! Welcome Home!
New construction
$1,090,330
4726 Carroll Manor Rd, Baldwin, MD 21013
4beds
4,091sqft
Single Family Residence
Built in 2026
3.24 Acres Lot
$1,088,100 Zestimate®
$267/sqft
$-- HOA
What's special
Gas fireplaceFinished rec roomCraftsman railsSide load garageBoard and batten sidingQuartz countertopsFormal dining room
- 58 days
- 195
- 12
Zillow last checked:
Listing updated:
Listed by:
Dara Lewis 443-564-7989,
The Pinnacle Real Estate Co. 410-560-3556,
Co-Listing Agent: Liz Warren 443-974-8136,
The Pinnacle Real Estate Co.
Source: Bright MLS,MLS#: MDHR2059444
Facts & features
Interior
Bedrooms & bathrooms
- Bedrooms: 4
- Bathrooms: 5
- Full bathrooms: 4
- 1/2 bathrooms: 1
- Main level bathrooms: 1
- Main level bedrooms: 1
Rooms
- Room types: Dining Room, Primary Bedroom, Bedroom 2, Bedroom 3, Bedroom 4, Bedroom 5, Kitchen, Great Room
Primary bedroom
- Level: Upper
Bedroom 2
- Level: Upper
Bedroom 3
- Level: Upper
Bedroom 4
- Level: Upper
Bedroom 5
- Level: Lower
Dining room
- Level: Main
Great room
- Level: Main
Kitchen
- Level: Main
Heating
- Forced Air, Natural Gas
Cooling
- Central Air, Electric
Appliances
- Included: Microwave, Dishwasher, Dryer, Double Oven, Cooktop, Gas Water Heater
- Laundry: Upper Level
Features
- Bar, Upgraded Countertops, Soaking Tub, Family Room Off Kitchen, Eat-in Kitchen, Kitchen Island, Recessed Lighting, Walk-In Closet(s)
- Basement: Space For Rooms
- Number of fireplaces: 1
- Fireplace features: Gas/Propane
Interior area
- Total structure area: 5,091
- Total interior livable area: 4,091 sqft
- Finished area above ground: 3,875
- Finished area below ground: 216
Property
Parking
- Total spaces: 6
- Parking features: Garage Faces Side, Driveway, Attached
- Attached garage spaces: 2
- Uncovered spaces: 4
Accessibility
- Accessibility features: None
Features
- Levels: Three
- Stories: 3
- Pool features: None
- Has view: Yes
- View description: Scenic Vista
Lot
- Size: 3.24 Acres
- Features: Backs to Trees
Details
- Additional structures: Above Grade, Below Grade
- Parcel number: NO TAX RECORD
- Zoning: R
- Special conditions: Standard
Construction
Type & style
- Home type: SingleFamily
- Architectural style: Farmhouse/National Folk
- Property subtype: Single Family Residence
Materials
- Combination
- Foundation: Permanent
Condition
- Excellent
- New construction: Yes
- Year built: 2026
Details
- Builder model: Kingston
- Builder name: Envision Builders
Utilities & green energy
- Sewer: On Site Septic
- Water: Well
Community & HOA
Community
- Subdivision: None Available
HOA
- Has HOA: No
Location
- Region: Baldwin
Financial & listing details
- Price per square foot: $267/sqft
- Date on market: 8/27/2026
- Listing agreement: Exclusive Right To Sell
- Ownership: Fee Simple
Estimated market value
$1,088,100
$1.03M - $1.14M
$5,697/mo
Price history
| Date | Event | Price |
|---|---|---|
| 8/27/2026 | Listed for sale | $1,090,330+419.2%$267/sqft |
Source:  Bright MLS #MDHR2059444 Report a problem Bright MLS #MDHR2059444 Report a problem | ||
| 4/27/2026 | Sold | $210,000-16%$51/sqft |
Source: Bright MLS #MDBC2128840 Report a problem | ||
| 10/27/2025 | Pending sale | $250,000$61/sqft |
Source: Bright MLS #MDBC2128840 Report a problem | ||
| 10/6/2025 | Price change | $250,000-9.1%$61/sqft |
Source: Bright MLS #MDBC2128840 Report a problem | ||
| 7/30/2025 | Price change | $275,000-8.3%$67/sqft |
Source: Bright MLS #MDBC2128840 Report a problem | ||
| 5/23/2025 | Listed for sale | $300,000$73/sqft |
Source: Bright MLS #MDBC2128840 Report a problem | ||
Public tax history
Tax history is unavailable.
Monthly payment
Est. payment
Payment breakdown
Explore the cost of this home by adjusting the details. Changes won't be saved.Climate risks
Neighborhood: 21013
Nearby schools
Schools provided by the listing agent
- District: Harford County Public Schools
Source: Bright MLS. This data may not be complete. We recommend contacting the local school district to confirm school assignments for this home.
Similar homes
- $1,100,0005 bd4 ba4.4k sqft4921 Jenkins Ln, Baldwin, MD 21013For Sale
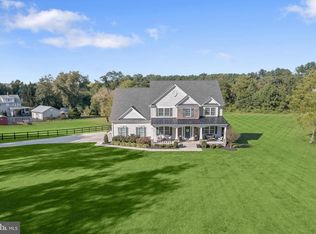
 MLS ID #MDBC2173394, Marni Sacks, Northrop Realty. Bright MLS
 - $849,9004 bd3 ba2.8k sqft4712 Carroll Manor Rd, Baldwin, MD 21013New Construction
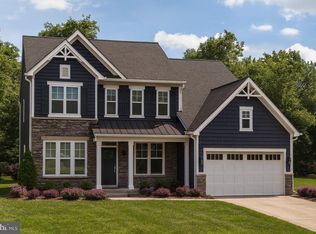 MLS ID #MDBC2174186, Dara Lewis, The Pinnacle Real Estate Co.. Bright MLS
 - $1,100,0004 bd4 ba4.2k sqft2432 Bailey Rd, Forest Hill, MD 21050For Sale
 MLS ID #MDHR2061168, Lee Tessier, EXP Realty, LLC. Bright MLS
 - $839,0004 bd4 ba2.6k sqft3108 Bennington Ct, Baldwin, MD 21013For Sale
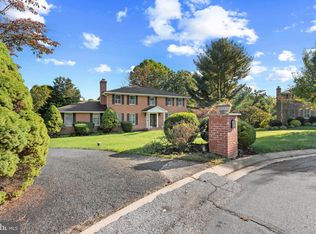 MLS ID #MDHR2060810, Tony Migliaccio, Long & Foster Real Estate, Inc.. Bright MLS
 - $1,198,8004 bd5 ba4.8k sqft4037 Holly Knoll Dr, Glen Arm, MD 21057For SaleMLS ID #MDBC2149740, Elizabeth Atwood, Krauss Real Property Brokerage. Bright MLS
- $1,124,9994 bd4 ba3.1k sqftPrincess Anne Way Lot 33, Phoenix, MD 21131New ConstructionMLS ID #MDBC2174030, Tom Russell, Cummings & Co. Realtors. Bright MLS
- $899,0004 bd4 ba3k sqftBlenheim Rd, Phoenix, MD 21131New ConstructionMLS ID #MDBC2167912, Lou Chirgott, Core Maryland Real Estate LLC. Bright MLS
- $799,4005 bd5 ba4.5k sqft12303 Long Green Pike, Glen Arm, MD 21057New ConstructionMLS ID #MDBC2179150, Chris Cooke, Berkshire Hathaway HomeServices Homesale Realty. Bright MLS
- $875,0004 bd4 ba3.6k sqft718 Grady Ln, Bel Air, MD 21014For SaleMLS ID #MDHR2057850, Michael Soper, Next Step Realty. Bright MLS
- $1,575,0004 bd5 ba4.8k sqft2423 Scotlon Ct, Forest Hill, MD 21050For SaleMLS ID #MDHR2059292, Teresa Keller Asher, Redfin Corp. Bright MLS
- $959,0003 bd3 ba3.1k sqft11106 Pool Rd, Cockeysville, MD 21030For SaleMLS ID #MDBC2176534, Matt Fischer, Monument Sotheby's International Realty. Bright MLS
- $890,0004 bd4 ba3.5k sqft2318 Blue Mount Rd, Monkton, MD 21111For SaleMLS ID #MDBC2177802, Tony Migliaccio, Long & Foster Real Estate, Inc.. Bright MLS
- $1,069,9904 bd4 ba3.5k sqft127 Nob Hill Park Dr, Reisterstown, MD 21136New ConstructionMLS ID #MDBC2164034, Tim McIntyre, The KW Collective. Bright MLS
- $1,284,8255 bd4 ba3.7k sqft3509 N Furnace Rd, Jarrettsville, MD 21084New ConstructionMLS ID #MDHR2056408, Laura Snyder, American Premier Realty, LLC. Bright MLS
- $645,0004 bd3 ba3.1k sqft10002 Lodge Rd, Baltimore, MD 21234For SaleMLS ID #MDBC2178404, Melissa Kesner-Fultz, Coldwell Banker Realty. Bright MLS
- $849,9004 bd4 ba3k sqft1630 Worthington Heights Pkwy, Cockeysville, MD 21030For SaleMLS ID #MDBC2177066, Tracy Csontos, American Premier Realty, LLC. Bright MLS
- $1,384,9905 bd5 ba4k sqft2208 Arden Dr, Fallston, MD 21047New ConstructionMLS ID #MDHR2060058, Mrs. Terri E Hill, Builder Solutions Realty. Bright MLS
- $1,235,0005 bd5 ba5.7k sqft119 Bower Ln, Forest Hill, MD 21050For SaleMLS ID #MDHR2059432, Rachael Spinoso, Cummings & Co. Realtors. Bright MLS
- $749,9004 bd3 ba2.5k sqft4701 Butler Rd, Glyndon, MD 21071For SaleMLS ID #MDBC2178678, Kelly Schuit, Kelly and Co Realty, LLC. Bright MLS
- $899,0004 bd4 ba4.6k sqft537 Hartley Way, Bel Air, MD 21014For SaleMLS ID #MDHR2059812, Zach Abbasi, RE/MAX Real Estate Connections. Bright MLS
