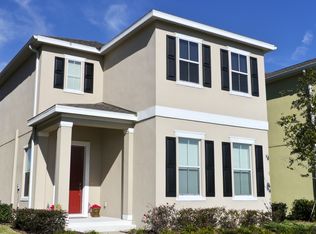
Welcome to 11188 Grand Winthrop Ave, a spacious 3-bedroom, 2.5-bath two-story home nestled in the Winthrop Village subdivision of Riverview, FL. This well-maintained home features stainless steel appliances and a functional kitchen layout, with a two-car garage and generous living spaces across both floors perfect for everyday living and entertaining. Winthrop Village is a sought-after master-planned community offering resort-style amenities including a pool, clubhouse, and walking trails. Conveniently located near US-301 and I-75, with easy access to Tampa, Brandon, and the beautiful Gulf Coast beaches just a short drive away. Schedule your showing today!
For sale
$424,900
11188 GRAND WINTHROP AVENUE, RIVERVIEW, FL 33578
3beds
2,296sqft
Single Family Residence
Built in 2013
4,068 Square Feet Lot
$-- Zestimate®
$185/sqft
$194/mo HOA
What's special
Two-car garageStainless steel appliancesFunctional kitchen layout
- 1 day |
- 201 |
- 16 |
Zillow last checked:
Listing updated:
Listed by:
Robert Salmons 888-216-6364,
ENTERA REALTY LLC 888-216-6364
Source: Stellar MLS,MLS#: O6432517 Originating MLS: Orlando Regional
Originating MLS: Orlando Regional
Facts & features
Interior
Bedrooms & bathrooms
- Bedrooms: 3
- Bathrooms: 3
- Full bathrooms: 2
- 1/2 bathrooms: 1
Primary bedroom
- Features: Walk-In Closet(s)
- Level: Upper
- Area: 252 Square Feet
- Dimensions: 18x14
Bedroom 2
- Features: Walk-In Closet(s)
- Level: Upper
- Area: 100 Square Feet
- Dimensions: 10x10
Bedroom 3
- Features: Walk-In Closet(s)
- Level: Upper
- Area: 100 Square Feet
- Dimensions: 10x10
Kitchen
- Level: First
- Area: 216 Square Feet
- Dimensions: 18x12
Living room
- Level: First
- Area: 368 Square Feet
- Dimensions: 23x16
Heating
- Central
Cooling
- Central Air
Appliances
- Included: Dishwasher, Disposal, Microwave, Range, Refrigerator
- Laundry: Other
Features
- Ceiling Fan(s), Kitchen/Family Room Combo, Living Room/Dining Room Combo, PrimaryBedroom Upstairs, Solid Wood Cabinets, Thermostat, Tray Ceiling(s), Walk-In Closet(s)
- Flooring: Carpet, Tile
- Doors: French Doors
- Has fireplace: No
Interior area
- Total structure area: 2,296
- Total interior livable area: 2,296 sqft
Video & virtual tour
Property
Parking
- Total spaces: 2
- Parking features: Garage Door Opener
- Garage spaces: 2
Features
- Levels: Two
- Stories: 2
- Exterior features: Courtyard, Private Mailbox, Sidewalk
- Has view: Yes
- View description: City
Lot
- Size: 4,068 Square Feet
- Features: City Lot
Details
- Parcel number: U0930209SU00000000266.0
- Zoning: PD
- Special conditions: None
Construction
Type & style
- Home type: SingleFamily
- Architectural style: Traditional
- Property subtype: Single Family Residence
Materials
- Stucco
- Foundation: Slab
- Roof: Shingle
Condition
- New construction: No
- Year built: 2013
Utilities & green energy
- Sewer: Public Sewer
- Water: Public
- Utilities for property: Cable Connected, Electricity Connected
Community & HOA
Community
- Pet fee: $0 monthly
- Subdivision: WINTHROP VILLAGE PH TWO-C
HOA
- Has HOA: Yes
- HOA fee: $194 monthly
- HOA name: Winthrop Village Master Homeowners Association, In
- HOA phone: 813-514-0400
Location
- Region: Riverview
Financial & listing details
- Price per square foot: $185/sqft
- Tax assessed value: $414,033
- Annual tax amount: $8,411
- Date on market: 8/13/2026
- Cumulative days on market: 2 days
- Listing terms: Cash,Conventional,FHA,VA Loan
- Ownership: Fee Simple
- Total actual rent: 0
- Electric utility on property: Yes
- Road surface type: Asphalt
Estimated market value
Not available
Estimated sales range
Not available
Not available
Price history
| Date | Event | Price |
|---|---|---|
| 8/14/2026 | Listed for sale | $424,900+23.2%$185/sqft |
Source:  Stellar MLS #O6432517 Report a problem Stellar MLS #O6432517 Report a problem | ||
| 7/10/2025 | Listing removed | $2,565$1/sqft |
Source: Zillow Rentals Report a problem | ||
| 6/30/2025 | Price change | $2,565-1.3%$1/sqft |
Source: Zillow Rentals Report a problem | ||
| 6/17/2025 | Price change | $2,599-1.6%$1/sqft |
Source: Zillow Rentals Report a problem | ||
| 6/9/2025 | Price change | $2,640-2.6%$1/sqft |
Source: Zillow Rentals Report a problem | ||
| 6/6/2025 | Price change | $2,710-2.5%$1/sqft |
Source: Zillow Rentals Report a problem | ||
| 6/2/2025 | Price change | $2,780-2.4%$1/sqft |
Source: Zillow Rentals Report a problem | ||
| 5/30/2025 | Price change | $2,849-2.6%$1/sqft |
Source: Zillow Rentals Report a problem | ||
| 5/27/2025 | Price change | $2,925-2.5%$1/sqft |
Source: Zillow Rentals Report a problem | ||
| 5/21/2025 | Listed for rent | $2,999+20%$1/sqft |
Source: Zillow Rentals Report a problem | ||
| 4/4/2022 | Listing removed | -- |
Source: Zillow Rental Network Premium Report a problem | ||
| 3/29/2022 | Listed for rent | $2,500$1/sqft |
Source: Zillow Rental Network Premium Report a problem | ||
| 6/18/2021 | Listing removed | -- |
Source: Zillow Rental Network Premium Report a problem | ||
| 6/9/2021 | Listed for rent | $2,500+11.1%$1/sqft |
Source: Zillow Rental Network Premium Report a problem | ||
| 5/4/2021 | Sold | $345,000-2.8%$150/sqft |
Source: Public Record Report a problem | ||
| 2/26/2021 | Listed for sale | $355,000+19.1%$155/sqft |
Source: Stellar MLS #T3292317 Report a problem | ||
| 4/8/2019 | Listing removed | $2,250$1/sqft |
Source: Belle Maison Property Management Report a problem | ||
| 2/8/2019 | Listed for rent | $2,250+2.3%$1/sqft |
Source: RE/MAX BAY TO BAY #T3155933 Report a problem | ||
| 4/14/2018 | Listing removed | $2,200$1/sqft |
Source: RE/MAX BAY TO BAY #T2935646 Report a problem | ||
| 3/21/2018 | Listed for rent | $2,200$1/sqft |
Source: RE/MAX BAY TO BAY #T2935646 Report a problem | ||
| 3/17/2018 | Listing removed | $297,950$130/sqft |
Source: MCPEAK REALTY GROUP INC #T2928642 Report a problem | ||
| 3/8/2018 | Price change | $297,950-0.2%$130/sqft |
Source: MCPEAK REALTY GROUP INC #T2928642 Report a problem | ||
| 2/23/2018 | Price change | $298,500-3.4%$130/sqft |
Source: MCPEAK REALTY GROUP INC #T2928642 Report a problem | ||
| 2/12/2018 | Listed for sale | $309,000+26.1%$135/sqft |
Source: MCPEAK REALTY GROUP INC #T2928642 Report a problem | ||
| 12/30/2014 | Sold | $245,000+12.1%$107/sqft |
Source: Public Record Report a problem | ||
| 5/13/2013 | Sold | $218,500$95/sqft |
Source: Public Record Report a problem | ||
Public tax history
| Year | Property taxes | Tax assessment |
|---|---|---|
| 2025 | $8,411 +5.1% | $414,033 |
| 2024 | $8,000 +8% | $414,033 +8.9% |
| 2023 | $7,410 +9.8% | $380,313 +10% |
| 2022 | $6,746 +28.9% | $345,739 +39.1% |
| 2021 | $5,233 +11.3% | $248,523 +10% |
| 2020 | $4,704 +5.1% | $225,930 +5.5% |
| 2019 | $4,474 | $214,086 +9.8% |
| 2018 | $4,474 +31% | $195,021 -11.2% |
| 2017 | $3,415 +1.4% | $219,739 +17.5% |
| 2016 | $3,370 +0.9% | $187,081 +0.7% |
| 2015 | $3,339 +2.6% | $185,781 +3.4% |
| 2014 | $3,255 | $179,634 +19.7% |
| 2013 | $3,255 | $150,073 |
Find assessor info on the county website
Monthly payment
Est. payment
Payment breakdown
Explore the cost of this home by adjusting the details. Changes won't be saved.Climate risks
Neighborhood: Winthrop Village
Nearby schools
GreatSchools rating
- 5/10Symmes Elementary SchoolGrades: PK-5Distance: 0.4 mi
- 2/10Giunta Middle SchoolGrades: 6-8Distance: 3 mi
- 6/10Riverview High SchoolGrades: 9-12Distance: 2.7 mi
Schools provided by the listing agent
- Elementary: Symmes-HB
- Middle: Giunta Middle-HB
- High: Riverview-HB
Source: Stellar MLS. This data may not be complete. We recommend contacting the local school district to confirm school assignments for this home.
- $476,7003 bd2 ba2.2k sqft11188 Grand Ave, Riverview, FL 33578Off Market

- $445,0003 bd3 ba1.9k sqft11186 Grand Winthrop Ave, Riverview, FL 33578Sold

- $447,9003 bd3 ba2.2k sqft11184 Grand Winthrop Ave, Riverview, FL 33578Off Market
- $434,3003 bd2 ba1.9k sqft6151 Cliff House Ln, Riverview, FL 33578Off Market

- $532,5004 bd4 ba2.8k sqft6153 Cliff House Ln, Riverview, FL 33578Off Market
- $426,9003 bd2 ba2.2k sqft11182 Grand Winthrop Ave, Riverview, FL 33578Off Market
- $444,8003 bd3 ba2.2k sqft6149 Cliff House Ln, Riverview, FL 33578Off Market
- $399,7003 bd3 ba1.9k sqft11180 Grand Winthrop Ave, Riverview, FL 33578Off Market
A local agent can set up tours, give advice and negotiate with sellers.
A local lender can help you make sure your offer is ready when you are.
Similar homes
- $--3 bd3 ba1.5k sqft6563 Osprey Lake Cir, Riverview, FL 33578Auction
 Auction.com 2
 - $459,9002 bd2 ba1.1k sqft6509 REED DRIVE, RIVERVIEW, FL 33578For Sale
 MLS ID #TB8538152, Molly Nye, CENTURY 21 BILL NYE REALTY. Stellar MLS
 - $379,9993 bd2 ba1.6k sqft6618 SUMMER COVE DRIVE, RIVERVIEW, FL 33578For Sale
 MLS ID #TB8535807, Kerin Clarkin, AGILE GROUP REALTY. Stellar MLS
 - $539,0003 bd3 ba2.2k sqft6510 SUNRIDGE DRIVE, RIVERVIEW, FL 33578For Sale
 MLS ID #TB8535657, Leeroy Thompson, DENNIS REALTY & INV. CORP.. Stellar MLS
 - $399,0004 bd3 ba2k sqft6615 SUMMER COVE DRIVE, RIVERVIEW, FL 33578For SaleMLS ID #TB8521640, Lisa Tackus, ELEVATED REALTY. Stellar MLS
- $450,0003 bd3 ba2.1k sqft10224 MERRIMAC MANOR DRIVE, RIVERVIEW, FL 33578For SaleMLS ID #O6426276, Ana Londono, EAGLE REALTY OF SOUTH FLORIDA. Stellar MLS
- $475,0003 bd2 ba1.7k sqft5604 WATSON ROAD, RIVERVIEW, FL 33578For SaleMLS ID #TB8523074, Teresa Koeck, KELLER WILLIAMS SOUTH SHORE. Stellar MLS
- $410,0004 bd3 ba1.5k sqft11115 STAFFORD LANE, RIVERVIEW, FL 33578For SaleMLS ID #TB8472820, Raidel Castro, AVENUE HOMES LLC. Stellar MLS
- $415,0004 bd3 ba2.1k sqft10428 TARA DRIVE, RIVERVIEW, FL 33578For SaleMLS ID #TB8528407, Leidy Hernandez, JPT REALTY LLC. Stellar MLS
- $414,9006 bd3 ba2.2k sqft10529 MARONDA DRIVE, RIVERVIEW, FL 33578For SaleMLS ID #TB8474549, Sara Neeley Buford, FOUNDATION REALTY GROUP. Stellar MLS
- $464,4004 bd2 ba1.8k sqft11122 HANNAWAY DRIVE, RIVERVIEW, FL 33578For SaleMLS ID #TB8509393, Mary Reynolds, ACCLAIM REALTY CO.. Stellar MLS
- $595,0003 bd3 ba2.5k sqft6144 CLIFF HOUSE LANE, RIVERVIEW, FL 33578For SaleMLS ID #TB8526788, Wendy Johnson, RE/MAX CHAMPIONS. Stellar MLS
- $395,0004 bd2 ba1.9k sqft1723 WESTERLY DR, BRANDON, FL 33511For SaleMLS ID #C7529594, Raul Pino, SOVEREIGN REAL ESTATE GROUP. Stellar MLS
- $525,0004 bd3 ba2.3k sqft6622 FAIRWATER DRIVE, RIVERVIEW, FL 33578For SaleMLS ID #TB8528183, Brenda Wade, KELLER WILLIAMS SOUTH TAMPA. Stellar MLS
- $495,0004 bd3 ba2.5k sqft11428 BLUE LILAC AVENUE, RIVERVIEW, FL 33578For SaleMLS ID #TB8526227, Michelle Fortner, FLORIDA EXECUTIVE REALTY. Stellar MLS
- $405,9004 bd2 ba1.7k sqft7016 JAMESTOWN MANOR DRIVE, RIVERVIEW, FL 33578For SaleMLS ID #TB8525195, Jacob Maisel, III, FLORIDA HOMES RLTY & MORTGAGE. Stellar MLS
- $399,0004 bd2 ba1.4k sqft5410 LINDBURG STREET, RIVERVIEW, FL 33578For SaleMLS ID #TB8503914, Tiffany Shillingford, HOME GIRLS & GUYS REALTY. Stellar MLS
- $544,6004 bd3 ba2.1k sqft615 VALLE VISTA DRIVE, BRANDON, FL 33511For SaleMLS ID #R4911713, Lyudmila Ivanenko, LLOYD REALTY. Stellar MLS
- $345,0003 bd3 ba1.6k sqft11119 MAHIN LANE, RIVERVIEW, FL 33578For SaleMLS ID #TB8490533, Jaime Brown, FLORIDA HOMESTYLES. Stellar MLS
- $329,0003 bd2 ba1.8k sqft7206 ALAFIA DRIVE, RIVERVIEW, FL 33578For SaleMLS ID #TB8518634, Richard Stone, PREMIER REALTY OF TAMPA. Stellar MLS
