
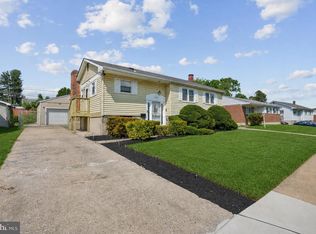
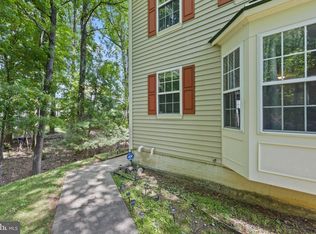
Welcome to 9309 Silver Charm Drive, a beautifully maintained three-bedroom, two full and two half bath townhome located in the desirable Carriage Hills Townhouse community of Randallstown. This home offers a comfortable blend of style, space, and functionality with thoughtful updates throughout. Step inside to a welcoming foyer with direct access to the garage, setting the tone for a home that feels both practical and inviting. The main level features an open-concept layout with beautiful wood floors, recessed lighting, and a spacious dining area that flows seamlessly into the kitchen. The kitchen is a true centerpiece, offering a large island, pendant lighting, newer quartz countertops, ceramic tile, dishwasher, microwave, and range. It is the perfect setup for everyday living, casual dining, and entertaining. Upstairs, the large primary suite offers a relaxing retreat with an ensuite bath featuring a separate shower and soaking tub with walk in closet.. Two additional spacious bedrooms and a full hall bath complete the upper level, providing plenty of room for family, guests, or a home office. The lower level adds even more living space with luxury vinyl flooring, a cozy gas fireplace, a half bath, hallway closet, and direct walkout access to the backyard. Whether used as a family room, recreation space, or entertainment area, this level offers comfort and flexibility. The laundry room includes a front-load washer and dryer. Additional highlights include freshly painted interior areas, carpet on the stairs and bedrooms, a driveway, and a one-car garage. Located in the Carriage Hills community, this home offers convenient access to Randallstown-area shopping, dining, schools, commuter routes, and nearby Baltimore County amenities. A well-kept home with great space, modern touches, and a warm, inviting feel — this one is ready to impress.
For sale
$395,000
9309 Silver Charm Dr, Randallstown, MD 21133
3beds
1,595sqft
Est.: Get pre-qualified
Townhouse
Built in 2014
3,484 Square Feet Lot
$394,700 Zestimate®
$248/sqft
$47/mo HOA
What's special
Cozy gas fireplaceOne-car garageFull hall bathRecessed lightingBeautiful wood floorsCeramic tileFreshly painted interior areas
- 9 days |
- 270 |
- 25 |
Zillow last checked:
Listing updated:
Listed by:
David Pridgen, Jr. 410-701-0299,
Realty ONE Group Excellence 4432336156
Source: Bright MLS,MLS#: MDBC2163208
Tour with a local agent
Facts & features
Interior
Bedrooms & bathrooms
- Bedrooms: 3
- Bathrooms: 4
- Full bathrooms: 2
- 1/2 bathrooms: 2
- Main level bathrooms: 1
Rooms
- Room types: Living Room, Dining Room, Primary Bedroom, Bedroom 2, Bedroom 3, Kitchen, Family Room, Laundry, Utility Room, Bathroom 2, Half Bath
Primary bedroom
- Features: Flooring - Carpet, Walk-In Closet(s)
- Level: Upper
Bedroom 2
- Features: Flooring - Carpet
- Level: Upper
Bedroom 3
- Features: Flooring - Carpet
- Level: Upper
Bathroom 2
- Level: Upper
Dining room
- Features: Flooring - Wood
- Level: Main
Family room
- Level: Lower
Half bath
- Level: Main
Kitchen
- Features: Flooring - Wood
- Level: Main
Laundry
- Level: Lower
Living room
- Features: Flooring - Wood
- Level: Main
Utility room
- Level: Lower
Heating
- Forced Air, Natural Gas
Cooling
- Central Air, Electric
Appliances
- Included: Microwave, Dishwasher, Disposal, Dryer, Ice Maker, Oven/Range - Electric, Refrigerator, Washer, Gas Water Heater
- Laundry: In Basement, Laundry Room
Features
- Attic, Soaking Tub, Combination Kitchen/Dining, Combination Kitchen/Living, Open Floorplan, Kitchen Island, Primary Bath(s), Upgraded Countertops, Dry Wall
- Flooring: Ceramic Tile, Hardwood, Luxury Vinyl, Carpet, Wood
- Basement: Full,Front Entrance,Finished,Heated,Improved,Sump Pump
- Number of fireplaces: 1
- Fireplace features: Gas/Propane
Interior area
- Total structure area: 1,595
- Total interior livable area: 1,595 sqft
- Finished area above ground: 1,280
- Finished area below ground: 315
Video & virtual tour
Property
Parking
- Total spaces: 3
- Parking features: Garage Faces Front, Concrete, Attached, Driveway
- Attached garage spaces: 1
- Uncovered spaces: 2
Accessibility
- Accessibility features: Other
Features
- Levels: Three
- Stories: 3
- Exterior features: Sidewalks
- Pool features: None
Lot
- Size: 3,484 Square Feet
Details
- Additional structures: Above Grade, Below Grade
- Parcel number: 04022500008838
- Zoning: RESIDENTIAL
- Special conditions: Standard
Construction
Type & style
- Home type: Townhouse
- Architectural style: Contemporary
- Property subtype: Townhouse
Materials
- Brick, Combination
- Foundation: Slab
- Roof: Architectural Shingle
Condition
- Very Good
- New construction: No
- Year built: 2014
Details
- Builder model: TYDINGS
- Builder name: RYLAND
Utilities & green energy
- Sewer: Public Sewer
- Water: Public
- Utilities for property: Cable
Community & HOA
Community
- Subdivision: Carriage Hills
HOA
- Has HOA: Yes
- Services included: Common Area Maintenance
- HOA fee: $47 monthly
Location
- Region: Randallstown
Financial & listing details
- Price per square foot: $248/sqft
- Tax assessed value: $312,467
- Annual tax amount: $3,462
- Date on market: 5/21/2026
- Listing agreement: Exclusive Right To Sell
- Listing terms: Cash,Conventional,FHA,VA Loan
- Exclusions: None
- Ownership: Fee Simple
Estimated market value
$394,700
$375,000 - $414,000
$2,835/mo
Price history
| Date | Event | Price |
|---|---|---|
| 5/21/2026 | Listed for sale | $395,000+7%$248/sqft |
Source:  Bright MLS #MDBC2163208 Report a problem Bright MLS #MDBC2163208 Report a problem | ||
| 1/1/2025 | Listing removed | $369,000$231/sqft |
Source: Bright MLS #MDBC2091310 Report a problem | ||
| 8/17/2024 | Listing removed | -- |
Source: Bright MLS #MDBC2091310 Report a problem | ||
| 4/6/2024 | Listing removed | -- |
Source: Bright MLS #MDBC2091310 Report a problem | ||
| 3/20/2024 | Listed for sale | $369,000+5.9%$231/sqft |
Source: Bright MLS #MDBC2091310 Report a problem | ||
| 10/31/2022 | Sold | $348,500$218/sqft |
Source: Bright MLS #MDBC2045226 Report a problem | ||
| 9/26/2022 | Pending sale | $348,500$218/sqft |
Source: Bright MLS #MDBC2045226 Report a problem | ||
| 9/20/2022 | Contingent | $348,500$218/sqft |
Source: Bright MLS #MDBC2045226 Report a problem | ||
| 9/15/2022 | Listed for sale | $348,500$218/sqft |
Source: Bright MLS #MDBC2045226 Report a problem | ||
| 8/25/2022 | Pending sale | $348,500$218/sqft |
Source: Bright MLS #MDBC2045226 Report a problem | ||
| 8/19/2022 | Contingent | $348,500$218/sqft |
Source: Bright MLS #MDBC2045226 Report a problem | ||
| 8/1/2022 | Listed for sale | $348,500+37.4%$218/sqft |
Source: Bright MLS #MDBC2045226 Report a problem | ||
| 8/13/2016 | Listing removed | $253,561+0.1%$159/sqft |
Source: Keller Williams - Annapolis #BC8665567 Report a problem | ||
| 10/2/2015 | Sold | $253,413-0.1%$159/sqft |
Source: Agent Provided Report a problem | ||
| 10/15/2014 | Listed for sale | $253,561$159/sqft |
Source: Keller Williams Select Realtors #BC8480744 Report a problem | ||
Public tax history
| Year | Property taxes | Tax assessment |
|---|---|---|
| 2025 | $4,286 +36.6% | $285,633 +10.4% |
| 2024 | $3,137 +0.8% | $258,800 +0.8% |
| 2023 | $3,112 +0.8% | $256,733 -0.8% |
| 2022 | $3,087 +0.8% | $258,800 +2.5% |
| 2021 | $3,062 +0.8% | $252,600 +0.8% |
| 2020 | $3,037 +0.8% | $250,567 -0.8% |
| 2019 | $3,012 +0.8% | $252,600 +2.5% |
| 2018 | $2,988 +6.3% | $246,500 +6.3% |
| 2017 | $2,811 | $231,967 +6.7% |
| 2016 | -- | $217,433 +7.2% |
| 2015 | -- | $202,900 +250% |
| 2014 | -- | $57,967 +14.3% |
| 2013 | -- | $50,733 -41.7% |
| 2012 | -- | $87,000 |
Find assessor info on the county website
Monthly payment
Est. payment$--/mo
Payment breakdown
Explore the cost of this home by adjusting the details. Changes won't be saved.
All calculations are estimates and provided by Zillow, Inc. for informational purposes only. Actual amounts may vary.
HOA fees may include property taxes on listings classified as Co-Ops. Contact the listing agent and/or owner for fee details.
Mortgage interest rates are dependent on a number of factors, including credit score, down payment, and repayment length. Interest rate data provided by Zillow Group Marketplace, Inc. as of 1/1/1970 from various mortgage lenders with which we have lead or other similar arrangements; the Estimated Payment is an average of those rates.
See how much you could borrow to make a competitive offer.
Climate risks
Neighborhood: 21133
Nearby schools
GreatSchools rating
- 6/10Hernwood Elementary SchoolGrades: PK-5Distance: 1 mi
- 3/10Deer Park Middle Magnet SchoolGrades: 6-8Distance: 1.2 mi
- 3/10Randallstown High SchoolGrades: 9-12Distance: 1 mi
Schools provided by the listing agent
- District: Baltimore County Public Schools
Source: Bright MLS. This data may not be complete. We recommend contacting the local school district to confirm school assignments for this home.

A local agent can set up tours, give advice and negotiate with sellers.
A local lender can help you make sure your offer is ready when you are.



- Maryland
- Baltimore County
- Randallstown
- 21133
- 9309 Silver Charm Dr
Nearby cities
Nearby zip codes
Other Randallstown Topics
