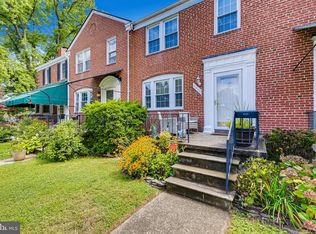
NEW JULY PRICE REDUCTION!....OPEN HOUSE - Sat. 7/11 - 12-2pm….Come see this rarely avail. GAYWOOD townhome in West Towson ES District!...3BD/2BA - ALL NEW GOURMET Island KITCHEN. Open-floor concept w/NEW Quartz counters, ceramic flooring & Stainless Appliances too !-(2024)....Flows to back yard w/privacy fence - perfect for entertaining this Summer!....All NEW Lower Level Recreation/MEDIA Room w/NEW LVP flooring and kitchenette too!- great for overnight guests, in-laws or potential future tenant!....Finished Living space - over 1500 sq ft!....2nd Level FULL BA- New renovations- 2026- Vanity, tub-(reglazed) & lighting!...just steps away from the famous "Tot Lot" ...The Shoppes at Anneslie- Charmery, Starbucks, Ritas, Pure Raw Juice & Charm City Thai...TOP RATED Blue Ribbon West Towson ES, Dumbarton MS & Towson HS....Best value for your real estate investment!.....A short commute to local universities and the Downtown Business district too. Available ASAP in time for Summer and start of the New School year!...Welcome home to 6467 Blenheim!
Under contract
Price cut: $20K (7/8)
$399,000
6467 Blenheim Rd, Baltimore, MD 21212
3beds
1,681sqft
:
Get pre-qualified$2,948/mo
Townhouse
Built in 1951
2,220 Square Feet Lot
$397,700 Zestimate®
$237/sqft
$-- HOA
What's special
New lvp flooringStainless appliancesCeramic flooringGourmet island kitchenOpen-floor conceptNew quartz counters
- 73 days |
- 642 |
- 21 |
Zillow last checked:
Listing updated:
Listed by:
Mary Fitzgerald 410-960-8103,
Cummings & Co. Realtors 4108230033
Source: Bright MLS,MLS#: MDBC2162472
Facts & features
Interior
Bedrooms & bathrooms
- Bedrooms: 3
- Bathrooms: 2
- Full bathrooms: 2
Rooms
- Room types: Living Room, Dining Room, Primary Bedroom, Bedroom 2, Bedroom 3, Kitchen
Primary bedroom
- Features: Flooring - HardWood
- Level: Upper
- Area: 180 Square Feet
- Dimensions: 15 X 12
Bedroom 2
- Features: Flooring - HardWood
- Level: Upper
- Area: 130 Square Feet
- Dimensions: 13 X 10
Bedroom 3
- Features: Flooring - HardWood
- Level: Upper
- Area: 72 Square Feet
- Dimensions: 9 X 8
Dining room
- Features: Flooring - HardWood
- Level: Main
- Area: 165 Square Feet
- Dimensions: 15 X 11
Kitchen
- Features: Flooring - Vinyl
- Level: Main
- Area: 105 Square Feet
- Dimensions: 7 X 15
Living room
- Features: Flooring - HardWood
- Level: Main
- Area: 240 Square Feet
- Dimensions: 16 X 15
Heating
- Forced Air, Oil
Cooling
- Other, Ceiling Fan(s), Central Air, Electric
Appliances
- Included: Exhaust Fan, Oven/Range - Gas, Refrigerator, Washer, Gas Water Heater
Features
- Kitchen - Galley, Floor Plan - Traditional, Plaster Walls
- Flooring: Hardwood, Wood
- Doors: Storm Door(s)
- Windows: Screens, Storm Window(s), Window Treatments
- Basement: Other
- Has fireplace: No
Interior area
- Total structure area: 1,934
- Total interior livable area: 1,681 sqft
- Finished area above ground: 1,280
- Finished area below ground: 401
Property
Parking
- Parking features: On Street
- Has uncovered spaces: Yes
Accessibility
- Accessibility features: Other
Features
- Levels: Two
- Stories: 2
- Patio & porch: Porch
- Pool features: None
- Has view: Yes
- View description: Garden
Lot
- Size: 2,220 Square Feet
- Features: Landscaped
Details
- Additional structures: Above Grade, Below Grade
- Parcel number: 04090913550761
- Zoning: RS
- Special conditions: Standard
Construction
Type & style
- Home type: Townhouse
- Architectural style: Colonial
- Property subtype: Townhouse
Materials
- Brick
- Foundation: Other
- Roof: Asphalt
Condition
- Excellent
- New construction: No
- Year built: 1951
Utilities & green energy
- Sewer: Public Sewer
- Water: Public
- Utilities for property: Cable Available
Community & HOA
Community
- Subdivision: Rodgers Forge
HOA
- Has HOA: No
Location
- Region: Baltimore
Financial & listing details
- Price per square foot: $237/sqft
- Tax assessed value: $286,000
- Annual tax amount: $3,724
- Date on market: 5/14/2026
- Listing agreement: Exclusive Right To Sell
- Ownership: Fee Simple
Estimated market value
$397,700
$378,000 - $418,000
$2,778/mo
Price history
| Date | Event | Price |
|---|---|---|
| 7/11/2026 | Contingent | $399,000$237/sqft |
Source:  Bright MLS #MDBC2162472 Report a problem Bright MLS #MDBC2162472 Report a problem | ||
| 7/8/2026 | Price change | $399,000-4.8%$237/sqft |
Source: Bright MLS #MDBC2162472 Report a problem | ||
| 6/10/2026 | Price change | $419,000-2.3%$249/sqft |
Source: Bright MLS #MDBC2162472 Report a problem | ||
| 5/14/2026 | Listed for sale | $429,000+296.9%$255/sqft |
Source: Bright MLS #MDBC2162472 Report a problem | ||
| 6/8/1998 | Sold | $108,080$64/sqft |
Source: Public Record Report a problem | ||
Public tax history
| Year | Property taxes | Tax assessment |
|---|---|---|
| 2025 | $4,412 +23.2% | $307,300 +4% |
| 2024 | $3,580 +4.2% | $295,400 +4.2% |
| 2023 | $3,436 +4.4% | $283,500 +4.4% |
| 2022 | $3,292 | $271,600 |
| 2021 | $3,292 | $271,600 |
| 2020 | $3,292 -0.5% | $271,600 -0.5% |
| 2019 | $3,310 +6.4% | $273,100 +6.4% |
| 2018 | $3,111 +6.8% | $256,700 +6.8% |
| 2017 | $2,912 -13% | $240,300 +7.3% |
| 2016 | $3,346 | $223,900 |
| 2015 | $3,346 | $223,900 |
| 2014 | $3,346 | $223,900 -4.9% |
| 2013 | -- | $235,400 |
| 2012 | -- | $235,400 |
| 2011 | -- | $235,400 -8.8% |
| 2010 | -- | $258,120 +7.5% |
| 2009 | -- | $240,166 +8.1% |
| 2008 | -- | $222,213 +8.8% |
| 2007 | -- | $204,260 +14% |
| 2006 | -- | $179,150 +16.3% |
| 2005 | -- | $154,040 +19.5% |
| 2004 | -- | $128,930 +6.8% |
| 2003 | -- | $120,752 +7.3% |
| 2002 | -- | $112,576 +7.8% |
| 2001 | -- | $104,400 |
Find assessor info on the county website
Monthly payment
Est. payment
Payment breakdown
Explore the cost of this home by adjusting the details. Changes won't be saved.Climate risks
Neighborhood: 21212
Nearby schools
GreatSchools rating
- 9/10West Towson Elementary SchoolGrades: PK-5Distance: 2.2 mi
- 6/10Dumbarton Middle SchoolGrades: 6-8Distance: 0.4 mi
- 9/10Towson High Law & Public PolicyGrades: 9-12Distance: 1.3 mi
Schools provided by the listing agent
- Elementary: West Towson
- Middle: Dumbarton
- High: Towson
- District: Baltimore County Public Schools
Source: Bright MLS. This data may not be complete. We recommend contacting the local school district to confirm school assignments for this home.
- $404,0003 bd2 ba1.3k sqft6465 Blenheim Rd, Baltimore, MD 21212Off Market
- $468,0003 bd2 ba1.7k sqft6469 Blenheim Rd, Baltimore, MD 21212Off Market
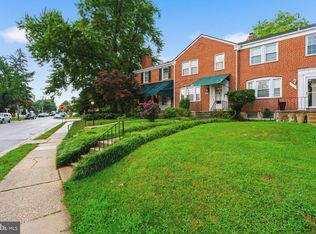
- $413,400-- bd1 ba1.3k sqft6463 Blenheim Rd, Baltimore, MD 21212Off Market
- $2,800-- bd-- ba-- sqftBlenheim Rd, Baltimore, MD 21212Off Market
- $375,0003 bd2 ba1.5k sqft6471 Blenheim Rd, Baltimore, MD 21212For Sale
- $2,800-- bd-- ba-- sqft6471 Blenheim Rd, Baltimore, MD 21212Off Market
- $2,800-- bd-- ba-- sqft6461 Blenheim Rd, Baltimore, MD 21212Off Market
- $489,5003 bd2 ba1.3k sqft6473 Blenheim Rd, Baltimore, MD 21212Off Market
A local agent can set up tours, give advice and negotiate with sellers.
Similar homes
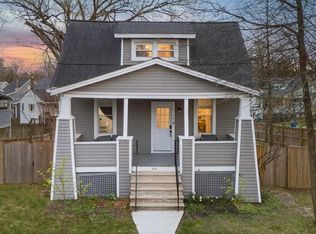
- $375,0003 bd2 ba1.5k sqft6471 Blenheim Rd, Baltimore, MD 21212For Sale
 MLS ID #MDBC2168926, Mary Fitzgerald, Cummings & Co. Realtors. Bright MLS
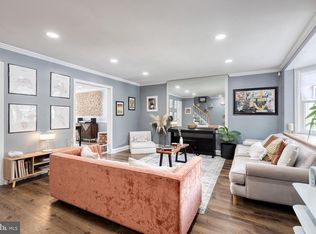
 - $399,0004 bd3 ba1.3k sqft303 E Melrose Ave, Baltimore, MD 21212For Sale
 MLS ID #MDBA2212768, Heidi Krauss, Krauss Real Property Brokerage. Bright MLS
 - $375,0003 bd2 ba1.2k sqft3639 Chestnut Ave, Baltimore, MD 21211For Sale
 MLS ID #MDBA2221702, Christina Elliott, The KW Collective. Bright MLS
 - $259,9003 bd2 ba1.7k sqft5934 Northwood Dr, Baltimore, MD 21212For Sale
 MLS ID #MDBA2222966, Annie Balcerzak, AB & Co Realtors, Inc.. Bright MLS
 - $365,0005 bd3 ba1.6k sqft1302 Crownfield Ct, Baltimore, MD 21239For SaleMLS ID #MDBC2163054, Douglas Reyes, Smart Realty, LLC. Bright MLS
- $325,0003 bd2 ba1.2k sqft3906 Yolando Rd, Baltimore, MD 21218For SaleMLS ID #MDBA2223500, Alex Vincent, Next Step Realty. Bright MLS
- $459,9003 bd4 ba2k sqft6937 Copperbend Ln, Baltimore, MD 21209For SaleMLS ID #MDBC2161926, Stephanie Maric, Long & Foster Real Estate, Inc.. Bright MLS
- $419,0003 bd3 ba1.5k sqft506 Dogwood Ln, Towson, MD 21286For SaleMLS ID #MDBC2164626, Lisa Epstein, Cummings & Co. Realtors. Bright MLS
- $349,9003 bd2 ba1.8k sqft8122 Clyde Bank Rd, Towson, MD 21286For SaleMLS ID #MDBC2167124, R.J. Breeden, Berkshire Hathaway HomeServices Homesale Realty. Bright MLS
- $565,0003 bd2 ba2.2k sqft7101 York Rd, Baltimore, MD 21212For SaleMLS ID #MDBC2157572, Thomas Mooney, O'Conor, Mooney & Fitzgerald. Bright MLS
- $445,0003 bd3 ba2.2k sqft7512 Far Hills Dr, Baltimore, MD 21286For SaleMLS ID #MDBC2161466, Charlotte Savoy, The KW Collective. Bright MLS
- $250,0003 bd2 ba1.6k sqft3832 Monterey Rd, Baltimore, MD 21218For SaleMLS ID #MDBA2224436, LA Benn, Douglas Realty, LLC. Bright MLS
- $415,0002 bd2 ba1.6k sqft3019 Keswick Rd, Baltimore, MD 21211For SaleMLS ID #MDBA2210024, Lou Chirgott, Core Maryland Real Estate LLC. Bright MLS
- $395,0004 bd2 ba1.3k sqft3609 Buena Vista Ave, Baltimore, MD 21211For SaleMLS ID #MDBA2215684, Tim Otranto, Berkshire Hathaway HomeServices Homesale Realty. Bright MLS
- $285,0003 bd2 ba1.3k sqft1652 Hardwick Rd, Baltimore, MD 21286For SaleMLS ID #MDBC2166350, Chris James, Northrop Realty. Bright MLS
- $565,0003 bd3 ba2.2k sqft1101 Saint Albans Rd, Baltimore, MD 21239For SaleMLS ID #MDBC2168554, Ashley Richardson, Monument Sotheby's International Realty. Bright MLS
- $299,0003 bd2 ba1.2k sqft1627 Aberdeen Rd, Towson, MD 21286For SaleMLS ID #MDBC2162844, Debbie Modisette, O'Conor, Mooney & Fitzgerald. Bright MLS
- $380,0004 bd2 ba1.8k sqft9405 Thornewood Ct, Baltimore, MD 21234For SaleMLS ID #MDBC2167986, DIPENDRA BHATTARAI, Ghimire Homes. Bright MLS
- $425,0003 bd3 ba1.8k sqft236 E Cross St, Baltimore, MD 21230For SaleMLS ID #MDBA2199822, Jack Missry, Long & Foster Real Estate, Inc.. Bright MLS
- $369,0003 bd3 ba2.4k sqft2904 Jomat Ave, Baltimore, MD 21234For SaleMLS ID #MDBC2166896, Nancy Hofmann, Compass. Bright MLS
