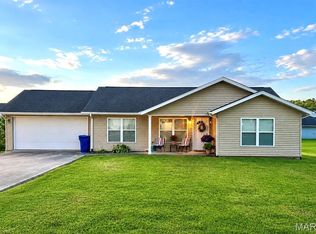
Step back in time with this charming and unique 1950 vintage home! Featuring 2 bedrooms, 2 baths, two spacious living areas, a fun recreation room with a beautiful stone floor, and screened porch. The private, fenced backyard offers a great space to relax or entertain. All this in a fantastic location within walking distance to Arena Park and Andy’s Frozen Custard. Vintage character, versatile living spaces, and a convenient location make this one a must-see!
The pool table to remain with home
SELLER WILL NEED TO RENT BACK THE HOME FOR TWO WEEKS AFTER CLOSING
Active
Listed by: EDGE Realty ERA Powered • Terri A Penrod • 573-450-1920
$204,900
2612 Maria Louise Ln, Cape Girardeau, MO 63701
2beds
1,640sqft
Single Family Residence
Built in 1950
8,712 Square Feet Lot
$173,100 Zestimate®
$125/sqft
$-- HOA
What's special
- 1 day |
- 713 |
- 12 |
Zillow last checked:
Listing updated:
Listed by:
Terri A Penrod 573-450-1920,
EDGE Realty ERA Powered,
Connie Schlimme 573-210-0869,
EDGE Realty ERA Powered
Source: MARIS,MLS#: 26052426 Originating MLS: Southeast Missouri REALTORS
Originating MLS: Southeast Missouri REALTORSFacts & features
Interior
Bedrooms & bathrooms
- Bedrooms: 2
- Bathrooms: 2
- Full bathrooms: 2
- Main level bathrooms: 2
- Main level bedrooms: 2
Primary bedroom
- Features: Floor Covering: Carpeting
- Level: Main
- Area: 132
- Dimensions: 11x12
Bedroom 2
- Features: Floor Covering: Wood
- Level: Main
- Area: 140
- Dimensions: 10x14
Primary bathroom
- Features: Floor Covering: Vinyl
- Level: Main
- Area: 36
- Dimensions: 6x6
Bathroom 2
- Features: Floor Covering: Vinyl
- Level: Main
- Area: 48
- Dimensions: 6x8
Dining room
- Features: Floor Covering: Wood
- Level: Main
- Area: 90
- Dimensions: 9x10
Family room
- Features: Floor Covering: Carpeting
- Level: Main
- Area: 576
- Dimensions: 18x32
Kitchen
- Features: Floor Covering: Vinyl
- Level: Main
- Area: 90
- Dimensions: 9x10
Living room
- Features: Floor Covering: Wood
- Level: Main
- Area: 234
- Dimensions: 18x13
Heating
- Forced Air, Natural Gas
Cooling
- Ceiling Fan(s), Central Air
Appliances
- Included: Dishwasher, Disposal, Microwave, Electric Range, Refrigerator
Features
- Basement: Unfinished
- Number of fireplaces: 1
- Fireplace features: Living Room
Interior area
- Total structure area: 1,640
- Total interior livable area: 1,640 sqft
- Finished area above ground: 1,640
- Finished area below ground: 0
Property
Parking
- Total spaces: 2
- Parking features: Carport
- Carport spaces: 2
Features
- Levels: One
Lot
- Size: 8,712 Square Feet
- Features: Back Yard, Some Trees
Details
- Parcel number: 159150014020000000
- Special conditions: Standard
Construction
Type & style
- Home type: SingleFamily
- Architectural style: Traditional
- Property subtype: Single Family Residence
- Attached to another structure: Yes
Materials
- Brick, Vinyl Siding
Condition
- Year built: 1950
Utilities & green energy
- Electric: 220 Volts
- Sewer: Public Sewer
- Water: Public
- Utilities for property: Cable Available
Community & HOA
Community
- Subdivision: Rodney Vista Park
HOA
- Has HOA: No
Location
- Region: Cape Girardeau
Financial & listing details
- Price per square foot: $125/sqft
- Tax assessed value: $102,281
- Annual tax amount: $1,015
- Date on market: 8/14/2026
- Listing terms: Cash,Conventional,FHA,VA Loan
Estimated market value
$173,100
$151,000 - $194,000
$1,072/mo
Price history
| Date | Event | Price |
|---|---|---|
| 8/14/2026 | Listed for sale | $204,900$125/sqft |
Source:  MARIS #26052426 Report a problem MARIS #26052426 Report a problem | ||
Public tax history
| Year | Property taxes | Tax assessment |
|---|---|---|
| 2025 | $1,015 +5.4% | $19,430 +5% |
| 2024 | $963 +0.1% | $18,510 |
| 2023 | $962 +8.4% | $18,510 +8.5% |
| 2022 | $887 +0% | $17,060 |
| 2021 | $887 -0.3% | $17,060 |
| 2020 | $890 +0.2% | $17,060 |
| 2019 | $888 | $17,060 |
| 2018 | $888 0% | $17,060 |
| 2017 | $889 | $17,060 |
| 2016 | $889 +0.4% | $17,060 |
| 2015 | $885 -0.6% | $17,060 |
| 2014 | $890 +0.4% | $17,060 |
| 2013 | $886 | $17,060 |
| 2012 | $886 | $17,060 |
Find assessor info on the county website
Monthly payment
Est. payment
Payment breakdown
Explore the cost of this home by adjusting the details. Changes won't be saved.Climate risks
Neighborhood: 63701
Nearby schools
GreatSchools rating
- 4/10Clippard Elementary SchoolGrades: PK-4Distance: 0.6 mi
- 4/10Central Jr. High SchoolGrades: 7-8Distance: 0.9 mi
- 4/10Central High SchoolGrades: 9-12Distance: 2.8 mi
Schools provided by the listing agent
- Elementary: Clippard Elem.
- Middle: Central Jr. High
- High: Central High
Source: MARIS. This data may not be complete. We recommend contacting the local school district to confirm school assignments for this home.
- $305,0004 bd4 ba2.8k sqft801 Rodney Vista Blvd, Cape Girardeau, MO 63701Off Market

- $225,7003 bd1 ba1.9k sqft2620 Maria Louise Ln, Cape Girardeau, MO 63701Off Market

- $--2 bd1 ba825 sqft811 Rodney Vista Blvd, Cape Girardeau, MO 63701Sold

- $134,2002 bd2 ba860 sqft815 Rodney Vista Blvd, Cape Girardeau, MO 63701Off Market
- $309,9003 bd3 ba5k sqft2617 Maria Louise Ln, Cape Girardeau, MO 63701Off Market
- $--4 bd2 ba2.7k sqft2628 Maria Louise Ln, Cape Girardeau, MO 63701Sold
- $167,1003 bd1 ba1.1k sqft750 E Rodney Dr, Cape Girardeau, MO 63701Off Market
- $187,6003 bd1 ba1.3k sqft754 E Rodney Dr, Cape Girardeau, MO 63701Off Market
A local agent can set up tours, give advice and negotiate with sellers.
A local lender can help you make sure your offer is ready when you are.
Similar homes
- $--3 bd2 ba2k sqft320 Mystery Rock Rd, Cape Girardeau, MO 63701AuctionAuction.com 2
- $245,0003 bd2 ba1.6k sqft1653 Perryville Rd, Cape Girardeau, MO 63701For Sale

 MLS ID #26051789, Dewayne McAlister Jr., Paul Kitchen & Associates. MARIS
 - $199,9003 bd2 ba1.2k sqft210 Black Willow Ln, Cape Girardeau, MO 63701For Sale
 MLS ID #26052549, Tammy S Kwikkel-Bucher, EDGE Realty ERA Powered. MARIS
 - $224,9003 bd2 ba1.5k sqft3126 Wisteria Dr, Cape Girardeau, MO 63701For Sale
 MLS ID #26049230, Mary Kistner, EDGE Realty ERA Powered. MARIS
 - $221,0003 bd2 ba1.8k sqft2625 Hopper Rd, Cape Girardeau, MO 63701For SaleMLS ID #26045314, Lynsey Fitzgerald, Paul Kitchen & Associates. MARIS
- $167,9003 bd2 ba1.9k sqft1223 W Cape Rock Dr, Cape Girardeau, MO 63701For SaleMLS ID #26051846, James E Cox, EDGE Realty ERA Powered. MARIS
- $168,0002 bd1 ba880 sqft915 Rodney Vista Blvd, Cape Girardeau, MO 63701For SaleMLS ID #26049965, Tara Newell-Koehler, Century 21 Ashland Realty. MARIS
- $220,0004 bd2 ba1.6k sqft1848 Thilenius St, Cape Girardeau, MO 63701For Sale By Owner
- $209,9002 bd2 ba1.8k sqft601 N Sunset Blvd, Cape Girardeau, MO 63701For SaleMLS ID #26034179, Amanda Huber, EDGE Realty ERA Powered. MARIS
- $224,9003 bd2 ba1.3k sqft740 Watkins Dr, Cape Girardeau, MO 63701For SaleMLS ID #26049775, Tammy S Kwikkel-Bucher, EDGE Realty ERA Powered. MARIS
- $234,9003 bd2 ba1.4k sqft2637 Hopper Rd, Cape Girardeau, MO 63701For SaleMLS ID #26025435, Taylor L Pinkerton, Rooted Real Estate & Auction Co.. MARIS
- $255,0003 bd3 ba1.8k sqft234 S Forester Dr, Cape Girardeau, MO 63701For SaleMLS ID #26052374, Johniqua P Fort, Main Key Realty, LLC. MARIS
- $200,0003 bd2 ba1.1k sqft2400 Albert Rasche Dr, Cape Girardeau, MO 63701For SaleMLS ID #26038755, Brittany A Schroeder, EXP Realty, LLC. MARIS
- $--3 bd2 ba1.4k sqft357 Tradition Dr, Cape Girardeau, MO 63701AuctionServiceLink Auction
- $217,0003 bd2 ba1.3k sqft1835 Westridge Dr, Cape Girardeau, MO 63701For SaleMLS ID #26042487, Danielle Boyer, Ritter Real Estate. MARIS
- $299,0004 bd3 ba2.3k sqft2537 Jonquil Ln, Cape Girardeau, MO 63701For SaleMLS ID #26050335, Drake L Bentley, Ritter Real Estate. MARIS
- $229,0002 bd2 ba1.6k sqft1075 Dorothy St, Cape Girardeau, MO 63701For SaleMLS ID #26035357, Derek P Miesner, AgriBuck Properties. MARIS
- $225,0004 bd3 ba1.9k sqft614 N Mount Auburn Rd, Cape Girardeau, MO 63701For SaleMLS ID #26039820, McKelvey T Steger, EPM Real Estate. MARIS
- $164,9003 bd2 ba1.9k sqft2714 Luce St, Cape Girardeau, MO 63701For SaleMLS ID #26047465, John M Spear, EDGE Realty ERA Powered. MARIS
- $225,0003 bd2 ba1.8k sqft60 Warner St, Cape Girardeau, MO 63701For Sale By Owner
