Welcome to 2800 Oakshire Cir.
This is a beautifully updated 3-bedroom, 3-bath split-foyer home in the secluded Tanglewood Estates neighborhood, featuring two scenic
neighborhood ponds. This move-in ready home offers a remodeled interior with quality updates throughout, including new windows, a tankless
water heater, whole-home generator, and gutter guards. The spacious primary suite features new French doors leading to a large private deck,
perfect for relaxing or entertaining. The oversized garage includes a built-in storm shelter/safe room for added security and peace of mind.
Enjoy the peaceful setting while benefiting from modern upgrades designed for comfort, efficiency, and convenience. With major
improvements already completed and exceptional features inside and out, this home is ready for its next owner. Don’t miss your opportunity to
own this beautifully updated home in one of the area’s most tranquil neighborhoods.
Active
Listed by: EDGE Realty ERA Powered • John M Spear • 573-587-2676
$269,900
2800 Oakshire Cir, Cape Girardeau, MO 63701
3beds
2,032sqft
Single Family Residence
Built in 1978
0.4 Acres Lot
$238,000 Zestimate®
$133/sqft
$25/mo HOA
What's special
Oversized garagePeaceful settingSpacious primary suiteNew windowsGutter guards
- 2 days |
- 317 |
- 15 |
Zillow last checked:
Listing updated:
Listed by:
John M Spear 573-587-2676,
EDGE Realty ERA Powered
Source: MARIS,MLS#: 26050569 Originating MLS: Southeast Missouri REALTORS
Originating MLS: Southeast Missouri REALTORSFacts & features
Interior
Bedrooms & bathrooms
- Bedrooms: 3
- Bathrooms: 3
- Full bathrooms: 3
- Main level bathrooms: 1
- Main level bedrooms: 2
Heating
- Forced Air
Cooling
- Central Air
Appliances
- Included: Dishwasher, Disposal, Instant Hot Water, Microwave, Oven, Range, Refrigerator, Vented Exhaust Fan, Washer/Dryer
- Laundry: In Basement
Features
- Windows: ENERGY STAR Qualified Windows
- Basement: Finished
- Number of fireplaces: 1
- Fireplace features: Basement
Interior area
- Total structure area: 2,032
- Total interior livable area: 2,032 sqft
- Finished area above ground: 1,346
- Finished area below ground: 686
Property
Parking
- Total spaces: 2
- Parking features: Garage - Attached
- Attached garage spaces: 2
Features
- Levels: Multi/Split
Lot
- Size: 0.4 Acres
- Dimensions: 138 x 125
- Features: Many Trees
Details
- Parcel number: 164071701008000000
- Special conditions: Standard
Construction
Type & style
- Home type: SingleFamily
- Architectural style: Split Level
- Property subtype: Single Family Residence
Materials
- Frame
- Roof: Shingle
Condition
- Updated/Remodeled
- New construction: No
- Year built: 1978
Utilities & green energy
- Electric: 220 Volts
- Sewer: Lagoon
- Water: Public
- Utilities for property: Electricity Available
Community & HOA
Community
- Subdivision: Tanglewood Estates
HOA
- Has HOA: Yes
- Amenities included: Lake
- Services included: Common Area Maintenance
- HOA fee: $300 annually
- HOA name: Tanglewood Estates Inprovement
Location
- Region: Cape Girardeau
Financial & listing details
- Price per square foot: $133/sqft
- Tax assessed value: $131,162
- Annual tax amount: $1,192
- Date on market: 8/13/2026
- Listing terms: Cash,Conventional,FHA,VA Loan
- Ownership: Private
- Electric utility on property: Yes
Estimated market value
$238,000
$221,000 - $255,000
$1,817/mo
Price history
| Date | Event | Price |
|---|---|---|
| 8/13/2026 | Listed for sale | $269,900+80.1%$133/sqft |
Source:  MARIS #26050569 Report a problem MARIS #26050569 Report a problem | ||
| 1/29/2021 | Sold | -- |
Source: MARIS #20082705 Report a problem | ||
| 1/15/2021 | Pending sale | $149,900$74/sqft |
Source:  MARIS #20082705 Report a problem MARIS #20082705 Report a problem | ||
| 1/14/2021 | Listing removed | -- |
Source: MARIS Report a problem | ||
| 11/30/2020 | Pending sale | $149,900$74/sqft |
Source: Realty Executives Edge #20082705 Report a problem | ||
| 11/24/2020 | Price change | $149,900-6.3%$74/sqft |
Source: Realty Executives Edge #20082705 Report a problem | ||
| 11/12/2020 | Listed for sale | $159,900$79/sqft |
Source: Realty Executives Edge #20082705 Report a problem | ||
| 2/3/2012 | Sold | -- |
Source: MARIS #70924 Report a problem | ||
Public tax history
| Year | Property taxes | Tax assessment |
|---|---|---|
| 2025 | $1,192 +4.4% | $24,920 +5% |
| 2024 | $1,141 0% | $23,740 |
| 2023 | $1,141 +8.6% | $23,740 +8.6% |
| 2022 | $1,051 0% | $21,870 |
| 2021 | $1,051 -0.3% | $21,870 |
| 2020 | $1,055 +10.9% | $21,870 0% |
| 2019 | $951 | $21,880 |
| 2018 | $951 +0.4% | $21,880 |
| 2017 | $947 | $21,880 |
| 2016 | $947 +0.5% | $21,880 |
| 2015 | $942 +7.1% | $21,880 |
| 2014 | $880 +0.3% | $21,880 |
| 2013 | $877 | $21,880 |
| 2012 | $877 | $21,880 |
Find assessor info on the county website
Monthly payment
Est. payment
Payment breakdown
Explore the cost of this home by adjusting the details. Changes won't be saved.Climate risks
Neighborhood: 63701
Getting around
0 / 100
Car-DependentNearby schools
GreatSchools rating
- 4/10Nell Holcomb Elementary SchoolGrades: PK-8Distance: 3.3 mi
Schools provided by the listing agent
- Elementary: Nell Holcomb Elem.
- Middle: Nell Holcomb Elem.
Source: MARIS. This data may not be complete. We recommend contacting the local school district to confirm school assignments for this home.
- $328,9005 bd3 ba2.6k sqft2808 Oakshire Cir, Cape Girardeau, MO 63701Off Market
- $349,5003 bd3 ba3.9k sqft2772 Oakshire Cir, Cape Girardeau, MO 63701Off Market
- $265,8003 bd2 ba2.3k sqft2801 Oakshire Cir, Cape Girardeau, MO 63701Off Market
- $296,0003 bd2 ba2.7k sqft2816 Oakshire Cir, Cape Girardeau, MO 63701Off Market
- $298,5003 bd2 ba2.3k sqft2817 Oakshire Cir, Cape Girardeau, MO 63701Off Market
- $235,8003 bd2 ba2k sqft2765 Oakshire Cir, Cape Girardeau, MO 63701Off Market
- $263,4004 bd3 ba1.8k sqft2756 Oakshire Cir, Cape Girardeau, MO 63701Off Market
- $233,7003 bd2 ba1.6k sqft2808 Tanglewood Dr, Cape Girardeau, MO 63701Off Market
A local agent can set up tours, give advice and negotiate with sellers.
A local lender can help you make sure your offer is ready when you are.
Similar homes
- $299,0004 bd3 ba2.3k sqft2537 Jonquil Ln, Cape Girardeau, MO 63701For Sale
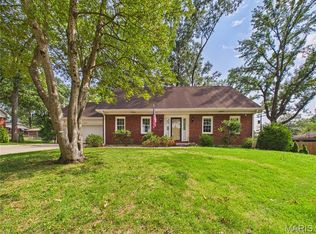
 MLS ID #26050335, Drake L Bentley, Ritter Real Estate. MARIS
 - $259,9003 bd2 ba2k sqft1573 Parksite Dr, Cape Girardeau, MO 63701For Sale
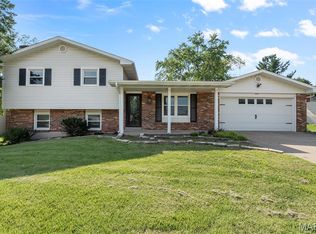 MLS ID #26045594, Ross J King, Magnum Property Management, LL. MARIS
 - $249,9003 bd2 ba2.4k sqft352 Rolling Hills Dr, Cape Girardeau, MO 63701For Sale
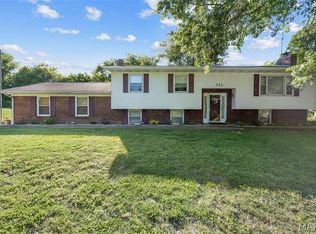 MLS ID #26029406, Chelsea D Dillick, EXP Realty, LLC. MARIS
 - $279,9004 bd2 ba1.7k sqft1641 Brookwood Dr, Cape Girardeau, MO 63701For Sale
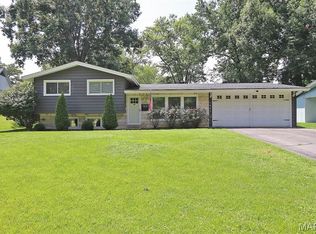 MLS ID #26046569, Connie P Ponder, Century 21 Ashland Realty. MARIS
 - $239,9003 bd4 ba1.9k sqft1990 Longview Dr, Cape Girardeau, MO 63701For SaleMLS ID #26048349, Kim A Baker, Century 21 Ashland Realty. MARIS
- $319,9003 bd3 ba2k sqft3000 Haertling Ln, Cape Girardeau, MO 63701For SaleMLS ID #26014072, Sheila J Baker, EDGE Realty, ERA Powered. MARIS
- $314,9003 bd3 ba1.8k sqft639 Olivia Dr, Cape Girardeau, MO 63701For SaleMLS ID #26050521, Tracey Miller, Vylla Home. MARIS
- $289,9004 bd3 ba1.8k sqft3945 Granite Dr, Cape Girardeau, MO 63701For SaleMLS ID #26047305, McKelvey T Steger, EPM Real Estate. MARIS
- $319,0004 bd3 ba2.7k sqft2020 Cambridge Dr, Cape Girardeau, MO 63701For Sale By Owner
- $240,0004 bd3 ba1.6k sqft1807 Ricardo Dr, Cape Girardeau, MO 63701For SaleMLS ID #26047895, Tasha M Cardin, EXP Realty, LLC. MARIS
- $--3 bd2 ba1.4k sqft357 Tradition Dr, Cape Girardeau, MO 63701AuctionServiceLink Auction
- $224,9003 bd2 ba1.5k sqft3126 Wisteria Dr, Cape Girardeau, MO 63701For SaleMLS ID #26049230, Mary Kistner, EDGE Realty ERA Powered. MARIS
- $249,0003 bd2 ba1.5k sqft2836 Larkspur Ct, Cape Girardeau, MO 63701For SaleMLS ID #26048010, Trina Hindman, EDGE Realty, ERA Powered. MARIS
- $289,0003 bd3 ba1.8k sqft1009 Dearmore Ct, Cape Girardeau, MO 63701For SaleMLS ID #26041351, Joe J Pujol, Ritter Real Estate. MARIS
- $224,9003 bd2 ba1.3k sqft740 Watkins Dr, Cape Girardeau, MO 63701For SaleMLS ID #26049775, Tammy S Kwikkel-Bucher, EDGE Realty ERA Powered. MARIS
- $225,0003 bd2 ba1.8k sqft60 Warner St, Cape Girardeau, MO 63701For Sale By Owner
- $311,9004 bd3 ba2.6k sqft1542 Saratoga St, Cape Girardeau, MO 63701For SaleMLS ID #26041325, John M Spear, EDGE Realty ERA Powered. MARIS
- $234,9003 bd2 ba1.4k sqft2637 Hopper Rd, Cape Girardeau, MO 63701For SaleMLS ID #26025435, Taylor L Pinkerton, Rooted Real Estate & Auction Co.. MARIS
- $244,9003 bd2 ba1.8k sqft220 Alpine Dr, Cape Girardeau, MO 63701For SaleMLS ID #26042175, John M Spear, EDGE Realty ERA Powered. MARIS
- $225,0004 bd3 ba1.9k sqft614 N Mount Auburn Rd, Cape Girardeau, MO 63701For SaleMLS ID #26039820, McKelvey T Steger, EPM Real Estate. MARIS
