Extremely well maintained home. Has basement set up for mother in law quarters. All on same meter, asphalt drive, makes for easy access 1 car carport attached. 2 car carport detached, 12X12 screened in porch, 5X20 Front porch.
Active
Listed by: EDGE Realty ERA Powered • James E Cox • 573-576-0587
$167,900
1223 W Cape Rock Dr, Cape Girardeau, MO 63701
3beds
1,956sqft
Single Family Residence
Built in 1952
9,975 Square Feet Lot
$-- Zestimate®
$86/sqft
$-- HOA
What's special
Asphalt drive
- 3 days |
- 535 |
- 37 |
Zillow last checked:
Listing updated:
Listed by:
James E Cox 573-576-0587,
EDGE Realty ERA Powered
Source: MARIS,MLS#: 26051846 Originating MLS: Southeast Missouri REALTORS
Originating MLS: Southeast Missouri REALTORSFacts & features
Interior
Bedrooms & bathrooms
- Bedrooms: 3
- Bathrooms: 2
- Full bathrooms: 2
- Main level bathrooms: 1
- Main level bedrooms: 3
Bedroom
- Features: Floor Covering: Laminate
- Level: Main
- Area: 100
- Dimensions: 10x10
Bedroom 2
- Features: Floor Covering: Laminate
- Level: Main
- Area: 132
- Dimensions: 11x12
Bedroom 3
- Features: Floor Covering: Laminate
- Level: Main
- Area: 99
- Dimensions: 11x9
Bathroom
- Level: Main
- Area: 40
- Dimensions: 8x5
Bathroom 2
- Features: Floor Covering: Concrete
- Level: Basement
- Area: 90
- Dimensions: 10x9
Family room
- Features: Floor Covering: Concrete
- Level: Basement
- Area: 368
- Dimensions: 23x16
Kitchen
- Features: Floor Covering: Ceramic Tile
- Level: Main
- Area: 140
- Dimensions: 10x14
Living room
- Features: Floor Covering: Laminate
- Level: Main
- Area: 390
- Dimensions: 15x26
Office
- Features: Floor Covering: Concrete
- Level: Basement
- Area: 144
- Dimensions: 12x12
Other
- Description: Kitchenette
- Features: Floor Covering: Concrete
- Level: Basement
- Area: 160
- Dimensions: 16x10
Other
- Description: Tornado room/workshop/storage under carport
- Features: Floor Covering: Concrete
- Level: Basement
- Area: 288
- Dimensions: 12x24
Storage
- Features: Floor Covering: Concrete
- Level: Basement
- Area: 100
- Dimensions: 10x10
Heating
- Forced Air, Natural Gas
Cooling
- Ceiling Fan(s), Central Air
Appliances
- Included: Dishwasher, Built-In Electric Oven, Built-In Range, Gas Water Heater
- Laundry: In Basement, In Bathroom
Features
- Ceiling Fan(s), Eat-in Kitchen, High Speed Internet, In-Law Floorplan, Storage, Tub, Workshop/Hobby Area
- Flooring: Ceramic Tile, Concrete, Laminate
- Windows: Tilt-In Windows
- Basement: Concrete,Partially Finished,Full,Sleeping Area,Storage Space,Walk-Out Access,Walk-Up Access
- Has fireplace: No
Interior area
- Total structure area: 1,956
- Total interior livable area: 1,956 sqft
- Finished area above ground: 980
- Finished area below ground: 476
Property
Parking
- Total spaces: 3
- Parking features: Additional Parking, Asphalt, Attached Carport, Carport, Covered, Detached Carport, Driveway, Off Street
- Carport spaces: 3
- Has uncovered spaces: Yes
Features
- Levels: Two
- Patio & porch: Enclosed, Porch, Screened
- Exterior features: Lighting, Private Entrance, Private Yard, Storage
Lot
- Size: 9,975 Square Feet
- Dimensions: 100 x 100 x 100 x 100
- Features: Adjoins Wooded Area, Paved, Private, Sloped Down, Wooded
Details
- Parcel number: 164141900019000000
- Special conditions: Standard
Construction
Type & style
- Home type: SingleFamily
- Architectural style: Ranch
- Property subtype: Single Family Residence
- Attached to another structure: Yes
Materials
- Aluminum Siding, Blown-In Insulation
- Roof: Asphalt
Condition
- Updated/Remodeled
- New construction: No
- Year built: 1952
Utilities & green energy
- Electric: 220 Volts
- Sewer: Septic Tank
- Water: Public
- Utilities for property: Cable Connected, Electricity Connected, Natural Gas Connected, Water Available
Community & HOA
HOA
- Has HOA: No
Location
- Region: Cape Girardeau
Financial & listing details
- Price per square foot: $86/sqft
- Tax assessed value: $69,951
- Annual tax amount: $636
- Date on market: 8/12/2026
- Cumulative days on market: 3 days
- Listing terms: Cash,Conventional
- Inclusions: Land
- Ownership: Private
- Electric utility on property: Yes
- Road surface type: Asphalt
Estimated market value
Not available
Estimated sales range
Not available
Not available
Price history
| Date | Event | Price |
|---|---|---|
| 8/12/2026 | Listed for sale | $167,900$86/sqft |
Source:  MARIS #26051846 Report a problem MARIS #26051846 Report a problem | ||
Public tax history
| Year | Property taxes | Tax assessment |
|---|---|---|
| 2025 | $636 +4.5% | $13,290 +5.1% |
| 2024 | $608 0% | $12,650 |
| 2023 | $608 +8.4% | $12,650 +8.4% |
| 2022 | $561 0% | $11,670 |
| 2021 | $561 -0.3% | $11,670 |
| 2020 | $563 +11% | $11,670 |
| 2019 | $507 | $11,670 |
| 2018 | $507 +0.4% | $11,670 |
| 2017 | $505 | $11,670 |
| 2016 | $505 +0.5% | $11,670 |
| 2015 | $503 +7.1% | $11,670 |
| 2014 | $469 +0.3% | $11,670 |
| 2013 | $468 | $11,670 |
| 2012 | $468 | $11,670 |
Find assessor info on the county website
Monthly payment
Est. payment
Payment breakdown
Explore the cost of this home by adjusting the details. Changes won't be saved.Climate risks
Neighborhood: 63701
Nearby schools
GreatSchools rating
- 4/10Nell Holcomb Elementary SchoolGrades: PK-8Distance: 4.5 mi
Schools provided by the listing agent
- Elementary: Nell Holcomb Elem.
- Middle: Nell Holcomb Elem.
Source: MARIS. This data may not be complete. We recommend contacting the local school district to confirm school assignments for this home.
- $102,4003 bd1 ba1.4k sqft1219 W Cape Rock Dr, Cape Girardeau, MO 63701Off Market
- $286,7003 bd3 ba2.1k sqft1214 W Cape Rock Dr, Cape Girardeau, MO 63701Off Market
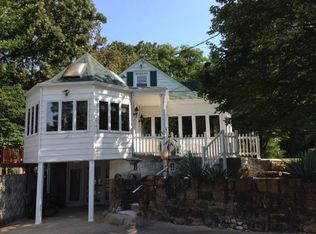
- $70,4001 bd1 ba652 sqft1215 W Cape Rock Dr, Cape Girardeau, MO 63701Off Market
- $108,7002 bd1 ba404 sqft1229 W Cape Rock Dr, Cape Girardeau, MO 63701Off Market
- $102,500-- bd-- ba1 sqft1155 Cape Hills Dr, Cape Girardeau, MO 63701Off Market
- $--4 bd3 ba2.9k sqft12 Dumaine Ave, Cape Girardeau, MO 63701Sold
- $213,000-- bd-- ba-- sqft1212 W Cape Rock Dr, Cape Girardeau, MO 63701Off Market
- $--3.39 acres1 Terrapin Rd, Cape Girardeau, MO 63701Off Market
A local agent can set up tours, give advice and negotiate with sellers.
A local lender can help you make sure your offer is ready when you are.
Similar homes
- $245,0003 bd2 ba1.6k sqft1653 Perryville Rd, Cape Girardeau, MO 63701For Sale

 MLS ID #26051789, Dewayne McAlister Jr., Paul Kitchen & Associates. MARIS
 - $152,9002 bd2 ba1.2k sqft420 Green Acres St, Cape Girardeau, MO 63701For Sale
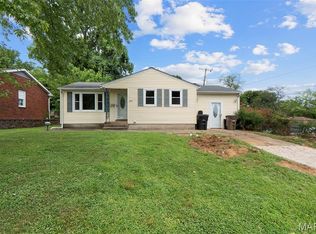 MLS ID #26051295, Paris Johnson, Paul Kitchen & Associates. MARIS
 - $204,9002 bd2 ba1.6k sqft2612 Maria Louise Ln, Cape Girardeau, MO 63701For Sale
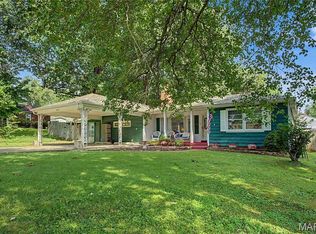 MLS ID #26052426, Terri A Penrod, EDGE Realty ERA Powered. MARIS
 - $164,9003 bd2 ba1.9k sqft2714 Luce St, Cape Girardeau, MO 63701For Sale
 MLS ID #26047465, John M Spear, EDGE Realty ERA Powered. MARIS
 - $199,9003 bd2 ba1.2k sqft210 Black Willow Ln, Cape Girardeau, MO 63701For SaleMLS ID #26052549, Tammy S Kwikkel-Bucher, EDGE Realty ERA Powered. MARIS
- $179,5002 bd2 ba2.1k sqft1616 Scott St, Cape Girardeau, MO 63701For SaleMLS ID #26039635, Lucas McCulley, Ritter Real Estate. MARIS
- $150,0003 bd2 ba1.7k sqft517 North St, Cape Girardeau, MO 63701For SaleMLS ID #26040644, Sarah E McKinney, EXP Realty, LLC. MARIS
- $200,0003 bd2 ba1.1k sqft2400 Albert Rasche Dr, Cape Girardeau, MO 63701For SaleMLS ID #26038755, Brittany A Schroeder, EXP Realty, LLC. MARIS
- $145,0003 bd1 ba1.1k sqft1821 New Madrid St, Cape Girardeau, MO 63701For SaleMLS ID #26041880, Keasha M Drury, Drury Real Estate. MARIS
- $224,9003 bd2 ba1.5k sqft3126 Wisteria Dr, Cape Girardeau, MO 63701For SaleMLS ID #26049230, Mary Kistner, EDGE Realty ERA Powered. MARIS
- $139,9003 bd1 ba1.1k sqft1106 Haddock St, Cape Girardeau, MO 63701For SaleMLS ID #26041906, Jeanne R Owens, Owens Realty Co.. MARIS
- $90,0003 bd2 ba2.3k sqft420 S Sprigg St, Cape Girardeau, MO 63703For SaleMLS ID #26051715, Mina L Hoehn, RE/MAX Realty Experts. MARIS
- $220,0004 bd2 ba1.6k sqft1848 Thilenius St, Cape Girardeau, MO 63701For Sale By Owner
- $169,9004 bd2 ba2.3k sqft1301 Jefferson Ave, Cape Girardeau, MO 63703For SaleMLS ID #26043529, Elizabeth McFerron, Main Key Realty, LLC. MARIS
- $224,9003 bd2 ba1.3k sqft740 Watkins Dr, Cape Girardeau, MO 63701For SaleMLS ID #26049775, Tammy S Kwikkel-Bucher, EDGE Realty ERA Powered. MARIS
- $217,0003 bd2 ba1.3k sqft1835 Westridge Dr, Cape Girardeau, MO 63701For SaleMLS ID #26042487, Danielle Boyer, Ritter Real Estate. MARIS
- $110,0003 bd2 ba1.9k sqft609 Themis St, Cape Girardeau, MO 63701For SaleMLS ID #26048397, Christina M Essner, EXP Realty, LLC. MARIS
- $221,0003 bd2 ba1.8k sqft2625 Hopper Rd, Cape Girardeau, MO 63701For SaleMLS ID #26045314, Lynsey Fitzgerald, Paul Kitchen & Associates. MARIS
- $239,9003 bd4 ba1.9k sqft1990 Longview Dr, Cape Girardeau, MO 63701For SaleMLS ID #26048349, Kim A Baker, Century 21 Ashland Realty. MARIS
- $234,9003 bd2 ba1.4k sqft2637 Hopper Rd, Cape Girardeau, MO 63701For SaleMLS ID #26025435, Taylor L Pinkerton, Rooted Real Estate & Auction Co.. MARIS
