A true hidden gym tucked away in the heart of Jackson! Situated on 3.3 peaceful acres, this spacious 5-bedroom, 4-full-bath home offers plenty of room both inside & out, with a wonderful park-like setting. The main level features soaring ceilings throughout, three generously sized bedrooms, and an inviting living room filled with natural light. The primary suite offers a spacious retreat with a jetted tub, walk-in shower, walk-in closet, and double-sink vanity. The formal dining room provides plenty of space for hosting family and friends and flows seamlessly into the kitchen, which offers ample cabinet & counter space along with a convenient breakfast area. Step outside onto the large, shaded back deck—an ideal spot for enjoying your morning coffee or relaxing with an evening drink while taking in the peaceful surroundings. The lower level adds even more living space with high ceilings, two large bedrooms, and two full bathrooms featuring walk-in showers. The spacious family room includes a gas fireplace, while the full kitchen provides added flexibility for entertaining, extended family, guests, or potential separate living arrangements or in-law quarters. A two-car tuck-under garage completes the lower level. With some updating, this spacious property has the potential to become the perfect forever home. If you're looking for acreage, abundant living space, and a peaceful setting right in Jackson, this hidden gem is worth a look!
Active
Listed by: RE/MAX Realty Experts • Amy L Cates • 573-883-6556
$390,000
537 Ann Dr, Jackson, MO 63755
5beds
4,059sqft
:
Get pre-qualified$2,491/mo
Single Family Residence
Built in 2001
3.3 Acres Lot
$371,900 Zestimate®
$96/sqft
$-- HOA
What's special
- 3 days |
- 964 |
- 62 |
Zillow last checked:
Listing updated:
Listed by:
Amy L Cates 573-883-6556,
RE/MAX Realty Experts
Source: MARIS,MLS#: 26051660 Originating MLS: Southeast Missouri REALTORS
Originating MLS: Southeast Missouri REALTORSFacts & features
Interior
Bedrooms & bathrooms
- Bedrooms: 5
- Bathrooms: 4
- Full bathrooms: 4
- Main level bathrooms: 2
- Main level bedrooms: 3
Bedroom
- Features: Floor Covering: Carpeting
- Level: Main
- Area: 170.5
- Dimensions: 15.5x11
Bedroom 2
- Level: Main
- Area: 212.35
- Dimensions: 15.5x13.7
Bedroom 3
- Features: Floor Covering: Carpeting
- Level: Main
- Area: 163.56
- Dimensions: 11.6x14.1
Bedroom 4
- Features: Floor Covering: Carpeting
- Level: Lower
- Area: 273
- Dimensions: 18.2x15
Bedroom 5
- Features: Floor Covering: Carpeting
- Level: Lower
- Area: 169.32
- Dimensions: 14.11x12
Bathroom
- Features: Floor Covering: Ceramic Tile
- Level: Main
- Area: 141.21
- Dimensions: 15.5x9.11
Bathroom
- Description: Full
- Level: Lower
- Area: 95.7
- Dimensions: 8.11x11.8
Bathroom
- Description: Full
- Level: Lower
- Area: 171
- Dimensions: 19x9
Bathroom 2
- Description: Double vanity area
- Features: Floor Covering: Ceramic Tile
- Level: Main
- Area: 91.91
- Dimensions: 10.1x9.1
Dining room
- Features: Floor Covering: Laminate
- Level: Main
- Area: 165
- Dimensions: 15x11
Family room
- Level: Lower
- Area: 397.9
- Dimensions: 14.11x28.2
Kitchen
- Features: Floor Covering: Vinyl
- Level: Main
- Area: 190.44
- Dimensions: 13.8x13.8
Kitchen
- Features: Floor Covering: Vinyl
- Level: Lower
- Area: 166.5
- Dimensions: 11.1x15
Laundry
- Description: Laundry/Bathroom combo
- Features: Floor Covering: Ceramic Tile
- Level: Main
- Area: 96.46
- Dimensions: 10.6x9.1
Living room
- Features: Floor Covering: Laminate
- Level: Main
- Area: 325.71
- Dimensions: 23.1x14.1
Other
- Description: Study Area
- Level: Lower
- Area: 266.55
- Dimensions: 7.4x36.02
Heating
- Electric, Forced Air
Cooling
- Ceiling Fan(s), Central Air
Appliances
- Included: Electric Cooktop, Dishwasher, Disposal, Dryer, Electric Range, Refrigerator, Washer, Electric Water Heater
- Laundry: Main Level
Features
- Double Vanity, Eat-in Kitchen, High Ceilings, In-Law Floorplan, Kitchen Island, Vaulted Ceiling(s)
- Flooring: Carpet, Ceramic Tile, Laminate, Vinyl
- Windows: Storm Window(s), Tilt-In Windows
- Basement: Concrete
- Number of fireplaces: 1
- Fireplace features: Basement, Family Room, Gas
Interior area
- Total structure area: 4,059
- Total interior livable area: 4,059 sqft
- Finished area above ground: 2,172
- Finished area below ground: 1,887
Property
Parking
- Total spaces: 4
- Parking features: Attached, Concrete, Garage, Garage Door Opener, Shared Driveway, Workshop in Garage
- Attached garage spaces: 4
- Has uncovered spaces: Yes
Features
- Levels: One
- Patio & porch: Covered, Front Porch, Rear Porch
- Fencing: Back Yard,Chain Link
Lot
- Size: 3.3 Acres
- Features: Private, Sloped Down, Wooded
Details
- Parcel number: 151140002010000000
- Special conditions: Standard
Construction
Type & style
- Home type: SingleFamily
- Architectural style: Ranch
- Property subtype: Single Family Residence
- Attached to another structure: Yes
Materials
- Brick, Stone
- Foundation: Other
- Roof: Architectural Shingle
Condition
- Year built: 2001
Utilities & green energy
- Electric: Single Phase
- Sewer: Public Sewer
- Water: Public
- Utilities for property: Electricity Connected, Sewer Connected, Water Connected
Community & HOA
Community
- Subdivision: Hickory Lane Estate
HOA
- Has HOA: No
Location
- Region: Jackson
Financial & listing details
- Price per square foot: $96/sqft
- Tax assessed value: $307,551
- Annual tax amount: $2,987
- Date on market: 8/12/2026
- Listing terms: Cash,Conventional,FHA,VA Loan
- Ownership: Private
- Electric utility on property: Yes
- Road surface type: Concrete
Estimated market value
$371,900
$353,000 - $390,000
$2,488/mo
Price history
| Date | Event | Price |
|---|---|---|
| 8/12/2026 | Listed for sale | $390,000$96/sqft |
Source:  MARIS #26051660 Report a problem MARIS #26051660 Report a problem | ||
Public tax history
| Year | Property taxes | Tax assessment |
|---|---|---|
| 2025 | $2,987 +5.1% | $58,430 +5% |
| 2024 | $2,842 0% | $55,650 |
| 2023 | $2,843 +8.6% | $55,650 +8.5% |
| 2022 | $2,618 0% | $51,300 |
| 2021 | $2,619 -0.2% | $51,300 |
| 2020 | $2,624 +0.2% | $51,300 +0% |
| 2019 | $2,619 | $51,290 |
| 2018 | $2,619 -0.1% | $51,290 |
| 2017 | $2,621 | $51,290 |
| 2016 | $2,621 +0.4% | $51,290 |
| 2015 | $2,611 -0.6% | $51,290 |
| 2014 | $2,626 +0.3% | $51,290 |
| 2013 | $2,618 | $51,290 |
| 2012 | $2,618 | $51,290 |
Find assessor info on the county website
Monthly payment
Est. payment
Payment breakdown
Explore the cost of this home by adjusting the details. Changes won't be saved.Climate risks
Neighborhood: 63755
Nearby schools
GreatSchools rating
- 9/10East ElementaryGrades: PK-4Distance: 0.6 mi
- 8/10Russell Hawkins Jr. High SchoolGrades: 7-8Distance: 2.6 mi
- 7/10Jackson Sr. High SchoolGrades: 9-12Distance: 1.4 mi
Schools provided by the listing agent
- Elementary: East Elem.
- Middle: Jackson Russell Hawkins Jr High
- High: Jackson Sr. High
Source: MARIS. This data may not be complete. We recommend contacting the local school district to confirm school assignments for this home.
- $328,0003 bd3 ba1.8k sqft475 Ann Dr, Jackson, MO 63755Off Market
- $351,4003 bd3 ba1.8k sqft451 Ann Dr, Jackson, MO 63755Off Market
- $448,2004 bd4 ba2.4k sqft499 Ann Dr, Jackson, MO 63755Off Market
- $261,6002 bd2 ba1.2k sqft2022 Bainbridge Rd, Jackson, MO 63755Off Market
- $391,0004 bd3 ba2.5k sqft2020 Bainbridge Rd, Jackson, MO 63755Off Market
- $517,0006 bd4 ba3.7k sqft400 Ann Dr, Jackson, MO 63755Off Market
- $296,9003 bd3 ba2.2k sqft2040 Bainbridge Rd, Jackson, MO 63755Off Market
- $551,2004 bd4 ba2.2k sqft400 Ann Dr, Jackson, MO 63755Off Market
A local agent can set up tours, give advice and negotiate with sellers.
A local lender can help you make sure your offer is ready when you are.
Similar homes
- $420,0005 bd4 ba3.2k sqft2405 Brittany Dr, Jackson, MO 63755For Sale
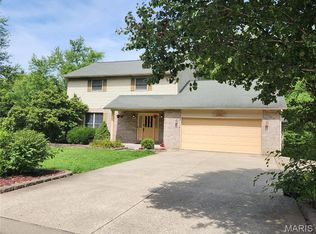
 MLS ID #26020419, Shannon Ritter, Ritter Real Estate. MARIS
 - $390,0004 bd3 ba2.4k sqft3035 Prairie View Trl, Jackson, MO 63755For Sale
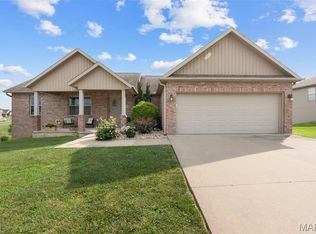 MLS ID #26044592, Hunter A Williams, Century 21 Ashland Realty. MARIS
 - $382,9994 bd3 ba2.8k sqft385 Spring Hill Rd, Jackson, MO 63755For Sale
 MLS ID #26045065, Shari L McConnell, RE/MAX Platinum. MARIS
 - $360,0004 bd3 ba2.8k sqft815 Pecan Ln, Jackson, MO 63755For Sale
 MLS ID #26049909, Cameron Bennett, EXP Realty, LLC. MARIS
 - $409,0004 bd3 ba2.2k sqft397 Broch Tuarach Pl, Jackson, MO 63755For Sale By Owner
- $419,0004 bd3 ba2.6k sqft3034 Prairie View Trl, Jackson, MO 63755For SaleMLS ID #26042772, Leslie A Leimbach, EDGE Realty, ERA Powered. MARIS
- $379,0004 bd3 ba2.3k sqft391 Leimer Ln, Jackson, MO 63755For SaleMLS ID #26045997, Alan L Wengert, EDGE Realty ERA Powered. MARIS
- $399,0004 bd3 ba2.2k sqft3085 Prairie View Trl, Jackson, MO 63755For SaleMLS ID #26034095, Cory Demyan, Ritter Real Estate. MARIS
- $314,9004 bd2 ba2.7k sqft467 Oak Meadow Dr, Jackson, MO 63755For SaleMLS ID #26050627, Dana Shirrell, EPM Real Estate. MARIS
- $540,0004 bd3 ba2.9k sqft125 Tumbleweed Pass, Jackson, MO 63755For SaleMLS ID #26050654, Chelsea Ulrich, Area Properties Real Estate-River Region. MARIS
- $424,9004 bd3 ba2.8k sqft2438 Terrace Park Pl, Jackson, MO 63755For SaleMLS ID #26036120, Kimberly D Wengert, EDGE Realty ERA Powered. MARIS
- $339,0003 bd3 ba2.2k sqft10288 State Hwy W, Jackson, MO 63755For SaleMLS ID #26049567, Michelle Quade, Century 21 Ashland Realty. MARIS
- $335,0003 bd3 ba2.3k sqft2547 Ridgeway Dr, Jackson, MO 63755For SaleMLS ID #26045774, Emily K McElreath, EDGE Realty ERA Powered. MARIS
- $329,9003 bd3 ba2.4k sqft1107 S Shawnee Blvd, Jackson, MO 63755For SaleMLS ID #26025050, Chelsea D Dillick, EXP Realty, LLC. MARIS
- $439,0003 bd3 ba2.8k sqft136 Raspberry Ln, Jackson, MO 63755For SaleMLS ID #26047490, Jessica R Belanger, Paul Kitchen & Associates. MARIS
- $479,9005 bd3 ba3.1k sqft2566 Prairie View Trl, Jackson, MO 63755For SaleMLS ID #26032295, Rebecca S Harding, Area Properties Real Estate-River Region. MARIS
- $379,9003 bd3 ba2.4k sqft196 Broch Tuarach Pl, Jackson, MO 63755For Sale By Owner
- $374,9005 bd3 ba2.7k sqft3037 Bernice St, Cape Girardeau, MO 63701For Sale By Owner
- $319,9003 bd2 ba2.2k sqft278 Pleasant Lake Ct, Jackson, MO 63755For SaleMLS ID #26046444, Dana Shirrell, EPM Real Estate. MARIS
- $324,9004 bd3 ba2.6k sqft936 N West Ln, Jackson, MO 63755For SaleMLS ID #26030363, Drake L Bentley, Ritter Real Estate. MARIS
