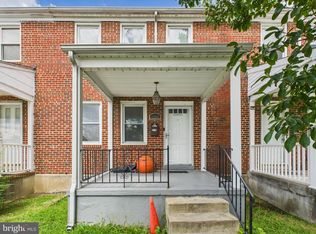
Discover the perfect blend of timeless charm and modern elegance in this beautifully updated 4-bedroom, 2-full-bath row home! From the moment you arrive, you'll be captivated by the inviting covered front porch, the perfect setting for enjoying your morning coffee or unwinding after a long day. Step inside and experience a thoughtfully designed interior featuring gorgeous hardwood floors, a stunning custom accent wall, and stylish finishes that create a warm yet sophisticated atmosphere. The beautifully appointed kitchen offers the perfect combination of style and functionality, complete with contemporary lighting, generous table space, and convenient access to the backyard, making indoor-outdoor entertaining effortless. The upper level features comfortable, inviting bedrooms, including a spacious primary bedroom enhanced by a beautifully designed custom accent wall, along with a full bathroom. But there's more! The finished lower level provides exceptional versatility, featuring an additional bedroom and a full bathroom, making it ideal for overnight guests, a private home office, or additional recreational space. Enjoy the added convenience of private rear driveway parking, a highly desirable feature that makes coming home even sweeter! With its modern updates, unique design details, functional layout, and inviting living spaces, this home offers so much to love. Don't miss your opportunity to make this beautiful home yours! Schedule your private showing today and experience everything this exceptional property has to offer!
For sale
$308,900
1212 Cedarcroft Rd, Baltimore, MD 21239
4beds
1,516sqft
Townhouse
Built in 1954
3,420 Square Feet Lot
$307,800 Zestimate®
$204/sqft
$-- HOA
What's special
- 6 days
- 102
- 6
Likely to sell faster than
Zillow last checked:
Listing updated:
Listed by:
Courtney Sturdivant 443-721-3793,
Corner House Realty (443) 499-3839
Source: Bright MLS,MLS#: MDBA2237250
Facts & features
Interior
Bedrooms & bathrooms
- Bedrooms: 4
- Bathrooms: 2
- Full bathrooms: 2
Basement
- Area: 608
Heating
- Forced Air, Natural Gas
Cooling
- Central Air, Electric
Appliances
- Included: Gas Water Heater
Features
- Basement: Exterior Entry,Heated,Improved
- Has fireplace: No
Interior area
- Total structure area: 1,824
- Total interior livable area: 1,516 sqft
- Finished area above ground: 1,216
- Finished area below ground: 300
Property
Parking
- Parking features: Driveway
- Has uncovered spaces: Yes
Accessibility
- Accessibility features: None
Features
- Levels: Three
- Stories: 3
- Pool features: None
Lot
- Size: 3,420 Square Feet
Details
- Additional structures: Above Grade, Below Grade
- Parcel number: 0327595210A204
- Zoning: R-5
- Special conditions: Standard
Construction
Type & style
- Home type: Townhouse
- Architectural style: Colonial
- Property subtype: Townhouse
Materials
- Brick
- Foundation: Other
Condition
- New construction: No
- Year built: 1954
Utilities & green energy
- Sewer: Public Septic, Public Sewer
- Water: Public
Community & HOA
Community
- Subdivision: Idlewood
HOA
- Has HOA: No
Location
- Region: Baltimore
- Municipality: Baltimore City
Financial & listing details
- Price per square foot: $204/sqft
- Tax assessed value: $152,400
- Annual tax amount: $3,597
- Date on market: 11/11/2026
- Listing agreement: Exclusive Right To Sell
- Listing terms: Cash,Conventional,FHA,VA Loan
- Ownership: Fee Simple
Estimated market value
$307,800
$292,000 - $323,000
$2,162/mo
Price history
| Date | Event | Price |
|---|---|---|
| 11/12/2026 | Listed for sale | $308,900+7.6%$204/sqft |
Source:  Bright MLS #MDBA2237250 Report a problem | ||
| 11/24/2025 | Sold | $287,000+2.5%$189/sqft |
Source: Bright MLS #MDBA2189474 Report a problem | ||
| 11/12/2025 | Pending sale | $280,000$185/sqft |
Source: Bright MLS #MDBA2189474 Report a problem | ||
| 11/3/2025 | Listing removed | $3,000$2/sqft |
Source: Zillow Rentals Report a problem | ||
| 10/30/2025 | Listed for sale | $280,000+124%$185/sqft |
Source: Bright MLS #MDBA2189474 Report a problem | ||
| 10/25/2025 | Listed for rent | $3,000$2/sqft |
Source: Zillow Rentals Report a problem | ||
| 9/18/2025 | Sold | $125,000+38.9%$82/sqft |
Source: Public Record Report a problem | ||
| 10/1/2003 | Sold | $89,999$59/sqft |
Source: Public Record Report a problem | ||
Public tax history
| Year | Property taxes | Tax assessment |
|---|---|---|
| 2026 | $3,597 +8.5% | $152,400 +8.5% |
| 2025 | $3,316 +9.3% | $140,500 +9.3% |
| 2024 | $3,035 +1.1% | $128,600 +1.1% |
| 2023 | $3,002 +1.1% | $127,200 -1.1% |
| 2022 | $2,969 +1.1% | $128,600 +3.4% |
| 2021 | $2,936 +3.6% | $124,400 +3.6% |
| 2020 | $2,834 +3.7% | $120,067 -3.5% |
| 2019 | $2,731 +3.9% | $124,400 +11.7% |
| 2018 | $2,629 | $111,400 |
| 2017 | $2,629 +29.8% | $111,400 |
| 2016 | $2,026 | $111,400 -5.8% |
| 2015 | $2,026 | $118,300 |
| 2014 | $2,026 | $118,300 |
| 2013 | -- | $118,300 -7.9% |
| 2012 | -- | $128,500 |
| 2011 | -- | $128,500 |
| 2010 | -- | $128,500 -1.2% |
| 2009 | -- | $130,050 +18.5% |
| 2008 | -- | $109,776 +22.7% |
| 2007 | -- | $89,503 +29.3% |
| 2006 | -- | $69,230 +0.4% |
| 2005 | -- | $68,920 +0.5% |
| 2004 | -- | $68,610 +0.5% |
| 2003 | -- | $68,300 +0.8% |
| 2002 | -- | $67,780 +0.8% |
| 2001 | -- | $67,260 |
Find assessor info on the county website
Monthly payment
Est. payment
Payment breakdown
Explore the cost of this home by adjusting the details. Changes won't be saved.Climate risks
Neighborhood: Idlewood
Nearby schools
Schools provided by the listing agent
- Elementary: Leith Walk
- High: Reginald L. Lewis
- District: Baltimore City Public Schools
Source: Bright MLS. This data may not be complete. We recommend contacting the local school district to confirm school assignments for this home.
Similar homes
- $310,0003 bd2 ba1.3k sqft5933 Leith Walk, Baltimore, MD 21239For Sale

 MLS ID #MDBA2237340, Oliver Webb, Quasar Property Management And Real Estate LLC. Bright MLS
- $265,0004 bd2 ba1.5k sqft5937 Chinquapin Pkwy, Baltimore, MD 21239For Sale
 MLS ID #MDBA2227186, Matt Malczewski, LPT Realty, LLC. Bright MLS
- $235,0004 bd3 ba1.5k sqft1370 Limit Ave, Idlewylde, MD 21239For Sale
 MLS ID #MDBA2232624, Ashley Brooks, Long & Foster Real Estate, Inc.. Bright MLS
- $324,9003 bd2 ba1.4k sqft2606 Huntingdon Ave, Baltimore, MD 21211For Sale
 MLS ID #MDBA2237736, Ashley Stearns, AB & Co Realtors, Inc.. Bright MLS
- $274,9004 bd2 ba1.8k sqft5627 Clearspring Rd, Baltimore, MD 21212For SaleMLS ID #MDBA2235390, Tyler Frank, Crown Real Estate, LLC.. Bright MLS
- $274,9004 bd2 ba1.9k sqft1560 Sheffield Rd, Baltimore, MD 21218For SaleMLS ID #MDBA2236940, Daniel Cohen, EXP Realty, LLC. Bright MLS
- $343,9004 bd3 ba1.6k sqft5102 The Alameda, Baltimore, MD 21239For SaleMLS ID #MDBA2223762, Cesar Behrens, RE/MAX Components. Bright MLS
- $289,9004 bd3 ba1.7k sqft825 E 34th St, Baltimore, MD 21218For SaleMLS ID #MDBA2234172, Tyler Frank, Crown Real Estate, LLC.. Bright MLS
- $224,9993 bd2 ba1.6k sqft1807 E Belvedere Ave, Baltimore, MD 21239For SaleMLS ID #MDBA2226970, Karla Gutierrez, Long & Foster Real Estate, Inc.. Bright MLS
- $309,7003 bd2 ba1.2k sqft317 S Regester St, Baltimore, MD 21231For SaleMLS ID #MDBA2231724, John Bagheri, Cummings & Co. Realtors. Bright MLS
- $299,0004 bd4 ba1.8k sqft1326 Aisquith St, Baltimore, MD 21202For SaleMLS ID #MDBA2236378, Lauren DiMartino, EXP Realty, LLC. Bright MLS
- $299,9004 bd3 ba2.1k sqft2825 Gwynns Falls Pkwy, Baltimore, MD 21216For SaleMLS ID #MDBA2234598, Tyler Frank, Crown Real Estate, LLC.. Bright MLS
- $349,9004 bd4 ba1.4k sqft3324 Ellerslie Ave, Baltimore, MD 21218For SaleMLS ID #MDBA2235378, R.J. Breeden, Berkshire Hathaway HomeServices Homesale Realty. Bright MLS
- $229,9003 bd2 ba1.8k sqft537 Harwood Ave, Baltimore, MD 21212For SaleMLS ID #MDBA2236912, Dassi Lazar, Lazar Real Estate. Bright MLS
- $339,0003 bd2 ba1.7k sqft3102 Remington Ave, Baltimore, MD 21211For SaleMLS ID #MDBA2232256, Jenna Smith, Redfin Corp. Bright MLS
- $248,0004 bd4 ba1.4k sqft1640 N Wolfe St, Baltimore, MD 21213For SaleMLS ID #MDBA2237198, CINTIA VALLADARES HERNANDEZ, EXP Realty, LLC. Bright MLS
- $274,9003 bd3 ba1.6k sqft2023 E Lanvale St, Baltimore, MD 21213For SaleMLS ID #MDBA2234818, Lauren DiMartino, EXP Realty, LLC. Bright MLS
- $269,9994 bd4 ba2.2k sqft2827 Chesterfield Ave, Baltimore, MD 21213For SaleMLS ID #MDBA2231986, Jamie Koehler, Cummings & Co. Realtors. Bright MLS
- $289,0005 bd4 ba2k sqft1803 N Milton Ave, Baltimore, MD 21213For SaleMLS ID #MDBA2234978, Lauren DiMartino, EXP Realty, LLC. Bright MLS
- $329,0003 bd2 ba1.6k sqft2723 Hampden Ave, Baltimore, MD 21211For SaleMLS ID #MDBA2212538, Liz Ancel, Cummings & Co. Realtors. Bright MLS
