Welcome to this open, light-filled, and beautifully renovated end-of-group rowhome, offering nearly 2,000 square feet of finished living space! From the moment you arrive, the inviting stone front porch sets the tone for this warm and welcoming home. Step inside and you’re greeted by an abundance of natural light, a neutral color palette, beautiful oak floors, and bright recessed lighting. The main level features an open-concept layout with a spacious living room flowing seamlessly into the dining area and brand-new kitchen. The kitchen showcases crisp white cabinetry, quartz countertops, stainless steel appliances, and a center island with a stylish accent finish. Upstairs, you’ll find three comfortable bedrooms, each offering plenty of natural light, along with a brand-new, fully tiled full bathroom. The fully finished lower level adds incredible flexibility and living space, featuring a spacious recreation/living area, fourth bedroom, second full bathroom, laundry area, and both side and rear entrances. Whether you need a guest suite, home office, media room, or additional living area, this level offers endless possibilities. Step outside to the fenced backyard, where a large rear deck provides plenty of space for outdoor dining, entertaining, or simply relaxing. This home checks all the boxes and is one that you do not want to miss!
Pending
$274,900
5627 Clearspring Rd, Baltimore, MD 21212
4beds
1,881sqft
Townhouse
Built in 1947
2,719 Square Feet Lot
$280,700 Zestimate®
$146/sqft
$-- HOA
What's special
Crisp white cabinetryBeautifully renovatedEnd-of-group rowhomeBright recessed lightingFourth bedroomOpen light-filledStainless steel appliances
- 9 days
- 156
- 14
Likely to sell faster than
Zillow last checked:
Listing updated:
Listed by:
Tyler Frank 410-241-7590,
Crown Real Estate, LLC. 4439007881
Source: Bright MLS,MLS#: MDBA2235390
Facts & features
Interior
Bedrooms & bathrooms
- Bedrooms: 4
- Bathrooms: 2
- Full bathrooms: 2
Basement
- Area: 627
Heating
- Forced Air, Natural Gas
Cooling
- Central Air, Natural Gas
Appliances
- Included: Gas Water Heater
Features
- Basement: Full,Finished,Side Entrance,Rear Entrance
- Has fireplace: No
Interior area
- Total structure area: 1,881
- Total interior livable area: 1,881 sqft
- Finished area above ground: 1,254
- Finished area below ground: 627
Property
Parking
- Parking features: On Street
- Has uncovered spaces: Yes
Accessibility
- Accessibility features: None
Features
- Levels: Three
- Stories: 3
- Pool features: None
Lot
- Size: 2,719 Square Feet
Details
- Additional structures: Above Grade, Below Grade
- Parcel number: 0327515140B014
- Zoning: R-6
- Special conditions: Standard
Construction
Type & style
- Home type: Townhouse
- Architectural style: Federal
- Property subtype: Townhouse
Materials
- Brick
- Foundation: Brick/Mortar
Condition
- New construction: No
- Year built: 1947
- Major remodel year: 2026
Utilities & green energy
- Sewer: Public Sewer
- Water: Public
Community & HOA
Community
- Subdivision: Belvedere
HOA
- Has HOA: No
Location
- Region: Baltimore
Financial & listing details
- Price per square foot: $146/sqft
- Tax assessed value: $144,700
- Annual tax amount: $3,415
- Date on market: 10/20/2026
- Listing agreement: Exclusive Right To Sell
- Exclusions: Staging Furniture
- Ownership: Fee Simple
Estimated market value
$280,700
$267,000 - $295,000
$2,413/mo
Price history
| Date | Event | Price |
|---|---|---|
| 10/25/2026 | Pending sale | $274,900$146/sqft |
Source:  Bright MLS #MDBA2235390 Report a problem | ||
| 10/20/2026 | Listed for sale | $274,900+0.3%$146/sqft |
Source: Bright MLS #MDBA2235390 Report a problem | ||
| 10/15/2026 | Listing removed | $274,000$146/sqft |
Source: Bright MLS #MDBA2232010 Report a problem | ||
| 10/14/2026 | Price change | $274,000-0.3%$146/sqft |
Source: Bright MLS #MDBA2232010 Report a problem | ||
| 9/25/2026 | Price change | $274,900-1.8%$146/sqft |
Source: Bright MLS #MDBA2232010 Report a problem | ||
| 9/19/2026 | Listed for sale | $279,900+154.5%$149/sqft |
Source: Bright MLS #MDBA2232010 Report a problem | ||
| 7/28/2026 | Sold | $110,000$58/sqft |
Source: Public Record Report a problem | ||
Public tax history
| Year | Property taxes | Tax assessment |
|---|---|---|
| 2025 | $3,236 +5.9% | $137,100 +5.9% |
| 2024 | $3,056 +2.4% | $129,500 +2.4% |
| 2023 | $2,985 +2.5% | $126,467 -2.3% |
| 2022 | $2,913 +2.5% | $129,500 +7.6% |
| 2021 | $2,841 +0.3% | $120,400 +0.3% |
| 2020 | $2,834 +0.3% | $120,067 -0.3% |
| 2019 | $2,826 +0.3% | $120,400 +0.8% |
| 2018 | $2,818 | $119,400 |
| 2017 | $2,818 +37.9% | $119,400 |
| 2016 | $2,044 | $119,400 -1.8% |
| 2015 | $2,044 | $121,600 |
| 2014 | $2,044 | $121,600 |
| 2013 | -- | $121,600 -0.7% |
| 2012 | -- | $122,400 |
| 2011 | -- | $122,400 |
| 2010 | -- | $122,400 -2.4% |
| 2009 | -- | $125,470 +17.3% |
| 2008 | -- | $106,926 +21% |
| 2007 | -- | $88,383 +26.6% |
| 2006 | -- | $69,840 +1.7% |
| 2005 | -- | $68,656 +1.8% |
| 2004 | -- | $67,473 +1.8% |
| 2003 | -- | $66,290 +3.5% |
| 2002 | -- | $64,050 +3.6% |
| 2001 | -- | $61,810 |
Find assessor info on the county website
Monthly payment
Est. payment
Payment breakdown
Explore the cost of this home by adjusting the details. Changes won't be saved.Climate risks
Neighborhood: Mid-Govans
Nearby schools
Schools provided by the listing agent
- District: Baltimore City Public Schools
Source: Bright MLS. This data may not be complete. We recommend contacting the local school district to confirm school assignments for this home.

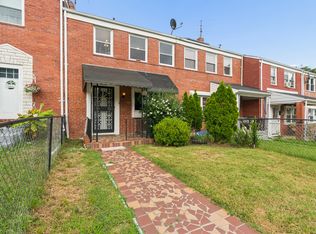
Similar homes
- $269,9994 bd4 ba2.2k sqft2827 Chesterfield Ave, Baltimore, MD 21213For Sale
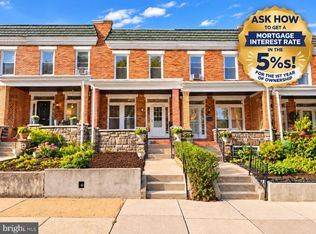
 MLS ID #MDBA2231986, Jamie Koehler, Cummings & Co. Realtors. Bright MLS
- $294,9004 bd3 ba1.7k sqft825 E 34th St, Baltimore, MD 21218For Sale
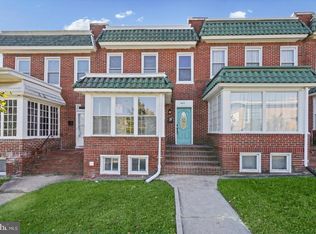 MLS ID #MDBA2234172, Tyler Frank, Crown Real Estate, LLC.. Bright MLS
- $215,0003 bd1 ba1.2k sqft1007 Saint Dunstans Rd, Baltimore, MD 21212For Sale
 MLS ID #MDBA2226394, Myisha Murchison, Samson Properties. Bright MLS
- $185,0003 bd2 ba1.5k sqft5414 Lothian Rd, Baltimore, MD 21212For Sale
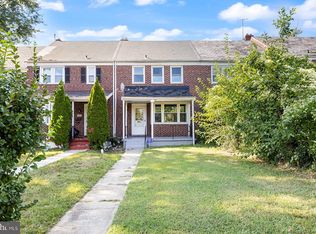 MLS ID #MDBA2220044, Gabe Khoshkheraman, Pickwick Realty. Bright MLS
- $260,0005 bd4 ba1.7k sqft2031 N Fulton Ave, Baltimore, MD 21217For SaleMLS ID #MDBA2234714, Shaelyn Williams, Keller Williams Legacy. Bright MLS
- $279,9004 bd2 ba1.9k sqft4602 Seifert Ave, Baltimore, MD 21206For SaleMLS ID #MDBA2235194, Tyler Frank, Crown Real Estate, LLC.. Bright MLS
- $249,9004 bd3 ba2.1k sqft4814 Wilern Ave, Baltimore, MD 21215For SaleMLS ID #MDBA2231022, Keiry Martinez, ExecuHome Realty. Bright MLS
- $255,0004 bd3 ba2.1k sqft38 N Monastery Ave, Baltimore, MD 21229For SaleMLS ID #MDBA2235156, Keiry Martinez, ExecuHome Realty. Bright MLS
- $245,0004 bd2 ba1.3k sqft1412 N Potomac St, Baltimore, MD 21213For SaleMLS ID #MDBA2230138, William Featherstone, Featherstone & Co.,LLC.. Bright MLS
- $260,0004 bd3 ba2k sqft2850 Oakford Ave, Baltimore, MD 21215For SaleMLS ID #MDBA2226352, Olga Kogan, Allfirst Realty, Inc.. Bright MLS
- $319,9004 bd3 ba1.6k sqft5615 Plymouth Rd, Baltimore, MD 21214For SaleMLS ID #MDBA2234254, Dassi Lazar, Lazar Real Estate. Bright MLS
- $244,9003 bd3 ba1.4k sqft5613 Moravia Rd, Baltimore, MD 21206For SaleMLS ID #MDBA2235136, Teresa Holloway, Century 21 Harris Hawkins & Co.. Bright MLS
- $299,9003 bd2 ba1.6k sqft5509 Medwick Garth S, Baltimore, MD 21228For SaleMLS ID #MDBC2179276, Kelly Martinez, EXP Realty, LLC. Bright MLS
- $218,9993 bd3 ba1.6k sqft4308 Pimlico Rd, Baltimore, MD 21215For SaleMLS ID #MDBA2235528, Liz Ancel, Cummings & Co. Realtors. Bright MLS
- $299,9004 bd4 ba2.1k sqft1626 Hollins St, Baltimore, MD 21223For SaleMLS ID #MDBA2221306, Marta Lopushanska, Berkshire Hathaway HomeServices Homesale Realty. Bright MLS
- $195,0003 bd2 ba1.5k sqft3427 Kenyon Ave, Baltimore, MD 21213For SaleMLS ID #MDBA2236196, Jamie Koehler, Cummings & Co. Realtors. Bright MLS
- $249,9004 bd2 ba1.2k sqft1000 Mount Holly St, Baltimore, MD 21229For SaleMLS ID #MDBA2232994, Eric Clash, LPT Realty, LLC. Bright MLS
- $229,5003 bd3 ba1.3k sqft932 E 41st St, Baltimore, MD 21218For SaleMLS ID #MDBA2206024, Brigitte Williams, Cummings & Co. Realtors. Bright MLS
- $239,9994 bd2 ba1.1k sqft4019 Bareva Rd, Baltimore, MD 21215For SaleMLS ID #MDBA2214178, Flourish Adetoye, Samson Properties. Bright MLS
- $255,0004 bd2 ba1.3k sqft302 Martingale Ave, Baltimore, MD 21229For SaleMLS ID #MDBA2230930, William Featherstone, Featherstone & Co.,LLC.. Bright MLS
