Construction is now complete on this beautiful new two-bedroom ranch across from Cave Hill School. A spacious 28' x 30' heated two-car garage offers direct entry into an impressive living area featuring high-gloss hardwood floors and a corner gas fireplace. Ceiling-mounted heat pumps provide cooling in the living area and a bedroom. The beautiful kitchen features granite countertops and high-end appliances, while the thoughtfully designed bathroom includes a rain showerhead, custom shower surround, and soaking tub. Enjoy outdoor living on the 10' x 26' side deck or the 10' x 16' back deck. The backyard extends to Alder Brook, with a cleared area near a small pond in the stream.
Active
$449,000
1212 Eastbrook Road, Eastbrook, ME 04634
2beds
1,163sqft
Single Family Residence
Built in 2025
3 Acres Lot
$-- Zestimate®
$386/sqft
$-- HOA
What's special
Rain showerheadHigh-gloss hardwood floorsGranite countertopsBeautiful kitchenHigh-end appliancesThoughtfully designed bathroomCustom shower surround
- 18 hours
- 64
- 2
Zillow last checked:
Listing updated:
Listed by:
Better Homes & Gardens Real Estate/The Masiello Group
Source: Maine Listings,MLS#: 1684834
Facts & features
Interior
Bedrooms & bathrooms
- Bedrooms: 2
- Bathrooms: 1
- Full bathrooms: 1
Bedroom 1
- Level: First
Bedroom 2
- Level: First
Dining room
- Level: First
Kitchen
- Level: First
Living room
- Level: First
Heating
- Baseboard, Direct Vent Heater, Heat Pump, Radiant
Cooling
- Heat Pump
Appliances
- Included: Dishwasher, Dryer, Microwave, Electric Range, Refrigerator, Washer
Features
- 1st Floor Bedroom, Attic, Bathtub, Pantry, Storage
- Flooring: Tile, Hardwood
- Windows: Double Pane Windows
- Basement: Exterior Entry,Crawl Space,Partial
- Number of fireplaces: 1
Interior area
- Total structure area: 1,163
- Total interior livable area: 1,163 sqft
- Finished area above ground: 1,163
- Finished area below ground: 0
Property
Parking
- Total spaces: 2
- Parking features: Gravel, 1 - 4 Spaces, Garage Door Opener, Heated Garage
- Attached garage spaces: 2
Features
- Patio & porch: Deck
- Has view: Yes
- View description: Trees/Woods
- Body of water: Alder Brook
- Frontage length: Waterfrontage: 200,Waterfrontage Owned: 200
Lot
- Size: 3 Acres
- Features: Rural, Level
Details
- Zoning: residential
- Other equipment: Cable, DSL, Internet Access Available
Construction
Type & style
- Home type: SingleFamily
- Architectural style: Ranch
- Property subtype: Single Family Residence
Materials
- Wood Frame, Vinyl Siding
- Foundation: Slab, Poured Concrete
- Roof: Composition,Fiberglass,Shingle
Condition
- Year built: 2025
Utilities & green energy
- Electric: Circuit Breakers
- Sewer: Private Sewer, Septic Tank
- Water: Private, Well
Community & HOA
Location
- Region: Franklin
Financial & listing details
- Price per square foot: $386/sqft
- Annual tax amount: $3,151
- Date on market: 10/19/2026
- Road surface type: Paved
Estimated market value
Not available
Estimated sales range
Not available
Not available
Price history
| Date | Event | Price |
|---|---|---|
| 10/19/2026 | Listed for sale | $449,000$386/sqft |
Source:  Maine Listings #1684834 Report a problem | ||
Public tax history
Tax history is unavailable.
Monthly payment
Est. payment
Payment breakdown
Explore the cost of this home by adjusting the details. Changes won't be saved.Climate risks
Neighborhood: 04634
Similar homes
- $494,0002 bd3 ba1.4k sqft940 Macomber Mill Road, Eastbrook, ME 04634Active
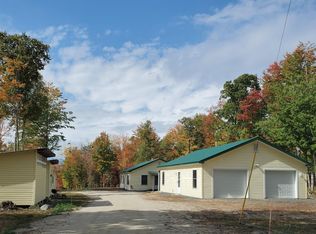
 MLS ID #1660228, Better Homes & Gardens Real Estate/The Masiello Group. Maine Listings
- $425,0002 bd1 ba1.1k sqft305 Roaring Brook Road, Eastbrook, ME 04634Active
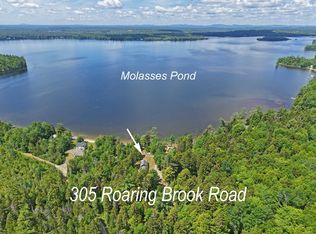 MLS ID #1670369, Realty of Maine. Maine Listings
- $329,0003 bd2 ba1.6k sqft313 Hog Bay Road, Franklin, ME 04634Active
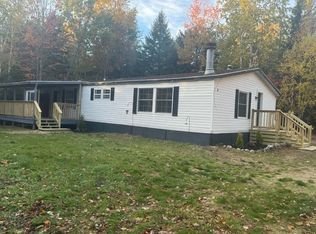 MLS ID #1684878, Realty of Maine. Maine Listings
- $625,0003 bd2 ba1.1k sqft26 Wolf Cove Road, Eastbrook, ME 04634Active
 MLS ID #1676287, Better Homes & Gardens Real Estate/The Masiello Group. Maine Listings
- $325,0003 bd1 ba1.1k sqft1312 Macomber Mill Road, Eastbrook, ME 04634ActiveMLS ID #1668674, Better Homes & Gardens Real Estate/The Masiello Group. Maine Listings
- $419,0004 bd3 ba1.1k sqft6 Grist Mill Road, Franklin, ME 04634ActiveMLS ID #1670125, NextHome Experience. Maine Listings
- $450,0003 bd2 ba1.6k sqft21 Pioneer Way, Aurora, ME 04408ActiveMLS ID #1673434, Better Homes & Gardens Real Estate/The Masiello Group. Maine Listings
- $395,0003 bd1 ba1k sqft26 Main Street, Franklin, ME 04634ActiveMLS ID #1681197, NextHome Experience. Maine Listings
- $549,0004 bd3 ba1.7k sqft352 Georges Pond Road Road, Franklin, ME 04634ActiveMLS ID #1655732, Better Homes & Gardens Real Estate/The Masiello Group. Maine Listings
- $449,0003 bd2 ba1.5k sqft172 Franklin Road, Hancock, ME 04640ActiveMLS ID #1663670, Better Homes & Gardens Real Estate/The Masiello Group. Maine Listings
- $299,2503 bd2 ba1.6k sqft441 Eastbrook Road, Eastbrook, ME 04634ActiveMLS ID #1680137, Better Homes & Gardens Real Estate/The Masiello Group. Maine Listings
- $300,0003 bd2 ba1.5k sqft67 Quarry Road, Sullivan, ME 04664ActiveMLS ID #1684660, Real Broker. Maine Listings
- $465,0003 bd2 ba1.5k sqft112 Raccoon Cove Road, Lamoine, ME 04605ActiveMLS ID #1656714, ERA Dawson-Bradford Co.. Maine Listings
- $599,0002 bd2 ba1.3k sqft73 Taunton Bay Shores Road, Franklin, ME 04634ActiveMLS ID #1660350, Portside Real Estate Group. Maine Listings
- $450,0003 bd3 ba1.4k sqft32 Eastside Road, Hancock, ME 04640ActiveMLS ID #1666165, Two Rivers Realty, LLC. Maine Listings
- $450,0002 bd1 ba1k sqft12 Emerald Way, Ellsworth, ME 04605ActiveMLS ID #1677633, Better Homes & Gardens Real Estate/The Masiello Group. Maine Listings
- $519,0003 bd1 ba1.1k sqft218 Georges Pond Road, Franklin, ME 04634ActiveMLS ID #1652922, Realty of Maine. Maine Listings
- $389,0003 bd2 ba1.4k sqft15 Webber Lane, Amherst, ME 04605ActiveMLS ID #1683269, CENTURY 21 Queen City Real Estate. Maine Listings
- $430,0003 bd2 ba1.6k sqft928 Bangor Road, Ellsworth, ME 04605ActiveMLS ID #1675876, Coldwell Banker Realty. Maine Listings
