Charming Harrisonburg Home with Convenient City Access. Welcome to 1212 Edgewood Road in Harrisonburg, Virginia! This 3-bedroom, 2-bathroom property offers approximately 1,424 square feet of living space and an opportunity to own a home in an established Harrisonburg neighborhood. With a practical layout and convenient access to local shopping, parks, schools, and everyday amenities, this property may appeal to owner-occupants and real estate investors alike. Enjoy the convenience of Harrisonburg living, with access to local dining, retail destinations, recreation, and the many amenities of the Shenandoah Valley. Whether you are searching for a primary residence or an investment opportunity, this property is worth exploring.
For sale
Price cut: $10K (10/22)
$309,000
1212 Edgewood Rd, Harrisonburg, VA 22801
3beds
1,333sqft
Single Family Residence
Built in 1965
0.41 Acres Lot
$312,200 Zestimate®
$232/sqft
$-- HOA
What's special
Practical layout
- 8 days
- 1,037
- 37
Likely to sell faster than
Zillow last checked:
Listing updated:
Listed by:
Tony Giglio 855-573-3021,
Top Brokerage LLC (404) 891-6499
Source: Bright MLS,MLS#: VAHC2000690
Facts & features
Interior
Bedrooms & bathrooms
- Bedrooms: 3
- Bathrooms: 2
- Full bathrooms: 2
- Main level bathrooms: 2
- Main level bedrooms: 3
Heating
- Forced Air, Oil
Cooling
- Other
Appliances
- Included: Water Heater
Features
- Other
- Flooring: Carpet, Hardwood, Vinyl
- Basement: Partially Finished
- Has fireplace: No
Interior area
- Total structure area: 1,333
- Total interior livable area: 1,333 sqft
- Finished area above ground: 1,333
Property
Parking
- Total spaces: 1
- Parking features: Detached Carport
- Carport spaces: 1
Accessibility
- Accessibility features: None
Features
- Levels: One
- Stories: 1
- Exterior features: Other
- Pool features: None
Lot
- Size: 0.41 Acres
Details
- Additional structures: Above Grade
- Parcel number: 088 A 5
- Zoning: R-1
- Special conditions: Standard
Construction
Type & style
- Home type: SingleFamily
- Architectural style: Traditional
- Property subtype: Single Family Residence
Materials
- Brick
- Foundation: Other
- Roof: Composition,Shingle
Condition
- New construction: No
- Year built: 1965
Utilities & green energy
- Sewer: Public Sewer
- Water: Public
- Utilities for property: Other
Community & HOA
Community
- Subdivision: Ashby Heights
HOA
- Has HOA: No
Location
- Region: Harrisonburg
Financial & listing details
- Price per square foot: $232/sqft
- Tax assessed value: $292,100
- Annual tax amount: $2,915
- Date on market: 10/14/2026
- Listing agreement: Exclusive Right To Sell
- Ownership: Fee Simple
Estimated market value
$312,200
$297,000 - $328,000
$1,882/mo
Price history
| Date | Event | Price |
|---|---|---|
| 10/22/2026 | Price change | $309,000-3.1%$232/sqft |
Source:  Bright MLS #VAHC2000690 Report a problem | ||
| 10/14/2026 | Listed for sale | $319,000+112.8%$239/sqft |
Source: Bright MLS #VAHC2000690 Report a problem | ||
| 4/9/2004 | Sold | $149,900$112/sqft |
Source: Agent Provided Report a problem | ||
Public tax history
| Year | Property taxes | Tax assessment |
|---|---|---|
| 2025 | -- | $292,100 +1.2% |
| 2024 | $2,915 +10% | $288,600 +4.5% |
| 2023 | $2,651 +20.6% | $276,100 +16.8% |
| 2022 | $2,199 +15.7% | $236,400 +11.9% |
| 2021 | $1,901 | $211,200 +0.4% |
| 2020 | -- | $210,300 +0.5% |
| 2019 | $1,799 +2.8% | $209,200 +1.7% |
| 2018 | $1,749 +31.1% | $205,800 +3.2% |
| 2017 | $1,334 | $199,500 +7.7% |
| 2016 | $1,334 | $185,300 |
| 2015 | $1,334 | $185,300 |
| 2014 | -- | $185,300 -5.1% |
| 2012 | -- | $195,200 -4% |
| 2011 | -- | $203,400 |
| 2010 | -- | $203,400 -3.1% |
| 2009 | -- | $210,000 +3.5% |
| 2008 | -- | $202,900 +4.5% |
| 2007 | -- | $194,200 |
Find assessor info on the county website
Monthly payment
Est. payment
Payment breakdown
Explore the cost of this home by adjusting the details. Changes won't be saved.Climate risks
Neighborhood: 22801
Nearby schools
Schools provided by the listing agent
- Elementary: Stone Spring
- Middle: Skyline
- High: Harrisonburg
- District: Harrisonburg City Public Schools
Source: Bright MLS. This data may not be complete. We recommend contacting the local school district to confirm school assignments for this home.
- $379,8003 bd2 ba1.6k sqft1210 Edgewood Rd, Harrisonburg, VA 22801Off Market
- $358,3003 bd1 ba1.7k sqft1214 Edgewood Rd, Harrisonburg, VA 22801Off Market

- $413,7004 bd2 ba1.3k sqft1213 Woodcrest Cir, Harrisonburg, VA 22801Off Market
- $369,9003 bd1 ba1.4k sqft1208 Edgewood Rd, Harrisonburg, VA 22801Off Market
Similar homes
- $283,0003 bd1 ba975 sqft95 South Ave, Harrisonburg, VA 22801For Sale
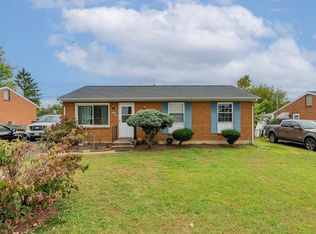
 MLS ID #682940, Susan Melendez, Kline May Realty. CAAR
- $285,0003 bd4 ba1.9k sqft820 Camelot Ln, Harrisonburg, VA 22801For Sale
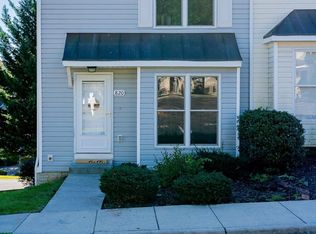 MLS ID #683197, Emily Harris-Henry, Fathom Realty. CAAR
- $265,0003 bd2 ba1.7k sqft1041 Moore St, Harrisonburg, VA 22802For Sale
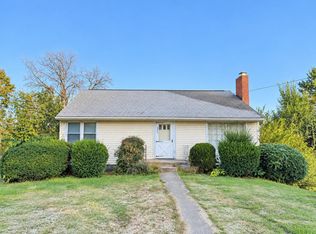 MLS ID #683345, Katie Stephens, Old Dominion Realty Inc. CAAR
- $319,9003 bd2 ba1.2k sqft2330 Whitestone Dr, Rockingham, VA 22801For Sale
 MLS ID #681652, Sandra Suarez, Old Dominion Realty Inc. CAAR
- $274,9003 bd2 ba1.4k sqft3101 Joppa Ct, Rockingham, VA 22801For SaleMLS ID #683323, Hemen Rasul, Kline May Realty. CAAR
- $318,9003 bd2 ba1.2k sqft2425 Brentwood Dr, Harrisonburg, VA 22801For SaleMLS ID #682103, Doughty & Company, Kline May Realty. CAAR
- $460,0003 bd2 ba1.8k sqft1222 Woodcrest Cir, Harrisonburg, VA 22801For Sale
 MLS ID #VAHC2000662, Brant Suter, Nest Realty Harrisonburg. Bright MLS
- $445,0003 bd3 ba1.5k sqft1120 King Edwards Way, Harrisonburg, VA 22801For SaleMLS ID #682944, PHYLLIS MEADOR, 1ST CHOICE REAL ESTATE. CAAR
- $349,9002 bd2 ba1.5k sqft381 Spring Oaks Dr, Harrisonburg, VA 22801For SaleMLS ID #683293, Brad Cohen, Connexa Real Estate. CAAR
- $345,0003 bd1 ba1.3k sqft6061 Oak Shade Rd, Rockingham, VA 22801For SaleMLS ID #VARO2003402, Joanne Smith-Knauf, Valley Realty Associates. Bright MLS
- $319,9003 bd3 ba1.4k sqft2312 Kendall Ln, Harrisonburg, VA 22801For SaleMLS ID #680524, Kozhin Ahmad, Real Broker LLC. CAAR
- $389,9003 bd1 ba1.3k sqft82 Pleasant Hill Rd, Harrisonburg, VA 22801For SaleMLS ID #681918, Kozhin Ahmad, Real Broker LLC. CAAR
- $310,0003 bd1 ba1.2k sqft814 Virginia Ave, Harrisonburg, VA 22802For SaleMLS ID #679316, TYRONE KIRKLAND, REAL BROKER, LLC. CAAR
- $325,0003 bd3 ba1.7k sqft613 Collicello St, Harrisonburg, VA 22802For SaleMLS ID #682825, SHERRY ANDERSEN, NEST REALTY GROUP STAUNTON. CAAR
- $324,9003 bd3 ba1.4k sqft2971 Diamond Spring Ln, Harrisonburg, VA 22801For SaleMLS ID #682256, Julie Katykhin, Real Broker LLC. CAAR
- $239,9003 bd1 ba960 sqft874 Jefferson St, Harrisonburg, VA 22802For SaleMLS ID #682925, Kozhin Ahmad, Real Broker LLC. CAAR
- $349,9002 bd2 ba1.4k sqft2884 Cullison Ct, Harrisonburg, VA 22801For SaleMLS ID #682381, Chad Branson, Old Dominion Realty Inc. CAAR
- $329,0003 bd2 ba1.9k sqft1074 Trinity Church Rd, Harrisonburg, VA 22802For SaleMLS ID #681683, John Clinedinst, Weichert Realtors Nancy Beahm Real Estate. CAAR
