Welcome to 1212 Kenwood Road in Benton, Arkansas! This beautiful 3-bedroom, 3.5-bathroom home offers an impressive 2,982 square feet of living space, combining comfort, functionality, and features that make it stand out from the rest! Designed with both everyday living and entertaining in mind, this home offers plenty of space to spread out and enjoy. The spacious primary suite features a bathroom complete with heated floors, adding an extra touch of luxury to your daily routine. Need a space to escape, entertain, or enjoy your favorite hobbies? The bonus room above the garage makes the perfect man cave, game room, media room, or private retreat! Step outside and enjoy your very own backyard getaway featuring an above-ground swimming pool, perfect for cooling off during those hot Arkansas summers or hosting unforgettable gatherings with family and friends. For added convenience and peace of mind, the home is also equipped with hookups for a whole-home generator, providing the option for backup power when you need it most. Why settle for ordinary when you can have the space, comfort, and extras you've been looking for?
Active
$650,000
1212 Kenwood Rd, Benton, AR 72019
3beds
2,982sqft
Single Family Residence
Built in 2010
1 Acres Lot
$633,400 Zestimate®
$218/sqft
$-- HOA
What's special
- 19 days
- 498
- 36
Likely to sell faster than
Zillow last checked:
Listing updated:
Listed by:
RJ Hawk 501-269-7522,
Realty One Group - Pinnacle 501-653-7537
Source: CARMLS,MLS#: 26043817
Facts & features
Interior
Bedrooms & bathrooms
- Bedrooms: 3
- Bathrooms: 4
- Full bathrooms: 3
- 1/2 bathrooms: 1
Rooms
- Room types: Bonus Room, Den/Family Room, Formal Living Room, Office/Study
Dining room
- Features: Breakfast Bar, Eat-in Kitchen, Kitchen/Dining Combo, Separate Dining Room
Appliances
- Included: Built-In Range, Dishwasher, Disposal, Double Oven, Gas Range, Ice Maker, Plumbed For Ice Maker, Microwave, Gas Water Heater
- Laundry: Washer Hookup, Electric Dryer Hookup, Laundry Room
Features
- Walk-In Closet(s), Built-in Features, Ceiling Fan(s), Walk-in Shower, Breakfast Bar, Granite Counters, Pantry, Sheet Rock, Sheet Rock Ceiling, 3 Bedrooms Same Level, All Bedrooms Down, Guest Bedroom Apart, Guest Bedroom/Main Lv, Primary Bedroom Apart, Primary Bedroom/Main Lv
- Flooring: Tile, Wood
- Windows: Insulated Windows, Low Emissivity Windows
- Number of fireplaces: 2
- Fireplace features: Gas Starter, Glass Doors, Two, Factory Built
Interior area
- Total structure area: 2,982
- Total interior livable area: 2,982 sqft
Property
Parking
- Total spaces: 3
- Parking features: Garage Door Opener, Garage, Garage Apartment, Three Car
- Has garage: Yes
Features
- Levels: One,One and One Half
- Patio & porch: Patio, Porch
- Exterior features: Storage, Rain Gutters, Storm Cellar, Shop
- Has private pool: Yes
- Pool features: Above Ground
- Fencing: Full,PVC Fence,Wood
Lot
- Size: 1 Acres
- Dimensions: 200 x 190 x 200 x 201
- Features: Corner Lot, Sloped Down, Level, Not in Subdivision, Sloped, Lawn Sprinkler
Details
- Parcel number: 80515776000
Construction
Type & style
- Home type: SingleFamily
- Architectural style: Traditional
- Property subtype: Single Family Residence
Materials
- Brick, Metal/Vinyl Siding
- Foundation: Crawl Space
- Roof: Shingle
Condition
- New construction: No
- Year built: 2010
Utilities & green energy
- Electric: Elec-Municipal (+Entergy)
- Gas: Gas-Natural
- Sewer: Public Sewer
- Water: Public
- Utilities for property: Underground Utilities, Natural Gas Connected
Green energy
- Energy efficient items: Ridge Vents/Caps
Community & HOA
Community
- Features: No Fee
- Security: Smoke Detector(s), Security System, Video Surveillance, Safe/Storm Room
- Subdivision: Metes & Bounds
HOA
- Has HOA: No
Location
- Region: Benton
Financial & listing details
- Price per square foot: $218/sqft
- Tax assessed value: $475,135
- Annual tax amount: $3,700
- Date on market: 10/30/2026
- Listing terms: Cash,Conventional,FHA,VA Loan
- Road surface type: Paved
Estimated market value
$633,400
$602,000 - $665,000
$2,357/mo
Price history
| Date | Event | Price |
|---|---|---|
| 10/30/2026 | Listed for sale | $650,000+2.4%$218/sqft |
Source:  CARMLS #26043817 Report a problem | ||
| 6/6/2025 | Sold | $635,000-2.3%$213/sqft |
Source: CARMLS #25016968 Report a problem | ||
| 5/6/2025 | Contingent | $650,000$218/sqft |
Source: CARMLS #25016968 Report a problem | ||
| 5/1/2025 | Listed for sale | $650,000+1268.4%$218/sqft |
Source: CARMLS #25016968 Report a problem | ||
| 8/9/2005 | Sold | $47,500$16/sqft |
Source: Public Record Report a problem | ||
Public tax history
| Year | Property taxes | Tax assessment |
|---|---|---|
| 2025 | $3,700 -2.6% | $77,620 |
| 2024 | $3,800 -1.9% | $77,620 |
| 2023 | $3,875 -1.3% | $77,620 |
| 2022 | $3,925 | $77,620 |
| 2021 | $3,925 | $77,620 |
| 2020 | $3,925 | $77,620 |
| 2019 | $3,925 -0.4% | $77,620 |
| 2018 | $3,942 +6.6% | $77,620 +6.1% |
| 2017 | $3,697 | $73,190 -5.1% |
| 2016 | $3,697 -6.3% | $77,100 |
| 2015 | $3,944 -0.8% | $77,100 |
| 2014 | $3,975 -8.1% | $77,100 |
| 2013 | $4,325 | $77,100 |
| 2012 | -- | $77,100 |
| 2011 | -- | $77,100 +641.3% |
| 2010 | -- | $10,400 |
| 2009 | -- | $10,400 -26.3% |
| 2005 | -- | $14,110 |
| 2004 | -- | $14,110 +29.9% |
| 2003 | $187 -59.8% | $10,860 -48.8% |
| 2001 | $464 | $21,220 |
Find assessor info on the county website
Monthly payment
Est. payment
Payment breakdown
Explore the cost of this home by adjusting the details. Changes won't be saved.Climate risks
Neighborhood: 72019
Similar homes
- $689,9004 bd4 ba3.2k sqft5048 Westridge Cir, Benton, AR 72019For Sale
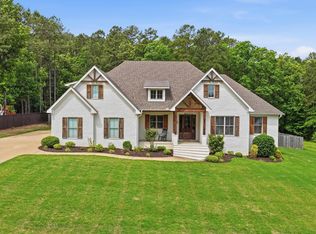
 MLS ID #26045502, Melanie Wilkie, Prime Realty and Property Management. CARMLS
- $649,0004 bd4 ba3.5k sqft571 Valley Hill Rd, Benton, AR 72019For Sale
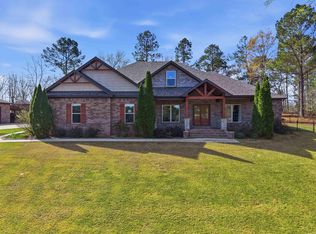 MLS ID #26012033, Matt Adams, LPT Realty Saline. CARMLS
- $460,0004 bd2 ba3.3k sqft214 Berwick Rd, Benton, AR 72019For Sale
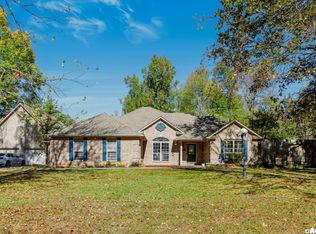 MLS ID #26045074, Latasha Mikles, LPT Realty NLR. CARMLS
- $620,0004 bd4 ba4.2k sqft7414 Palm Beach Ave, Benton, AR 72019For Sale
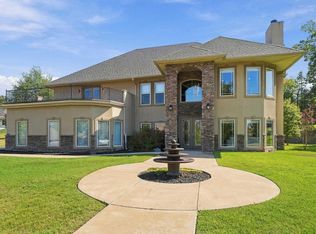 MLS ID #26042216, Ashly Cummings, Clark & Co. Realty. CARMLS
- $550,0004 bd4 ba3.4k sqft1172 Rocky Mountain Rd, Benton, AR 72019For SaleMLS ID #26025835, Jaime Reddish, Capital Sotheby's International Realty. CARMLS
- $730,0004 bd4 ba3.6k sqft7611 Worth Ave E, Benton, AR 72019For SaleMLS ID #26040946, Christopher Jordan, Keller Williams Realty Premier. CARMLS
- $575,0005 bd4 ba3.4k sqft6557 Westminster, Benton, AR 72019For SaleMLS ID #26038071, Kimberly Taylor, Taylor Realty Group HSV. CARMLS
- $339,0003 bd2 ba2k sqft2705 Durango Dr, Benton, AR 72019For SaleMLS ID #26045563, Kaylee N Hampton, IRealty Arkansas - Benton. CARMLS
- $474,9004 bd4 ba2.7k sqft832 Grand Teton Dr, Benton, AR 72019For SaleMLS ID #26033226, Misti Holland, Crye-Leike REALTORS Benton Branch. CARMLS
- $765,0004 bd4 ba3.7k sqft7034 Westshore Ave, Benton, AR 72019For SaleMLS ID #26039786, Courtney Stott, Century 21 Parker & Scroggins Realty - Bryant. CARMLS
- $514,9004 bd3 ba3.1k sqft9016 Naples Cv, Benton, AR 72019For SaleMLS ID #26037269, Dione Jessup, Halsey Real Estate - Benton. CARMLS
- $525,0004 bd3 ba4.2k sqft5806 Highway 5, Benton, AR 72019For SaleMLS ID #26014466, Mark Chilton, Baxley-Penfield-Moudy Realtors. CARMLS
- $466,0003 bd3 ba2.8k sqft9026 Diamond Ridge Dr, Benton, AR 72019For SaleMLS ID #26020464, Brandy Garner, Century 21 Parker & Scroggins Realty - Benton. CARMLS
- $515,0004 bd3 ba2.7k sqft5624 Westminster, Benton, AR 72019For SaleMLS ID #26034046, Ashley M Porterfield, LPT Realty. CARMLS
- $580,0004 bd4 ba2.9k sqft622 Glenwood Springs Dr, Little Rock, AR 72210For SaleMLS ID #26044673, Tameka Coulter, Keller Williams Realty. CARMLS
- $678,9904 bd4 ba4.3k sqft9770 Springhill Farms Dr, Alexander, AR 72002For SaleMLS ID #26042540, Malene Cuizon, CENTURY 21 Prestige Realty. CARMLS
- $625,0003 bd3 ba3.5k sqft35 Winthrop Point, Little Rock, AR 72211For SaleMLS ID #26045001, Chase Rackley, Rackley Realty. CARMLS
- $789,6475 bd4 ba3.5k sqft4241 Brody Xing, Benton, AR 72015For SaleMLS ID #26027760, Dillon C Fogle, Pillar Realty & Management. CARMLS
- $850,0005 bd4 ba4.3k sqft6423 Caribbean Dr W, Benton, AR 72019For SaleMLS ID #26026372, Gayle Doll, Charlotte John Company (Little Rock). CARMLS
- $764,0005 bd4 ba4.2k sqft7310 Palm Beach Ave, Benton, AR 72019For SaleMLS ID #26032529, Lindsey Blaylock, Bailey & Company Real Estate. CARMLS
