Room to live, work, and build at 214 Berwick Drive in Benton! This brick home sits on a beautiful lot shaded by mature trees and offers something you rarely find: a garage built specifically for auto body repair and paint, plus an attached two-car garage for everyday parking. Inside, stained concrete floors, crown molding, and tray ceilings flow through the main living areas. The living room centers on a fireplace with a detailed mantel, and the dining room is filled with natural light. The kitchen features a gas range with double ovens and plenty of cabinet storage. The primary suite is a true retreat with arched openings, a sitting nook, and an office area under a coffered ceiling. The spa-style bath offers a double vanity with marble top, a corner soaking tub, and a walk-in tiled shower with rain head. Two flex spaces give you options: a large upstairs bonus room ready for a home theater, studio, or gym, and a second open room for an office, playroom, or hobby space. A laundry room with built-in cabinets and a privacy-fenced yard complete the package. Whether you need a shop for your trade or room to spread out, this one checks the boxes. Schedule your private showing today!
Active
$460,000
214 Berwick Rd, Benton, AR 72019
4beds
3,310sqft
Single Family Residence
Built in 1999
0.69 Acres Lot
$-- Zestimate®
$139/sqft
$-- HOA
What's special
Attached two-car garageSitting nookPlenty of cabinet storageCorner soaking tubBrick homePrivacy-fenced yardSpa-style bath
- 4 hours
- 145
- 2
Zillow last checked:
Listing updated:
Listed by:
Latasha Mikles 479-209-3657,
LPT Realty NLR 501-291-3841
Source: CARMLS,MLS#: 26045074
Facts & features
Interior
Bedrooms & bathrooms
- Bedrooms: 4
- Bathrooms: 2
- Full bathrooms: 2
Rooms
- Room types: Bonus Room, Formal Living Room, Other (see remarks)
Dining room
- Features: Eat-in Kitchen, Separate Dining Room
Appliances
- Included: Gas Range
Features
- Primary Bedroom/Main Lv, 4 Bedrooms Same Level
- Flooring: Concrete
- Has fireplace: Yes
- Fireplace features: Gas Starter
Interior area
- Total structure area: 3,310
- Total interior livable area: 3,310 sqft
Property
Parking
- Total spaces: 4
- Parking features: Four Car or More
Features
- Levels: One
- Stories: 1
Lot
- Size: 0.69 Acres
- Features: Level
Details
- Other equipment: Home Theater
Construction
Type & style
- Home type: SingleFamily
- Architectural style: Traditional
- Property subtype: Single Family Residence
Materials
- Brick
- Foundation: Slab
- Roof: Composition
Condition
- New construction: No
- Year built: 1999
Utilities & green energy
- Electric: Electric-Co-op
- Gas: Gas-Natural
- Sewer: Public Sewer
- Water: Public
- Utilities for property: Natural Gas Connected
Community & HOA
Community
- Subdivision: METES & BOUNDS
HOA
- Has HOA: No
Location
- Region: Benton
Financial & listing details
- Price per square foot: $139/sqft
- Annual tax amount: $3,243
- Date on market: 11/9/2026
- Road surface type: Paved
Estimated market value
Not available
Estimated sales range
Not available
Not available
Price history
| Date | Event | Price |
|---|---|---|
| 11/9/2026 | Listed for sale | $460,000$139/sqft |
Source:  CARMLS #26045074 Report a problem | ||
Public tax history
Tax history is unavailable.
Monthly payment
Est. payment
Payment breakdown
Explore the cost of this home by adjusting the details. Changes won't be saved.Climate risks
Neighborhood: 72019
Nearby schools
Schools provided by the listing agent
- Elementary: Benton
- Middle: Benton
- High: Benton
Source: CARMLS. This data may not be complete. We recommend contacting the local school district to confirm school assignments for this home.

Similar homes
- $455,0004 bd4 ba3.6k sqft5014 Congressional Dr, Benton, AR 72019For Sale
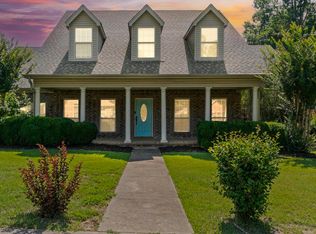
 MLS ID #26030051, Jessica Champion, CBRPM Group. CARMLS
- $474,9004 bd4 ba2.7k sqft832 Grand Teton Dr, Benton, AR 72019For Sale
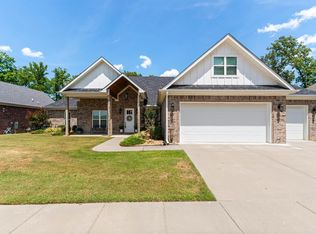 MLS ID #26033226, Misti Holland, Crye-Leike REALTORS Benton Branch. CARMLS
- $450,0003 bd3 ba2.9k sqft3010 Coldwater Dr, Benton, AR 72019For Sale
 MLS ID #26040953, Amanda Elrod, Keller Williams Realty Premier. CARMLS
- $420,0004 bd3 ba2.7k sqft615 Miller Cv, Benton, AR 72019For Sale
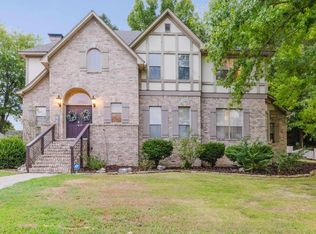 MLS ID #26034573, Haley Ward, Truman Ball Real Estate. CARMLS
- $423,9004 bd3 ba2.2k sqft2198 Mulberry Salem, Benton, AR 72019New ConstructionMLS ID #26044566, Deanna Mabry, IRealty Arkansas - Benton. CARMLS
- $482,5004 bd3 ba2.9k sqft402 Demuth Ln, Benton, AR 72019For SaleMLS ID #26030736, Brandon L Bruning, LPT Realty. CARMLS
- $445,0005 bd3 ba2.7k sqft5210 Salem Hills Rd, Benton, AR 72019For SaleMLS ID #26027656, Brian G Tindall, First National Realty. CARMLS
- $382,0004 bd3 ba3.5k sqft1313 River Oaks Dr, Benton, AR 72019For SaleMLS ID #26030154, Luke Dorey, LPT Realty Conway. CARMLS
- $410,0003 bd3 ba2.5k sqft1308 Nature Way Dr, Benton, AR 72019For SaleMLS ID #26037068, Stephanie Davis, Halsey Real Estate - Benton. CARMLS
- $549,0004 bd4 ba3.1k sqft864 Belle Grove Loop, Benton, AR 72019For SaleMLS ID #26037199, Wendy L Landes, McGraw Realtors - HS. CARMLS
- $510,0005 bd4 ba2.8k sqft3021 Navajo Way, Benton, AR 72019For SaleMLS ID #26041212, Kaylee N Hampton, IRealty Arkansas - Benton. CARMLS
- $525,0005 bd4 ba2.9k sqft830 Grand Teton Dr, Benton, AR 72019For SaleMLS ID #26032982, Amy Hubbard, Halsey Real Estate - Benton. CARMLS
- $349,9004 bd4 ba2.4k sqft700 Bridgewater, Benton, AR 72019For SaleMLS ID #26035546, Kim Creighton, Baxley-Penfield-Moudy Realtors. CARMLS
- $650,0003 bd4 ba2.9k sqft1212 Kenwood Rd, Benton, AR 72019For SaleMLS ID #26043817, RJ Hawk, Realty One Group - Pinnacle. CARMLS
- $379,9005 bd3 ba3.4k sqft3800 Beaver Cir, Benton, AR 72019For SaleMLS ID #26034173, Denise Hyde, Old South Realty. CARMLS
- $323,0004 bd2 ba1.9k sqft5011 Del Rey Ct, Benton, AR 72019For SaleMLS ID #26044951, Allison Scroggins, Century 21 Parker & Scroggins Realty - Benton. CARMLS
- $420,0003 bd3 ba2.2k sqft2314 Peeler Bend Rd, Benton, AR 72019For SaleMLS ID #26030132, Shannon Foster, IRealty Arkansas - Sherwood. CARMLS
- $355,9003 bd2 ba2.1k sqft1180 Cambridge Cir, Benton, AR 72019For SaleMLS ID #26043030, Trinity E Allen, TMK Properties. CARMLS
