Conveniently located close to town on a corner lot, this 2-bedroom, 1.75-bath home offers 1,512 sq ft of comfortable living space with plenty of practical features. The living room includes a wood-burning fireplace & ceiling fan, while the ductless heat pump provides efficient heating & cooling. The kitchen offers lots of storage & a walk-in pantry, with all appliances staying, including the washer & dryer. The dining room opens to the back deck—an inviting spot to enjoy your morning coffee, relax outdoors, or gather with friends. Both bathrooms feature tile flooring, with the main bath offering dual sinks for added convenience. An unfinished bonus room provides the opportunity to create a third bedroom or customize the space to fit your needs. Outside, enjoy covered 2-carport parking with an additional storage area off to the side. A comfortable home with flexible space, outdoor living & a convenient location close to town.
Active
Listed by: Keller Williams South Sound • Melanie Seiler
$280,000
1212 Riddell Street, Raymond, WA 98577
2beds
1,512sqft
Single Family Residence
Built in 1940
5,662 Square Feet Lot
$271,600 Zestimate®
$185/sqft
$-- HOA
What's special
Ceiling fanCorner lotWalk-in pantry
- --
- on Zillow
- 429
- views
- 46
- saves
Likely to sell faster than
Zillow last checked:
Listing updated:
Listed by:
Melanie Seiler,
Keller Williams South Sound
Source: NWMLS as distributed by MLS GRID,MLS#: 2586352
Facts & features
Interior
Bedrooms & bathrooms
- Bedrooms: 2
- Bathrooms: 2
- Full bathrooms: 1
- 3/4 bathrooms: 1
- Main level bathrooms: 2
- Main level bedrooms: 2
Primary bedroom
- Level: Main
Bedroom
- Level: Main
Bathroom full
- Level: Main
Bathroom three quarter
- Level: Main
Bonus room
- Level: Main
Dining room
- Level: Main
Entry hall
- Level: Main
Kitchen with eating space
- Level: Main
Living room
- Level: Main
Utility room
- Level: Main
Heating
- Fireplace, Ductless, Wall Furnace, Electric
Cooling
- Ductless
Appliances
- Included: Dishwasher, Dryer, Microwave, Refrigerator, Stove(s)/Range(s), Washer, Dishwasher(s), Dryer(s), Microwave(s), Refrigerator(s), Washer(s)
Features
- Bath Off Primary, Ceiling Fan(s), Dining Room, Pantry
- Flooring: Ceramic Tile, Laminate, Carpet
- Basement: None
- Number of fireplaces: 1
- Fireplace features: Wood Burning, Main Level: 1, Fireplace
Interior area
- Total structure area: 1,512
- Total interior livable area: 1,512 sqft
Property
Parking
- Total spaces: 6
- Parking features: Attached Carport, Driveway
- Has carport: Yes
- Covered spaces: 2
- Uncovered spaces: 4
Features
- Levels: One
- Stories: 1
- Entry location: Main
- Patio & porch: Bath Off Primary, Ceiling Fan(s), Dining Room, Fireplace, Pantry
- Has view: Yes
- View description: Territorial
Lot
- Size: 5,662 Square Feet
- Features: Corner Lot, Dead End Street, Paved, Cable TV, Deck, High Speed Internet
- Topography: Level
Details
- Parcel number: 72038013012
- Special conditions: Standard
Construction
Type & style
- Home type: SingleFamily
- Architectural style: 1 Story
- Property subtype: Single Family Residence
Materials
- Wood Products
- Roof: Composition
Condition
- Year built: 1940
- Major remodel year: 1940
Utilities & green energy
- Electric: Company: Pacific County PUD #2
- Sewer: Sewer Connected, Company: City of Raymond
- Water: Public, Company: City of Raymond
Community & HOA
Community
- Subdivision: Raymond
Location
- Region: Raymond
Financial & listing details
- Price per square foot: $185/sqft
- Tax assessed value: $241,100
- Annual tax amount: $1,940
- Date on market: 9/23/2026
- Listing terms: Conventional,FHA,State Bond,USDA Loan,VA Loan
- Inclusions: Dishwasher(s), Dryer(s), Microwave(s), Refrigerator(s), Stove(s)/Range(s), Washer(s)
Estimated market value
$271,600
$258,000 - $285,000
$1,736/mo
Price history
| Date | Event | Price |
|---|---|---|
| 9/23/2026 | Listed for sale | $280,000+636.8%$185/sqft |
Source:  NWMLS as distributed by MLS GRID #2586352 Report a problem NWMLS as distributed by MLS GRID #2586352 Report a problem | ||
| 10/29/2014 | Sold | $38,000-17.3%$25/sqft |
Source: Public Record Report a problem | ||
| 9/27/2014 | Listed for sale | $45,968-51.6%$30/sqft |
Source: Hudson & Marshall Report a problem | ||
| 6/23/2006 | Sold | $95,000$63/sqft |
Source: NWMLS as distributed by MLS GRID #26069095 Report a problem | ||
Public tax history
| Year | Property taxes | Tax assessment |
|---|---|---|
| 2025 | $215 +0.5% | $241,100 +1.7% |
| 2024 | $214 +1.2% | $237,000 |
| 2023 | $211 -9.7% | $237,000 +56.3% |
| 2022 | $234 -17.6% | $151,600 +25.8% |
| 2021 | $284 -79% | $120,500 +8% |
| 2020 | $1,351 +4.5% | $111,600 +8.8% |
| 2019 | $1,292 +15.5% | $102,600 +15% |
| 2018 | $1,119 -30.3% | $89,200 |
| 2017 | $1,604 +8.3% | $89,200 +18.8% |
| 2015 | $1,481 +14.9% | $75,100 |
| 2014 | $1,289 -2.5% | $75,100 -8.2% |
| 2012 | $1,322 | $81,800 |
| 2011 | -- | $81,800 -11.9% |
| 2010 | -- | $92,900 |
| 2009 | -- | $92,900 +24.5% |
| 2008 | -- | $74,600 |
| 2006 | -- | $74,600 +8.7% |
| 2005 | -- | $68,600 |
Find assessor info on the county website
Monthly payment
Est. payment
Payment breakdown
Explore the cost of this home by adjusting the details. Changes won't be saved.Climate risks
Neighborhood: 98577
Nearby schools
Schools provided by the listing agent
- Elementary: Raymond Elem
- Middle: Raymond Jnr Snr High
- High: Raymond Jnr Snr High
Source: NWMLS as distributed by MLS GRID. This data may not be complete. We recommend contacting the local school district to confirm school assignments for this home.
Similar homes
- $275,0004 bd2 ba1.3k sqftSt. Marie’s Addition, Raymond, WA 98577Active
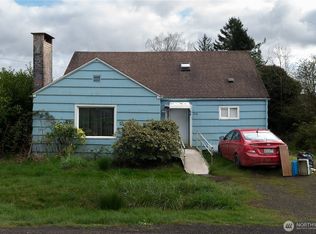 MLS ID #2502057, Austin Hellickson. NWMLS as distributed by MLS GRID
 - $265,0002 bd1 ba1.2k sqft1111 Willapa Street, Raymond, WA 98577Active
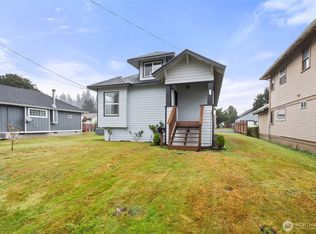 MLS ID #2589263, Melanie Seiler. NWMLS as distributed by MLS GRID
 - $329,0003 bd2 ba1.3k sqftRaymond 4th Addition, Raymond, WA 98577Active
 MLS ID #2590270, Melanie Seiler. NWMLS as distributed by MLS GRID
 - $--2 bd1 ba1k sqft1121 Willapa St, Raymond, WA 98577Auction
 Auction.com 2
