4 bedroom 4 bath home on large estate encompassing 31 acres. Owner will consider subdividing property. Wood floors throughout. Kitchen features: Custom cabinets, granite countertops, stainless steel appliances & a pantry. 30 x 30 workshop is heated and cooled. Roof is 4 years old. Average electric bill is $20 per month due to the solar panels. 1 AC unit is 4 years old and the second one is 10 years old. The heat pumps are not currently working and the seller does not want to repair them. Will come with a 1 year Guard Home Warranty with a favorable offer to the seller.
Pending
$495,000
1212 Wpa Rd, Homer, LA 71040
4beds
3,895sqft
Single Family Residence
Built in 2005
32.4 Acres Lot
$478,000 Zestimate®
$127/sqft
$-- HOA
What's special
Stainless steel appliancesGranite countertopsWood floors throughout
- 98 days
- 119
- 7
Zillow last checked:
Listing updated:
Listed by:
Michael Salter 0000012182 318-868-3600,
Century 21 Elite 318-868-3600,
Terri Hayward 0000069086 318-286-4624,
Century 21 Elite
Source: NTREIS,MLS#: 21333120
Facts & features
Interior
Bedrooms & bathrooms
- Bedrooms: 4
- Bathrooms: 4
- Full bathrooms: 4
Primary bedroom
- Level: First
- Dimensions: 0 x 0
Living room
- Level: First
- Dimensions: 0 x 0
Heating
- Central, Electric, Solar
Cooling
- Central Air, Electric
Appliances
- Included: Dishwasher, Electric Oven, Gas Cooktop, Disposal, Microwave, Refrigerator, Vented Exhaust Fan
Features
- Chandelier, Decorative/Designer Lighting Fixtures, Granite Counters, Kitchen Island, Pantry, Walk-In Closet(s)
- Flooring: Ceramic Tile, Wood
- Has basement: No
- Number of fireplaces: 1
- Fireplace features: Gas Starter, Living Room, Primary Bedroom
Interior area
- Total interior livable area: 3,895 sqft
Video & virtual tour
Property
Parking
- Total spaces: 4
- Parking features: Attached Carport
- Carport spaces: 4
Features
- Levels: One
- Stories: 1
- Pool features: None
Lot
- Size: 32.4 Acres
- Residential vegetation: Cleared, Partially Wooded
Details
- Additional structures: Shed(s), Workshop
- Parcel number: 0500024329
Construction
Type & style
- Home type: SingleFamily
- Architectural style: Detached
- Property subtype: Single Family Residence
Materials
- Brick
- Foundation: Slab
- Roof: Composition
Condition
- Year built: 2005
Utilities & green energy
- Sewer: Septic Tank
- Water: Rural
- Utilities for property: Septic Available
Community & HOA
Community
- Subdivision: Rural
HOA
- Has HOA: No
Location
- Region: Homer
Financial & listing details
- Price per square foot: $127/sqft
- Annual tax amount: $3,370
- Date on market: 7/16/2026
- Cumulative days on market: 99 days
Estimated market value
$478,000
$454,000 - $502,000
$3,759/mo
Price history
| Date | Event | Price |
|---|---|---|
| 10/1/2026 | Pending sale | $495,000$127/sqft |
Source: NTREIS #21333120 Report a problem | ||
| 7/17/2026 | Price change | $495,000+25.3%$127/sqft |
Source: NTREIS #21333120 Report a problem | ||
| 7/16/2026 | Listed for sale | $395,000-16.8%$101/sqft |
Source: NTREIS #21333120 Report a problem | ||
| 8/26/2025 | Listing removed | $474,900$122/sqft |
Source: NTREIS #20935265 Report a problem | ||
| 7/1/2025 | Price change | $474,900-5%$122/sqft |
Source: NTREIS #20935265 Report a problem | ||
| 5/13/2025 | Listed for sale | $499,900-16%$128/sqft |
Source: NTREIS #20935265 Report a problem | ||
| 4/27/2025 | Listing removed | $595,000$153/sqft |
Source: BHHS broker feed #20595380 Report a problem | ||
| 1/22/2025 | Price change | $595,000-0.8%$153/sqft |
Source: NTREIS #20595380 Report a problem | ||
| 10/7/2024 | Price change | $600,000-4%$154/sqft |
Source: NTREIS #20595380 Report a problem | ||
| 8/5/2024 | Price change | $625,000-2.3%$160/sqft |
Source: NTREIS #20595380 Report a problem | ||
| 7/8/2024 | Price change | $640,000-1.5%$164/sqft |
Source: NTREIS #20595380 Report a problem | ||
| 6/17/2024 | Price change | $650,000-2.3%$167/sqft |
Source: NTREIS #20595380 Report a problem | ||
| 5/27/2024 | Price change | $665,000-0.7%$171/sqft |
Source: NTREIS #20595380 Report a problem | ||
| 5/16/2024 | Price change | $670,000-0.7%$172/sqft |
Source: NTREIS #20595380 Report a problem | ||
| 4/27/2024 | Listed for sale | $675,000$173/sqft |
Source: NTREIS #20595380 Report a problem | ||
Public tax history
Tax history is unavailable.
Monthly payment
Est. payment
Payment breakdown
Explore the cost of this home by adjusting the details. Changes won't be saved.Climate risks
Neighborhood: 71040
Nearby schools
Schools provided by the listing agent
- Elementary: Claiborne PSB
- Middle: Claiborne PSB
- High: Claiborne PSB
- District: Sch.Dist.#1
Source: NTREIS. This data may not be complete. We recommend contacting the local school district to confirm school assignments for this home.
Similar homes
- $550,0003 bd3 ba3k sqft1637 Airport Loop, Homer, LA 71040For Sale
 MLS ID #21387852, Cala Woodle. NTREIS
 - $630,0003 bd3 ba2.2k sqft295 Coleman Rd, Homer, LA 71040For Sale
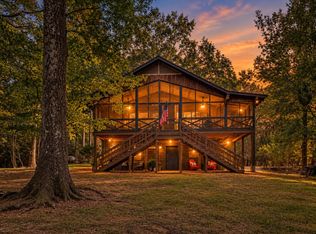 MLS ID #21412951, Catherine Hunt. NTREIS
 - $535,0003 bd2 ba2.1k sqft198 Peaceful Bay, Homer, LA 71040For Sale
 MLS ID #21251942, Suzanne Foster. NTREIS
 - $425,0004 bd2 ba2.1k sqft113 Breezy Rd, Gibsland, LA 71028For Sale
 MLS ID #21339240, Jenny Spivey. NTREIS
 - $450,0004 bd3 ba2.9k sqft227 Young Rd, Dubach, LA 71235For Sale
 MLS ID #219508, Pam Jones, Louisiana Orchard Realty LLC. NELAR
 - $359,0004 bd2 ba2k sqft122 Seth Ln, Homer, LA 71040For SaleMLS ID #220553, Taylor Head, Re/Max Premier Realty. NELAR
