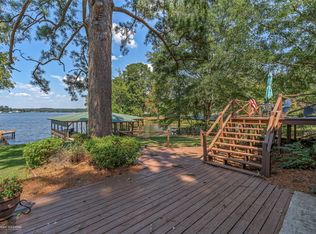
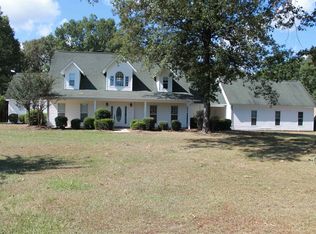
Nestled deep within mature hardwoods, this beautiful 4-bedroom, 3-bath brick home offers the perfect blend of privacy, comfort, and natural beauty. Situated on a serene 5-acre tract with 12 and 3 acre pond access, this two-level home features timeless craftsmanship and spacious design throughout. Step inside to be greeted by 20-foot cathedral ceilings accented with natural wood beams in the main living area, creating a warm and inviting atmosphere. The open layout flows effortlessly into the kitchen and dining spaces—ideal for family gatherings or entertaining guests. A charming breakfast nook overlooks the beautiful pond, providing the perfect spot to enjoy your morning coffee surrounded by peaceful nature views. Office with built-in bookshelves for workspace and custom built-ins through the home. Enjoy the outdoors year-round from the screened-in back porch, a tranquil space perfect for reading, relaxing, or savoring a quiet morning beverage while listening to the sounds of nature. Upstairs, a mezzanine area overlooks the living room and provides additional living or work space. A floored attic offers ample storage or could easily be converted into an extra bedroom, playroom, or dedicated homeschool area. The home also includes an attached two car garage with automatic doors for convenience and plenty of room for hobbies or equipment. Whether you’re relaxing by the pond, exploring the wooded acreage, fishing or simply enjoying the privacy of this secluded setting, this property is a true retreat.
For sale
$450,000
227 Young Rd, Dubach, LA 71235
4beds
2,968sqft
Site Build, Residential
Built in 1998
5 Acres Lot
$436,000 Zestimate®
$152/sqft
$-- HOA
What's special
Office with built-in bookshelvesTwo-level homeScreened-in back porchPeaceful nature viewsMature hardwoodsSpacious design throughoutWarm and inviting atmosphere
- 119 days
- 330
- 31
Zillow last checked:
Listing updated:
Listed by:
Pam Jones,
Louisiana Orchard Realty LLC
Source: NELAR,MLS#: 219508
Facts & features
Interior
Bedrooms & bathrooms
- Bedrooms: 4
- Bathrooms: 3
- Full bathrooms: 3
Primary bedroom
- Description: Floor: Carpet
- Level: First
- Area: 195
Bedroom
- Description: Floor: Carpet
- Level: First
- Area: 182
Bedroom 1
- Description: Floor: Carpet
- Level: Second
- Area: 143
Bedroom 2
- Description: Floor: Carpet
- Level: Second
- Area: 110
Dining room
- Description: Floor: Hardwood
- Level: First
- Area: 165
Kitchen
- Description: Floor: Hardwood
- Level: First
- Area: 132
Living room
- Description: Floor: Hardwood
- Level: First
- Area: 288
Office
- Description: Floor: Carpet
- Level: First
- Area: 108
Heating
- Heat Pump
Cooling
- Central Air
Appliances
- Included: Dishwasher, Refrigerator, Gas Range, Microwave, Range Hood, Washer, Dryer, Freezer, Electric Range, Oven, Electric Water Heater
Features
- Central Vacuum, Ceiling Fan(s), Walk-In Closet(s)
- Windows: Double Pane Windows, All Stay
- Has fireplace: Yes
- Fireplace features: Gas Log, Living Room
Interior area
- Total structure area: 3,717
- Total interior livable area: 2,968 sqft
Property
Parking
- Total spaces: 2
- Parking features: Gravel
- Attached garage spaces: 2
- Has uncovered spaces: Yes
Features
- Levels: Two
- Stories: 2
- Patio & porch: Porch Covered, Screened Porch, Open Deck
- Fencing: None
- On waterfront: Yes
- Waterfront features: Pond
Lot
- Size: 5 Acres
- Features: Sprinkler System, Wooded
Details
- Additional structures: Boat House
- Parcel number: 15204000005
Construction
Type & style
- Home type: SingleFamily
- Architectural style: Traditional
- Property subtype: Site Build, Residential
Materials
- Brick Veneer
- Foundation: Pillar/Post/Pier
- Roof: Asphalt Shingle
Condition
- Year built: 1998
Utilities & green energy
- Electric: Electric Company: Entergy
- Gas: Propane, Gas Company: Butane/Propane
- Sewer: Septic Tank
- Water: Public, Electric Company: Hico Wtr System
- Utilities for property: Propane
Community & HOA
Community
- Subdivision: None/Metes And Bounds
HOA
- Has HOA: Yes
- Amenities included: Other
- Services included: None
Location
- Region: Dubach
Financial & listing details
- Price per square foot: $152/sqft
- Tax assessed value: $307,809
- Annual tax amount: $2,024
- Date on market: 5/24/2026
Estimated market value
$436,000
$414,000 - $458,000
$2,360/mo
Price history
| Date | Event | Price |
|---|---|---|
| 5/24/2026 | Listed for sale | $450,000$152/sqft |
Source:  NELAR #219508 Report a problem NELAR #219508 Report a problem | ||
Public tax history
| Year | Property taxes | Tax assessment |
|---|---|---|
| 2025 | $2,024 | $30,781 |
| 2024 | $2,024 +16.9% | $30,781 +23.4% |
| 2023 | $1,732 +41.1% | $24,950 -0.2% |
| 2022 | $1,227 +1.9% | $25,011 0% |
| 2021 | $1,205 +10.4% | $25,012 +7.7% |
| 2020 | $1,091 -14.5% | $23,222 -11.1% |
| 2019 | $1,276 -25.5% | $26,121 |
| 2018 | $1,713 -0.3% | $26,121 |
| 2017 | $1,719 +0.5% | $26,121 |
| 2016 | $1,710 +9.1% | -- |
| 2015 | $1,568 -1.8% | $21,672 |
| 2013 | $1,598 -13.3% | $21,672 -12.7% |
| 2011 | $1,843 | $24,825 |
| 2010 | $1,843 | $24,825 |
Find assessor info on the county website
Monthly payment
Est. payment
Payment breakdown
Explore the cost of this home by adjusting the details. Changes won't be saved.Climate risks
Neighborhood: 71235
Nearby schools
Schools provided by the listing agent
- Elementary: Dubach
- Middle: Ruston L
- High: Ruston L
Source: NELAR. This data may not be complete. We recommend contacting the local school district to confirm school assignments for this home.
Similar homes
- $445,0004 bd3 ba2.2k sqft149 Fleur De Lis Dr, Dubach, LA 71235For Sale
 MLS ID #21343708, Carrie White. NTREIS
 - $449,9504 bd3 ba2.1k sqft114 Quail Trl, Homer, LA 71040For Sale
 MLS ID #21383264, Catherine Hunt. NTREIS
 - $249,5003 bd2 ba1.9k sqft4235 Highway 545, Dubach, LA 71235For Sale

 MLS ID #220743, Stephanie Sims, Louisiana Orchard Realty LLC. NELAR
 - $439,0004 bd4 ba2.8k sqft410 McLelland Rd, Homer, LA 71256For Sale
 MLS ID #26036215, Bruce Woolsey, Century 21 United. CARMLS
 - $435,0004 bd2 ba2.6k sqft150 Burgessville Rd, Ruston, LA 71270For SaleMLS ID #218623, Tammy Patterson, Vanguard Realty. NELAR
- $325,0003 bd2 ba1.6k sqft126 Highway 3072, Dubach, LA 71235For SaleMLS ID #220685, Pamela Tompkins, Coldwell Banker Group One Realty. NELAR
- $425,0004 bd3 ba2.8k sqft634 Cheatwood Rd, Ruston, LA 71270For SaleMLS ID #220421, Robyn Brown, Heritage Realty Group, LLC. NELAR
- $520,0004 bd4 ba3.7k sqft791 Highway 3074, Ruston, LA 71270For SaleMLS ID #219100, Hannah Palmer, Coldwell Banker Group One Realty. NELAR
- $438,0003 bd4 ba3.3k sqft1605 Quail Ln, Ruston, LA 71270For SaleMLS ID #219534, Robyn Brown, Heritage Realty Group, LLC. NELAR
- $429,2004 bd2 ba2.1k sqft273 Oak Alley Dr, Ruston, LA 71270For SaleMLS ID #220043, Tracey Witt, RE/MAX RESULTS REALTY. NELAR
- $580,0005 bd4 ba3.7k sqft175 Deer Creek Rd, Ruston, LA 71270For SaleMLS ID #218946, Pam Jones, Louisiana Orchard Realty LLC. NELAR
- $515,0005 bd5 ba3.4k sqft2805 Post Oak Dr, Ruston, LA 71270For SaleMLS ID #218018, Hunter Green, Brasher Group. NELAR
- $272,1604 bd3 ba3.1k sqft604 Glendale Dr, Ruston, LA 71270For SaleMLS ID #218928, Jimmy LaForge, Coldwell Banker Group One Realty. NELAR
- $599,9003 bd3 ba3.4k sqft1227 Bud Farrar Rd, Lillie, LA 71256For SaleMLS ID #217271, Joseph Booth, Booth Realty, LLC. NELAR
- $280,0003 bd2 ba1.5k sqft16294 Highway 2, Bernice, LA 71222For SaleMLS ID #217017, Stephanie Sims, Louisiana Orchard Realty LLC. NELAR
- $289,0003 bd2 ba2.2k sqft234 Hodges Rd, Ruston, LA 71270For SaleMLS ID #219613, Jamie Walsworth, Green Star Realty, LLC. NELAR
