Tucked away in a peaceful setting just minutes from I-24, shopping, and dining, this beautifully maintained 4-bedroom, 3-bath home offers the perfect balance of privacy, comfort, and convenience. The open-concept living, dining, and kitchen area is filled with natural light and showcases soaring ceilings, sand-and-finish hardwood floors, and a cozy gas fireplace.
The kitchen is thoughtfully designed for both everyday living and entertaining, featuring a large island, gas range, coffee bar, additional dining space, and an oversized walk-in pantry.
The spacious primary suite serves as a private retreat with a spa-inspired bath complete with a tiled walk-in shower, soaking tub, dual vanities, and a generous walk-in closet. A flexible upstairs room with a closet and newly added full bathroom offers endless possibilities as a fourth bedroom, bonus room, guest suite, or home office.
Outdoor living is just as impressive with the new screened-in porch, a large covered patio, fully fenced backyard, extended concrete patios and sidewalks, and a storage barn that remains with the home. Thoughtful updates and versatile living spaces make this move-in-ready property one you won't want to miss.
Under contract - showing
$515,000
197 Bluegrass Rd, Manchester, TN 37355
4beds
2,506sqft
:
Get pre-qualified$3,224/mo
Single Family Residence, Residential
Built in 2020
0.59 Acres Lot
$-- Zestimate®
$206/sqft
$-- HOA
What's special
Cozy gas fireplaceLarge islandFully fenced backyardGas rangePrivate retreatLarge covered patioFilled with natural light
- 9 days |
- 295 |
- 30 |
Likely to sell faster than
Zillow last checked:
Listing updated:
Listed by:
Lea Anne Bedsole 615-904-4887,
Compass 615-896-4040,
Angela Smith 615-785-7576,
Compass
Source: RealTracs MLS as distributed by MLS GRID,MLS#: 3288209
Facts & features
Interior
Bedrooms & bathrooms
- Bedrooms: 4
- Bathrooms: 3
- Full bathrooms: 3
- Main level bedrooms: 3
Bedroom 1
- Area: 280 Square Feet
- Dimensions: 14x20
Bedroom 2
- Area: 143 Square Feet
- Dimensions: 11x13
Bedroom 3
- Area: 121 Square Feet
- Dimensions: 11x11
Bedroom 4
- Area: 322 Square Feet
- Dimensions: 14x23
Primary bathroom
- Features: Double Vanity
- Level: Double Vanity
Dining room
- Area: 144 Square Feet
- Dimensions: 12x12
Kitchen
- Area: 180 Square Feet
- Dimensions: 12x15
Living room
- Area: 280 Square Feet
- Dimensions: 14x20
Other
- Features: Breakfast Room
- Level: Breakfast Room
- Area: 110 Square Feet
- Dimensions: 10x11
Other
- Features: Utility Room
- Level: Utility Room
Heating
- Electric, Heat Pump
Cooling
- Central Air, Electric
Appliances
- Included: Electric Oven, Gas Range, Dishwasher, Microwave, Refrigerator
- Laundry: Gas Dryer Hookup, Washer Hookup
Features
- Entrance Foyer, Open Floorplan, Pantry, Walk-In Closet(s), High Speed Internet
- Flooring: Carpet, Wood, Tile
- Basement: Crawl Space
- Number of fireplaces: 1
- Fireplace features: Gas, Living Room
Interior area
- Total structure area: 2,506
- Total interior livable area: 2,506 sqft
- Finished area above ground: 2,506
Property
Parking
- Total spaces: 2
- Parking features: Garage Door Opener, Garage Faces Side
- Garage spaces: 2
Features
- Levels: Two
- Stories: 2
- Patio & porch: Patio, Covered, Porch
- Fencing: Privacy
Lot
- Size: 0.59 Acres
- Dimensions: 170 x 150
Details
- Parcel number: 085M B 05400 000
- Special conditions: Standard
Construction
Type & style
- Home type: SingleFamily
- Property subtype: Single Family Residence, Residential
Materials
- Brick
- Roof: Shingle
Condition
- New construction: No
- Year built: 2020
Utilities & green energy
- Sewer: Public Sewer
- Water: Public
- Utilities for property: Electricity Available, Water Available, Cable Connected
Community & HOA
Community
- Security: Smoke Detector(s)
- Subdivision: Lexington
HOA
- Has HOA: No
Location
- Region: Manchester
Financial & listing details
- Price per square foot: $206/sqft
- Tax assessed value: $392,800
- Annual tax amount: $3,565
- Date on market: 7/18/2026
- Electric utility on property: Yes
Estimated market value
Not available
Estimated sales range
Not available
Not available
Price history
| Date | Event | Price |
|---|---|---|
| 7/21/2026 | Contingent | $515,000$206/sqft |
Source:  RealTracs MLS as distributed by MLS GRID #3288209 Report a problem RealTracs MLS as distributed by MLS GRID #3288209 Report a problem | ||
| 7/19/2026 | Listed for sale | $515,000+12%$206/sqft |
Source: RealTracs MLS as distributed by MLS GRID #3288209 Report a problem | ||
| 12/18/2023 | Sold | $460,000-3.1%$184/sqft |
Source: RealTracs MLS as distributed by MLS GRID #2578240 Report a problem | ||
| 10/31/2023 | Pending sale | $474,900$190/sqft |
Source: RealTracs MLS as distributed by MLS GRID #2578240 Report a problem | ||
| 10/10/2023 | Listed for sale | $474,900+49.8%$190/sqft |
Source: RealTracs MLS as distributed by MLS GRID #2578240 Report a problem | ||
| 9/8/2020 | Sold | $317,000+1016%$126/sqft |
Source: Public Record Report a problem | ||
| 12/20/2019 | Sold | $28,405$11/sqft |
Source: Public Record Report a problem | ||
Public tax history
| Year | Property taxes | Tax assessment |
|---|---|---|
| 2025 | $3,565 | $98,200 |
| 2024 | $3,565 | $98,200 |
| 2023 | $3,565 | $98,200 |
| 2022 | $3,565 +0.6% | $98,200 +26.9% |
| 2021 | $3,544 | $77,375 |
| 2020 | $3,544 +1138% | $77,375 +1138% |
| 2019 | $286 +0% | $6,250 |
| 2018 | $286 -0.2% | $6,250 |
| 2017 | $287 +55.8% | $6,250 |
| 2016 | $184 -43.9% | $6,250 |
| 2015 | $328 | $6,250 |
| 2014 | $328 | $6,250 |
| 2013 | -- | $6,250 |
Find assessor info on the county website
Monthly payment
Est. payment
Payment breakdown
Explore the cost of this home by adjusting the details. Changes won't be saved.Climate risks
Neighborhood: 37355
Nearby schools
GreatSchools rating
- 7/10Hillsboro Elementary SchoolGrades: PK-5Distance: 5.1 mi
- 6/10Coffee County Middle SchoolGrades: 6-8Distance: 6.1 mi
- 6/10Coffee County Central High SchoolGrades: 9-12Distance: 2.5 mi
Schools provided by the listing agent
- Elementary: College Street Elementary
- Middle: Westwood Middle School
- High: Coffee County Central High School
Source: RealTracs MLS as distributed by MLS GRID. This data may not be complete. We recommend contacting the local school district to confirm school assignments for this home.
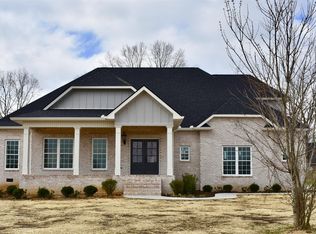
- $485,7003 bd3 ba2.6k sqft144 Bue Grass LOT 45, Manchester, TN 37355Off Market
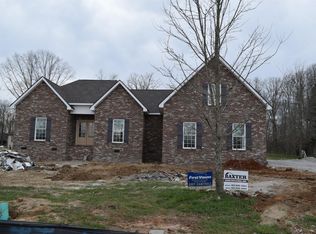
- $416,0003 bd2 ba2.1k sqft122 Bluegrass Rd LOT 44, Manchester, TN 37355Off Market
- $451,6003 bd2 ba2.1k sqft49 Bluegrass Rd, Manchester, TN 37355Off Market
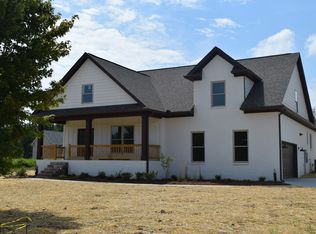
- $476,9003 bd2 ba2.4k sqft228 Bluegrass Rd, Manchester, TN 37355Off Market
- $480,0003 bd3 ba2.6k sqft244 Lexington Cir, Manchester, TN 37355Sold
- $531,200-- bd-- ba2.7k sqft167 Bluegrass Rd, Manchester, TN 37355Off Market
- $547,8003 bd3 ba2.4k sqft241 Bluegrass Rd, Manchester, TN 37355Off Market
- $508,9003 bd3 ba2.5k sqft290 Lexington Cir, Manchester, TN 37355Off Market
A local agent can set up tours, give advice and negotiate with sellers.
A local lender can help you make sure your offer is ready when you are.
Similar homes
- $499,9004 bd3 ba2.4k sqft145 Cooper Place Dr, Manchester, TN 37355For Sale

 MLS ID #3242451, Doug Austin. RealTracs MLS as distributed by MLS GRID
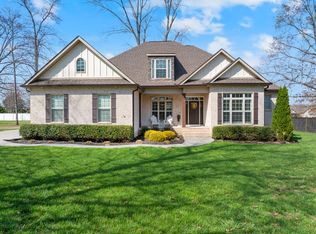
 - $568,9005 bd4 ba2.5k sqft612 Lexington Cir, Manchester, TN 37355For Sale
 MLS ID #3155743, Monica Saine. RealTracs MLS as distributed by MLS GRID
 - $479,9004 bd3 ba2.7k sqft913 Indian Springs Cir, Manchester, TN 37355For Sale
 MLS ID #3146380, Franklin Garcia. RealTracs MLS as distributed by MLS GRID
 - $589,9005 bd4 ba2.6k sqft41 Wellington Dr, Manchester, TN 37355For Sale By Owner
- $338,9003 bd3 ba2k sqft141 Doak Rd, Manchester, TN 37355For SaleMLS ID #3281400, Kelly Anderson. RealTracs MLS as distributed by MLS GRID
- $597,5003 bd3 ba2.9k sqft550 Laurel Crown Rd, Manchester, TN 37355For SaleMLS ID #3220595, Mike Winton. RealTracs MLS as distributed by MLS GRID
- $439,9003 bd2 ba1.9k sqft152 Greenbriar Cir, Manchester, TN 37355For SaleMLS ID #3246393, Janie Parks. RealTracs MLS as distributed by MLS GRID
- $495,0004 bd3 ba2.1k sqft72 Haskell Winton Rd, Manchester, TN 37355New ConstructionMLS ID #1534032, Rachel C Bruner. Greater Chattanooga Realtors
- $489,0004 bd3 ba2k sqft100 Haskell Winton Rd, Manchester, TN 37355New ConstructionMLS ID #1534031, Rachel C Bruner. Greater Chattanooga Realtors
- $410,0004 bd3 ba2.9k sqft1212 Woodcrest Dr, Manchester, TN 37355For SaleMLS ID #3045952, Monica Saine. RealTracs MLS as distributed by MLS GRID
- $409,0003 bd3 ba2.2k sqft148 Spring House Dr, Manchester, TN 37355For SaleMLS ID #3173149, Jacquelyn Scott. RealTracs MLS as distributed by MLS GRID
- $435,9003 bd2 ba1.7k sqft23 Regalwood Dr, Manchester, TN 37355For SaleMLS ID #3048747, Freda K. Jones. RealTracs MLS as distributed by MLS GRID
- $429,9003 bd3 ba2k sqft138 Blanford Cir, Manchester, TN 37355For SaleMLS ID #3216466, Kelly Anderson. RealTracs MLS as distributed by MLS GRID
- $349,9004 bd2 ba2.1k sqft1319 Hills Chapel Rd, Manchester, TN 37355For SaleMLS ID #3244808, Brian BB Brown. RealTracs MLS as distributed by MLS GRID
- $649,9004 bd3 ba3.1k sqft419 Laurel Crown Rd, Manchester, TN 37355For SaleMLS ID #3245033, Kaydence Transue. RealTracs MLS as distributed by MLS GRID
- $499,9003 bd3 ba2.6k sqft98 Aberdeen Ave, Hillsboro, TN 37342For SaleMLS ID #3179880, Art Kelly. RealTracs MLS as distributed by MLS GRID
- $669,9003 bd3 ba2k sqft1318 Old Seminary Rd, Manchester, TN 37355For SaleMLS ID #3251191, Sommer Denby. RealTracs MLS as distributed by MLS GRID
- $295,5004 bd2 ba2.4k sqft486 Walter Bartlett Rd, Manchester, TN 37355For Sale By Owner
- $324,9004 bd3 ba2.6k sqft1205 Woodcrest Dr, Manchester, TN 37355For SaleMLS ID #3176614, Jordan Mitchell. RealTracs MLS as distributed by MLS GRID
- $425,9003 bd3 ba1.9k sqft0 Spring House Dr Lot 27, Manchester, TN 37355New ConstructionRealTracs MLS as distributed by MLS GRID
