Experience exceptional living in Gaithersburg's desirable Quince Orchard Manor community steps from the Kentlands with this beautifully updated & meticulously cared for 3-level Colonial, offering 4 spacious bedrooms, 3 and a half baths and over 2,650 square feet of finished living space! Thoughtfully updated throughout, this impressive home features new luxury vinyl plank flooring, recessed lighting, a gourmet eat-in kitchen with breakfast bar & granite countertops with new stainless steel appliances, a formal dining room and a welcoming family room highlighted by a new high-efficiency wood-burning fireplace insert, creating the perfect atmosphere for relaxing or entertaining. The main level also offers convenient laundry, generous living spaces, and an inviting layout designed for both everyday comfort & entertaining. Upstairs, you will find continued wide-plank LVP flooring throughout four generously sized bedrooms & two full bathrooms, including a spacious primary suite complete with dual walk-in closets & private renovated bath with glass framed shower. The finished lower level provides even more versatile living & entertaining space, featuring a recreation area, bar, wood plank accent wall & additional full bathroom, making it ideal for hosting guests, movie nights, or creating your own personal retreat. Step outside and discover your own private backyard oasis, situated on a beautifully landscaped lot. Enjoy outdoor gatherings on the spacious deck or patio, surrounded by thoughtfully designed terraced gardens, extensive hardscaping, stone retaining walls, and a fully fenced backyard offering plenty of room for recreation, relaxation, & entertaining. An additional storage shed provides convenient space for lawn equipment and outdoor essentials. Beyond its beautiful interior and outdoor living spaces, this home truly stands apart with an extensive list of major improvements completed in recent years making it truly turn-key & move-in ready. The most notable upgrades include new roof, siding, gutters, electrical panel, kitchen appliances, recessed lighting, natural gas water heater, luxury vinyl plank flooring, beautifully landscaped terraced gardens, a high-efficiency wood-burning fireplace insert, deck, & sliding glass door. Most recently, the home received a brand-new high-efficiency natural gas HVAC system and solar panel installation in 2026, delivering impressive energy efficiency with recently reported electric utility bills averaging less than $1 per month! Complete with an attached 2-car garage with additional driveway parking space, and convenient access to the Kentlands area shopping, dining, parks, schools, and major commuter routes, this exceptional property offers the perfect combination of space, comfort, energy efficiency, and peace of mind. With so many significant improvements already completed, this is a rare opportunity to enjoy a beautifully maintained home in one of Gaithersburg's established and sought-after communities. Welcome home to 12121 Pueblo Road!
Pending
$725,000
12121 Pueblo Rd, Gaithersburg, MD 20878
4beds
2,650sqft
Single Family Residence
Built in 1973
0.29 Acres Lot
$729,800 Zestimate®
$274/sqft
$-- HOA
What's special
Private backyard oasisConvenient laundryBeautifully landscaped lotThoughtfully designed terraced gardensWelcoming family roomRecessed lightingAdditional storage shed
- 18 days
- 653
- 59
Likely to sell faster than
Zillow last checked:
Listing updated:
Listed by:
Kristian Kan 301-512-5069,
Cummings & Co. Realtors (410) 823-0033
Source: Bright MLS,MLS#: MDMC2260854
Facts & features
Interior
Bedrooms & bathrooms
- Bedrooms: 4
- Bathrooms: 4
- Full bathrooms: 3
- 1/2 bathrooms: 1
- Main level bathrooms: 1
Basement
- Area: 1040
Heating
- Forced Air, Natural Gas
Cooling
- Central Air, Electric
Appliances
- Included: Air Cleaner, Microwave, Dishwasher, Disposal, Dryer, Exhaust Fan, Oven/Range - Electric, Refrigerator, Stainless Steel Appliance(s), Washer, Water Heater, Gas Water Heater
- Laundry: Dryer In Unit, Main Level, Washer In Unit, Has Laundry
Features
- Bar, Bathroom - Walk-In Shower, Bathroom - Tub Shower, Breakfast Area, Built-in Features, Ceiling Fan(s), Dining Area, Family Room Off Kitchen, Open Floorplan, Floor Plan - Traditional, Formal/Separate Dining Room, Eat-in Kitchen, Kitchen - Gourmet, Primary Bath(s), Recessed Lighting, Upgraded Countertops, Walk-In Closet(s), Dry Wall
- Flooring: Luxury Vinyl, Ceramic Tile
- Doors: Sliding Glass
- Windows: Vinyl Clad, Double Pane Windows, Window Treatments
- Basement: Connecting Stairway,Finished,Heated,Improved,Interior Entry,Shelving
- Number of fireplaces: 1
- Fireplace features: Wood Burning, Insert, Brick, Wood Burning Stove
Interior area
- Total structure area: 3,020
- Total interior livable area: 2,650 sqft
- Finished area above ground: 1,980
- Finished area below ground: 670
Property
Parking
- Total spaces: 4
- Parking features: Garage Faces Front, Storage, Garage Door Opener, Inside Entrance, Driveway, Attached, Off Street, On Street
- Attached garage spaces: 2
- Uncovered spaces: 2
Accessibility
- Accessibility features: None
Features
- Levels: Three
- Stories: 3
- Patio & porch: Patio, Deck, Porch
- Exterior features: Sidewalks, Extensive Hardscape, Lighting, Chimney Cap(s), Rain Gutters, Stone Retaining Walls
- Pool features: None
- Fencing: Full
Lot
- Size: 0.29 Acres
- Features: Landscaped
Details
- Additional structures: Above Grade, Below Grade
- Parcel number: 160601509254
- Zoning: R200
- Special conditions: Standard
Construction
Type & style
- Home type: SingleFamily
- Architectural style: Colonial
- Property subtype: Single Family Residence
Materials
- Vinyl Siding, Other
- Foundation: Concrete Perimeter
- Roof: Shingle
Condition
- Excellent,Very Good
- New construction: No
- Year built: 1973
- Major remodel year: 2020
Utilities & green energy
- Electric: 200+ Amp Service
- Sewer: Public Sewer
- Water: Public
- Utilities for property: Cable Connected, Natural Gas Available, Sewer Available, Water Available, Electricity Available
Community & HOA
Community
- Security: Carbon Monoxide Detector(s), Fire Alarm, Smoke Detector(s)
- Subdivision: Quince Orchard Manor
HOA
- Has HOA: No
Location
- Region: Gaithersburg
Financial & listing details
- Price per square foot: $274/sqft
- Tax assessed value: $592,167
- Annual tax amount: $7,388
- Date on market: 10/22/2026
- Listing agreement: Exclusive Right To Sell
- Listing terms: Conventional,Cash,FHA,FHLMC,FNMA,VA Loan,Other
- Ownership: Fee Simple
Estimated market value
$729,800
$693,000 - $766,000
$3,794/mo
Price history
| Date | Event | Price |
|---|---|---|
| 10/28/2026 | Pending sale | $725,000$274/sqft |
Source:  Bright MLS #MDMC2260854 Report a problem | ||
| 10/22/2026 | Listed for sale | $725,000+48.6%$274/sqft |
Source: Bright MLS #MDMC2260854 Report a problem | ||
| 1/28/2020 | Sold | $488,000-0.4%$184/sqft |
Source: Public Record Report a problem | ||
| 10/25/2019 | Pending sale | $490,000$185/sqft |
Source: Long & Foster Real Estate, Inc. #MDMC682776 Report a problem | ||
| 10/11/2019 | Listed for sale | $490,000$185/sqft |
Source: Long & Foster Real Estate, Inc. #MDMC682776 Report a problem | ||
Public tax history
| Year | Property taxes | Tax assessment |
|---|---|---|
| 2026 | $7,388 +20.2% | $592,167 +8.1% |
| 2025 | $6,148 +6.1% | $547,733 +8.8% |
| 2024 | $5,794 +2.9% | $503,300 +3% |
| 2023 | $5,632 +7.6% | $488,833 +3% |
| 2022 | $5,235 +3.2% | $474,367 +3.1% |
| 2021 | $5,070 +0.2% | $459,900 +0.2% |
| 2020 | $5,061 +0.5% | $458,800 +0.5% |
| 2019 | $5,035 -0.2% | $456,600 |
| 2018 | $5,044 +0.4% | $456,600 +3.5% |
| 2017 | $5,023 +14% | $441,167 +3.6% |
| 2016 | $4,404 | $425,733 +3.8% |
| 2015 | $4,404 | $410,300 +2.1% |
| 2014 | $4,404 | $401,767 +2.2% |
| 2013 | -- | $393,233 +2.2% |
| 2012 | -- | $384,700 |
| 2011 | -- | $384,700 |
| 2010 | -- | $384,700 -25.6% |
| 2009 | -- | $517,300 +14.7% |
| 2008 | -- | $451,050 +17.2% |
| 2007 | -- | $384,800 +20.8% |
| 2006 | -- | $318,550 +12.5% |
| 2005 | -- | $283,206 +14.3% |
| 2004 | -- | $247,863 +16.6% |
| 2003 | -- | $212,520 +3.1% |
| 2002 | -- | $206,086 |
| 2001 | -- | $206,086 |
Find assessor info on the county website
Monthly payment
Est. payment
Payment breakdown
Explore the cost of this home by adjusting the details. Changes won't be saved.Climate risks
Neighborhood: 20878
Nearby schools
Schools provided by the listing agent
- Elementary: Thurgood Marshall
- Middle: Ridgeview
- High: Quince Orchard
- District: Montgomery County Public Schools
Source: Bright MLS. This data may not be complete. We recommend contacting the local school district to confirm school assignments for this home.
Similar homes
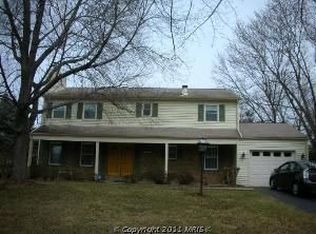
- $840,0004 bd4 ba3k sqft12109 McDonald Chapel Dr, Gaithersburg, MD 20878For Sale

 MLS ID #MDMC2261214, Richard Prigal, RLAH @properties. Bright MLS
- $699,0004 bd4 ba3k sqft607 Poplarwood Pl, Gaithersburg, MD 20877For Sale
 MLS ID #MDMC2260868, Sam Thana, Samson Properties. Bright MLS
- $675,0004 bd3 ba2.7k sqft3 Quantum Ln, Gaithersburg, MD 20877For Sale
 MLS ID #MDMC2262816, Andy Rubin, RE/MAX Realty Centre, Inc.. Bright MLS
- $799,0004 bd3 ba1.9k sqft15004 Dufief Dr, Gaithersburg, MD 20878For Sale
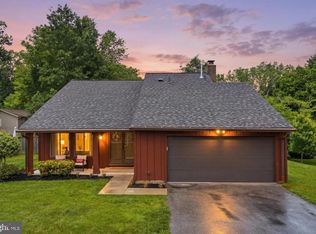 MLS ID #MDMC2237560, Mr. Albert Amar, Compass. Bright MLS
- $810,0005 bd3 ba3k sqft12028 Apple Knoll Ct, Gaithersburg, MD 20878For SaleMLS ID #MDMC2248550, Christian Chavez Perez Palma, Samson Properties. Bright MLS
- $690,0004 bd4 ba2.8k sqft6 Brighton Dr, Gaithersburg, MD 20877For SaleMLS ID #MDMC2246924, Russell Chandler, Redfin Corp. Bright MLS
- $899,0004 bd3 ba3k sqft12321 Triple Crown Rd, Gaithersburg, MD 20878For SaleMLS ID #MDMC2258598, Rachel Knapp, Coldwell Banker Realty. Bright MLS
- $750,0004 bd4 ba2.9k sqft7509 Nutwood Ct, Rockville, MD 20855For SaleMLS ID #MDMC2258332, Danielle Mannix, Compass. Bright MLS
- $799,9004 bd3 ba3k sqft15104 Red Clover Dr, Rockville, MD 20853For SaleMLS ID #MDMC2262674, Harry Moore, EXP Realty, LLC. Bright MLS
- $650,0004 bd2 ba2.2k sqft4504 Bestor Dr, Rockville, MD 20853For SaleMLS ID #MDMC2259966, Charles Gilroy, Redfin Corp. Bright MLS
- $699,9004 bd3 ba2k sqft12209 Piedmont Rd, Clarksburg, MD 20871For SaleMLS ID #MDMC2256968, Cheryl Neidecker, RE/MAX Realty Group. Bright MLS
- $729,9005 bd4 ba3k sqft5703 Doubs Rd, Adamstown, MD 21710For SaleMLS ID #MDFR2091300, Brooke Fox, Charis Realty Group. Bright MLS
- $699,0005 bd4 ba1.8k sqft20917 Brooke Knolls Rd, Gaithersburg, MD 20882For SaleMLS ID #MDMC2260454, Lloidy Guevara, EXP Realty, LLC. Bright MLS
- $1,069,0004 bd4 ba2.8k sqft11568 Paramus Dr, Gaithersburg, MD 20878For SaleMLS ID #MDMC2258522, Kathleen Meyer, Rory S. Coakley Realty, Inc.. Bright MLS
- $795,0006 bd5 ba2.5k sqft1901 Grayslake Dr, Silver Spring, MD 20906For SaleMLS ID #MDMC2251606, Joanna Argenio, Long & Foster Real Estate, Inc.. Bright MLS
- $749,0004 bd3 ba3k sqft12803 Theresa Dr, Silver Spring, MD 20904For SaleMLS ID #MDMC2261946, Jay Dahill, Long & Foster Real Estate, Inc.. Bright MLS
- $615,0004 bd4 ba2.3k sqft10405 Sweepstakes Rd, Damascus, MD 20872For SaleMLS ID #MDMC2260938, Maria Kolick, RE/MAX Realty Centre, Inc.. Bright MLS
- $740,0004 bd4 ba2.6k sqft2848 Gunarette Way, Silver Spring, MD 20906For SaleMLS ID #MDMC2253388, Cheryl Holder, Redfin Corp. Bright MLS
- $740,0004 bd2 ba2k sqft602 Stirling Rd, Silver Spring, MD 20901For SaleMLS ID #MDMC2262920, Andrew Essreg, RLAH @properties. Bright MLS
- $795,0005 bd4 ba2.9k sqft14413 Bauer Dr, Rockville, MD 20853For SaleMLS ID #MDMC2260440, Yony Kifle, EXP Realty, LLC. Bright MLS
