This home has hosted a full life, and the guest list keeps coming back. Not occasionally, but for countless meals, everyday celebrations, long weekends, and visitors in town. The great room is where that life gathers. Ceilings lift to a vault and a full wall of windows turns the yard into the view from nearly every seat, making it the room the rest of the house defers to and the one that sets the pace for the evening. What makes the hosting sustainable is the privacy built in behind it. The main entry foyer opens to a formal dining room, a separate living room, and a private office, so the working day and the dinner party never have to share a footprint. Off the kitchen, a morning room looks out over the pool, which is where most days here start. A generous pantry sits off the laundry room, the kind of detail that only reveals its value when the house is full. The primary suite holds two closets, one custom-fitted as a walk-in. Hardwood and ceramic tile run throughout, with carpet in a single guest room. The deck is the main stage. It spans wide enough for a band, a dance floor, and a sit-down dinner at once, and a built-in prep station with its own sink means the host never has to disappear inside to keep things moving. Below it, the pool reads as a continuation of the deck rather than a separate destination, stepping down into the yard, and a lower terraced section opens further still for games and recreation. The house handles a weekend guest and a long-term one equally well. Rooms stay private, spaces stay connected, and there is no need to choose between them on a given evening. The unfinished lower level carries infrastructure already in place for whatever comes next, serving in the meantime as storage and hobby space. Some homes are designed for entertaining. This one has the history to prove it. This special residence stands as a rare combination of scale, flow, and genuine outdoor living. See it for yourself when doors open to the house on Saturday 10/10 from 1-4pm.
Coming soon 10/10
$899,000
12321 Triple Crown Rd, Gaithersburg, MD 20878
4beds
3,058sqft
Single Family Residence
Built in 1984
0.29 Acres Lot
$884,200 Zestimate®
$294/sqft
$-- HOA
What's special
- 1 day
- 83
- 7
Zillow last checked:
Listing updated:
Listed by:
Rachel Knapp 571-478-2625,
Coldwell Banker Realty 7035188300
Source: Bright MLS,MLS#: MDMC2258598
Facts & features
Interior
Bedrooms & bathrooms
- Bedrooms: 4
- Bathrooms: 3
- Full bathrooms: 2
- 1/2 bathrooms: 1
- Main level bathrooms: 3
- Main level bedrooms: 4
Basement
- Area: 1176
Heating
- Central, Electric
Cooling
- Other, Electric
Appliances
- Included: Microwave, Disposal, Dishwasher, Refrigerator, Oven/Range - Electric, Washer, Dryer, Electric Water Heater
- Laundry: Washer In Unit, Dryer In Unit, Main Level
Features
- Chair Railings, Floor Plan - Traditional, Formal/Separate Dining Room, Eat-in Kitchen, Kitchen - Table Space, Pantry, Recessed Lighting, Breakfast Area, Walk-In Closet(s), Dry Wall, Vaulted Ceiling(s)
- Flooring: Hardwood, Ceramic Tile, Carpet, Wood
- Doors: Insulated, Six Panel, French Doors
- Windows: Insulated Windows, Double Pane Windows, Window Treatments
- Basement: Connecting Stairway,Unfinished
- Number of fireplaces: 1
- Fireplace features: Brick, Glass Doors, Wood Burning
Interior area
- Total structure area: 4,234
- Total interior livable area: 3,058 sqft
- Finished area above ground: 3,058
- Finished area below ground: 0
Property
Parking
- Total spaces: 2
- Parking features: Garage Faces Front, Garage Door Opener, Inside Entrance, Asphalt, Attached, Driveway, On Street
- Attached garage spaces: 2
- Has uncovered spaces: Yes
Accessibility
- Accessibility features: None
Features
- Levels: Three
- Stories: 3
- Patio & porch: Deck, Patio
- Has private pool: Yes
- Pool features: In Ground, Private
- Fencing: Full,Wood
- Has view: Yes
- View description: Trees/Woods, Street
Lot
- Size: 0.29 Acres
- Features: Front Yard, Landscaped, Poolside, Rear Yard
Details
- Additional structures: Above Grade, Below Grade
- Parcel number: 160602235472
- Zoning: R200
- Special conditions: Standard
Construction
Type & style
- Home type: SingleFamily
- Architectural style: Colonial
- Property subtype: Single Family Residence
Materials
- Frame
- Foundation: Slab, Concrete Perimeter
- Roof: Asphalt,Shingle
Condition
- Excellent,Very Good
- New construction: No
- Year built: 1984
Utilities & green energy
- Electric: 220 Volts
- Sewer: Public Sewer
- Water: Public
- Utilities for property: Cable Available, Phone Available
Community & HOA
Community
- Subdivision: Mills Farm
HOA
- Has HOA: No
Location
- Region: Gaithersburg
Financial & listing details
- Price per square foot: $294/sqft
- Tax assessed value: $792,867
- Annual tax amount: $9,779
- Date on market: 10/10/2026
- Listing agreement: Exclusive Right To Sell
- Listing terms: Cash,Conventional,VA Loan
- Inclusions: As Per Inclusions Exclusions Disclosures.
- Exclusions: As Per Inclusions Exclusions Disclosures.
- Ownership: Fee Simple
- Road surface type: Black Top
Estimated market value
$884,200
$840,000 - $928,000
$4,515/mo
Price history
| Date | Event | Price |
|---|---|---|
| 3/17/2023 | Sold | $819,700-1.2%$268/sqft |
Source:  Bright MLS #MDMC2065128 Report a problem Bright MLS #MDMC2065128 Report a problem | ||
| 2/23/2023 | Pending sale | $829,700$271/sqft |
Source:  RE/MAX International Report a problem RE/MAX International Report a problem | ||
| 2/23/2023 | Contingent | $829,700$271/sqft |
Source: Bright MLS #MDMC2065128 Report a problem | ||
| 12/14/2022 | Price change | $829,700-1.2%$271/sqft |
Source: Bright MLS #MDMC2065128 Report a problem | ||
| 9/16/2022 | Price change | $839,700-0.6%$275/sqft |
Source: Bright MLS #MDMC2065128 Report a problem | ||
| 9/1/2022 | Price change | $844,700-0.6%$276/sqft |
Source: Bright MLS #MDMC2065128 Report a problem | ||
| 8/12/2022 | Listed for sale | $849,500+33.8%$278/sqft |
Source: Bright MLS #MDMC2065128 Report a problem | ||
| 5/19/2008 | Listing removed | $635,000$208/sqft |
Source: Homes & Land #MC6447127 Report a problem | ||
| 4/26/2008 | Listed for sale | $635,000$208/sqft |
Source: Homes & Land #MC6447127 Report a problem | ||
Public tax history
| Year | Property taxes | Tax assessment |
|---|---|---|
| 2026 | $9,779 +11.3% | $792,867 +11.7% |
| 2025 | $8,783 +21.6% | $710,133 +13.2% |
| 2024 | $7,223 +3.9% | $627,400 +4% |
| 2023 | $6,950 +8.8% | $603,167 +4.2% |
| 2022 | $6,389 +4.5% | $578,933 +4.4% |
| 2021 | $6,116 +0.9% | $554,700 +1% |
| 2020 | $6,058 +2.1% | $549,167 +2.1% |
| 2019 | $5,934 -0.2% | $538,100 |
| 2018 | $5,944 -2.6% | $538,100 +0.2% |
| 2017 | $6,104 +23.8% | $537,267 +0.2% |
| 2016 | $4,929 | $536,433 +0.2% |
| 2015 | $4,929 | $535,600 +2.4% |
| 2014 | $4,929 | $523,167 +2.4% |
| 2013 | -- | $510,733 +2.5% |
| 2012 | -- | $498,300 |
| 2011 | -- | $498,300 |
| 2010 | -- | $498,300 -22.5% |
| 2009 | -- | $642,930 +13% |
| 2008 | -- | $568,760 +15% |
| 2007 | -- | $494,590 +17.6% |
| 2006 | -- | $420,420 +11.3% |
| 2005 | -- | $377,796 +12.7% |
| 2004 | -- | $335,173 +14.6% |
| 2003 | -- | $292,550 +4.9% |
| 2002 | -- | $278,920 |
| 2001 | -- | $278,920 |
Find assessor info on the county website
Monthly payment
Est. payment
Payment breakdown
Explore the cost of this home by adjusting the details. Changes won't be saved.Climate risks
Neighborhood: 20878
Nearby schools
Schools provided by the listing agent
- Elementary: Jones Lane
- Middle: Ridgeview
- High: Quince Orchard
- District: Montgomery County Public Schools
Source: Bright MLS. This data may not be complete. We recommend contacting the local school district to confirm school assignments for this home.
- $723,900-- bd2 ba2k sqft12325 Triple Crown Rd, Gaithersburg, MD 20878Off Market
- $714,300-- bd2 ba2k sqft12317 Triple Crown Rd, Gaithersburg, MD 20878Off Market
- $627,800-- bd3 ba1.1k sqft12320 Triple Crown Rd, Gaithersburg, MD 20878Off Market
- $800,7004 bd4 ba2k sqft12324 Triple Crown Rd, Gaithersburg, MD 20878Off Market
Similar homes
- $724,9994 bd3 ba2k sqft12205 Horse Center Rd, Gaithersburg, MD 20878For Sale
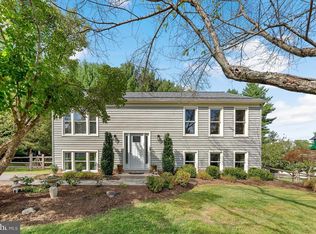
 MLS ID #MDMC2258438, Nelson Marban, Washington Fine Properties, LLC. Bright MLS
 - $889,9004 bd4 ba3.4k sqft12408 Triple Crown Rd, Gaithersburg, MD 20878For Sale
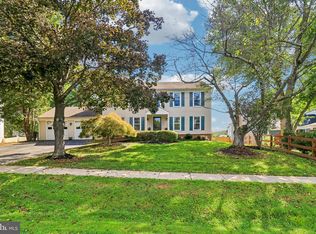 MLS ID #MDMC2253734, Kathryn Snyder, Samson Properties. Bright MLS
 - $1,069,0004 bd4 ba2.8k sqft11568 Paramus Dr, Gaithersburg, MD 20878For Sale
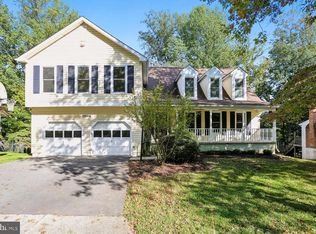 MLS ID #MDMC2258522, Kathleen Meyer, Rory S. Coakley Realty, Inc.. Bright MLS
 - $1,025,0004 bd4 ba3.2k sqft12004 Pineapple Grove Dr, Gaithersburg, MD 20878For Sale
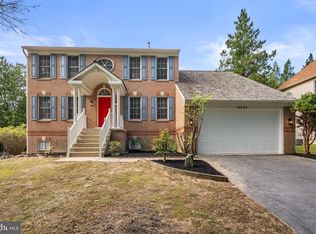 MLS ID #MDMC2257446, Larry Prigal, RLAH @properties. Bright MLS
 - $900,0005 bd5 ba2.9k sqft21 Keystone Dr, Gaithersburg, MD 20878For SaleMLS ID #MDMC2258154, Piedad Suarez, Spring Hill Real Estate, LLC.. Bright MLS
- $899,5004 bd4 ba2.9k sqft11533 Flints Grove Ln, Gaithersburg, MD 20878For SaleMLS ID #MDMC2247762, Matthew Klein, Compass. Bright MLS
- $855,0005 bd4 ba2.6k sqft12160 Hidden Brook Ter, Gaithersburg, MD 20878For SaleMLS ID #MDMC2245424, James Nellis, EXP Realty, LLC. Bright MLS
- $1,099,0005 bd4 ba3.5k sqft14305 Outpost Way, Gaithersburg, MD 20878For SaleMLS ID #MDMC2257264, Sheena Saydam, Keller Williams Capital Properties. Bright MLS
- $819,0006 bd4 ba3.1k sqftQuince Orchard Knolls, Gaithersburg, MD 20878For SaleMLS ID #MDMC2257754, Vivian Hsieh, United Realty, Inc.. Bright MLS
- $800,0004 bd4 ba2.7k sqft12400 Triple Crown Rd, Gaithersburg, MD 20878For SaleMLS ID #MDMC2230362, Drew Hopley, Keller Williams Realty Centre. Bright MLS
- $1,010,0003 bd3 ba3.3k sqft17110 Longdraft Rd, Gaithersburg, MD 20878For SaleMLS ID #MDMC2257918, Vivienne Liu, Weichert, REALTORS. Bright MLS
- $799,0004 bd4 ba2.4k sqft11501 Piney Lodge Rd, Gaithersburg, MD 20878For SaleMLS ID #MDMC2252028, Kevin Jill, Realty of America LLC. Bright MLS
- $765,0004 bd3 ba2.9k sqft15136 Winesap Dr, Gaithersburg, MD 20878For SaleMLS ID #MDMC2252658, Ming Guo, Northrop Realty. Bright MLS
- $799,9004 bd4 ba2.8k sqft12200 Mosel Ter, Gaithersburg, MD 20878For SaleMLS ID #MDMC2252292, Debbie Sheehan, Samson Properties. Bright MLS
- $729,0004 bd2 ba1.8k sqft11200 Trippon Ct, North Potomac, MD 20878For SaleMLS ID #MDMC2257888, Juan umanzor, Long & Foster Real Estate, Inc.. Bright MLS
- $865,0004 bd4 ba3k sqft12109 McDonald Chapel Dr, Gaithersburg, MD 20878For SaleMLS ID #MDMC2254330, Richard Prigal, RLAH @properties. Bright MLS
- $1,099,9995 bd5 ba3.5k sqft11624 Paramus Dr, Gaithersburg, MD 20878For SaleMLS ID #MDMC2256400, Akash Dave, EXP Realty, LLC. Bright MLS
- $815,0005 bd3 ba3k sqft12028 Apple Knoll Ct, Gaithersburg, MD 20878For SaleMLS ID #MDMC2248550, Christian Chavez Perez Palma, Samson Properties. Bright MLS
- $979,0004 bd4 ba3.3k sqft12217 Pissaro Dr, Gaithersburg, MD 20878For SaleMLS ID #MDMC2251736, Mr. Tom S Hennerty, NetRealtyNow.com, LLC. Bright MLS
