Welcome to 4304 Gallant Ridge, the unicorn you've been waiting for. If convenient location, privacy & outdoor living top the must have list then this is THE ONE you don't want to miss. Located in an exclusive 10 home community, Estates of Gallant Ridge feature estate homes each sprawling over an acre w/ an unbeatable Franklin location. This stunner offers 4,672 sqft of refined living space on 1.08 acres in the heart of Franklin. Custom designed & boasting unique spaces ideal for relaxing, entertaining, & everyday living. Renovated kitchen & baths provide modern elegance, featuring a unique kitchen complete w/ gorgeous arched brick surround, SS appliances, double oven, 5 burner gas cooktop, pot filler, butler’s pantry w/ ice maker & more.The kitchen’s open layout, large island, & inviting nook make it the perfect hub for culinary creativity & casual dining. The light-filled interior is elevated by oversized windows, window treatments, recessed & show-stopping lighting, all complemented by the warmth of new hardwood floors & arched doorways throughout. The home’s layout includes 4 beds w/ primary on main, eat in breakfast area w/ patio door, open light filled great room w/ wood burning fireplace, formal dining, home office, cozy hearth room w/ gas FP, light filled sunroom w/ wood burning FP overlooking the outdoor patio, extra large media/rec room upstairs & a flex/5th bed option. The primary ensuite bath features double vanity, walk in shower, tub, custom closet that adds practical luxury, while the windowed bath & bed w/ walk out patio doors fill the room w/ natural light. Upstairs features 3 large beds w/ ensuite bathrooms & walk in closets, large walk in attic, 2 media/bonus spaces all w/ new hardwood floors. Step outside to your personal oasis, situated on over an acre w/ a private 24x16 pool & slide, gorgeous new 68' x 20 paver patio, multiple entertaining spaces, kitchen w/ Napoleon infrared gas grill, griddle & refrigerator provide the perfect outdoor setup.
Active
$2,150,000
4304 Gallant Ridge Dr, Franklin, TN 37064
4beds
4,672sqft
:
Get pre-qualified$11,805/mo
Single Family Residence, Residential
Built in 2013
1.08 Acres Lot
$-- Zestimate®
$460/sqft
$50/mo HOA
What's special
Wood burning fireplaceHome officeLarge islandPot fillerCustom designedInviting nookRenovated kitchen and baths
- 8 hours |
- 167 |
- 8 |
Zillow last checked:
Listing updated:
Listed by:
Julianne Richard 731-571-8887,
Compass Tennessee, LLC 615-475-5616
Source: RealTracs MLS as distributed by MLS GRID,MLS#: 3306383
Facts & features
Interior
Bedrooms & bathrooms
- Bedrooms: 4
- Bathrooms: 5
- Full bathrooms: 3
- 1/2 bathrooms: 2
- Main level bedrooms: 1
Bedroom 1
- Features: Suite
- Level: Suite
- Area: 360 Square Feet
- Dimensions: 24x15
Bedroom 2
- Features: Extra Large Closet
- Level: Extra Large Closet
- Area: 143 Square Feet
- Dimensions: 13x11
Bedroom 3
- Area: 180 Square Feet
- Dimensions: 15x12
Bedroom 4
- Area: 210 Square Feet
- Dimensions: 15x14
Primary bathroom
- Features: Double Vanity
- Level: Double Vanity
Dining room
- Features: Formal
- Level: Formal
- Area: 168 Square Feet
- Dimensions: 14x12
Other
- Features: Other
- Level: Other
Kitchen
- Features: Pantry
- Level: Pantry
- Area: 144 Square Feet
- Dimensions: 12x12
Living room
- Features: Great Room
- Level: Great Room
- Area: 380 Square Feet
- Dimensions: 20x19
Other
- Features: Office
- Level: Office
- Area: 192 Square Feet
- Dimensions: 16x12
Heating
- Dual, Natural Gas
Cooling
- Dual, Electric
Appliances
- Included: Double Oven, Electric Oven, Cooktop
- Laundry: Electric Dryer Hookup, Washer Hookup
Features
- Entrance Foyer, High Speed Internet
- Flooring: Wood, Tile
- Basement: Crawl Space
- Number of fireplaces: 3
- Fireplace features: Den, Family Room, Gas, Living Room, Wood Burning
Interior area
- Total structure area: 4,672
- Total interior livable area: 4,672 sqft
- Finished area above ground: 4,672
Property
Parking
- Total spaces: 9
- Parking features: Garage Door Opener, Garage Faces Side, Concrete, Driveway, Parking Pad
- Garage spaces: 3
- Uncovered spaces: 6
Features
- Levels: Two
- Stories: 2
- Patio & porch: Patio, Covered, Porch
- Exterior features: Gas Grill, Smart Light(s)
- Has private pool: Yes
- Pool features: In Ground
- Fencing: Partial
- Has view: Yes
Lot
- Size: 1.08 Acres
- Dimensions: 160.2 x 291.7
- Features: Cul-De-Sac
- Topography: Cul-De-Sac
Details
- Additional structures: Storm Shelter
- Parcel number: 094106D A 00900 00014106N
- Special conditions: Owner Agent
Construction
Type & style
- Home type: SingleFamily
- Architectural style: Other
- Property subtype: Single Family Residence, Residential
Materials
- Brick
- Roof: Shingle
Condition
- New construction: No
- Year built: 2013
Utilities & green energy
- Sewer: Septic Tank
- Water: Public
- Utilities for property: Electricity Available, Natural Gas Available, Water Available, Cable Connected, Underground Utilities
Community & HOA
Community
- Security: Smoke Detector(s), Smart Camera(s)/Recording
- Subdivision: Estates Of Gallant Ridge
HOA
- Has HOA: Yes
- Amenities included: Underground Utilities
- Services included: Maintenance Grounds
- HOA fee: $50 monthly
Location
- Region: Franklin
Financial & listing details
- Price per square foot: $460/sqft
- Tax assessed value: $1,369,600
- Annual tax amount: $4,451
- Date on market: 7/25/2026
- Electric utility on property: Yes
Estimated market value
Not available
Estimated sales range
Not available
Not available
Price history
| Date | Event | Price |
|---|---|---|
| 7/26/2026 | Listed for sale | $2,150,000$460/sqft |
Source:  RealTracs MLS as distributed by MLS GRID #3306383 Report a problem RealTracs MLS as distributed by MLS GRID #3306383 Report a problem | ||
| 7/22/2026 | Listing removed | $2,150,000$460/sqft |
Source: RealTracs MLS as distributed by MLS GRID #3247652 Report a problem | ||
| 7/9/2026 | Listed for sale | $2,150,000+256%$460/sqft |
Source: RealTracs MLS as distributed by MLS GRID #3247652 Report a problem | ||
| 8/12/2013 | Sold | $603,859+535.6%$129/sqft |
Source: Public Record Report a problem | ||
| 1/17/2013 | Sold | $95,000$20/sqft |
Source: Public Record Report a problem | ||
Public tax history
| Year | Property taxes | Tax assessment |
|---|---|---|
| 2025 | $4,451 +3% | $342,400 +49% |
| 2024 | $4,321 | $229,825 |
| 2023 | $4,321 | $229,825 |
| 2022 | $4,321 | $229,825 |
| 2021 | $4,321 +17.4% | $229,825 +38.6% |
| 2020 | $3,680 | $165,775 |
| 2019 | $3,680 +3.3% | $165,775 |
| 2018 | $3,564 | $165,775 |
| 2017 | $3,564 | $165,775 |
| 2016 | -- | $165,775 +24.5% |
| 2015 | -- | $133,150 |
| 2014 | -- | $133,150 +107.9% |
| 2013 | -- | $64,050 |
Find assessor info on the county website
Monthly payment
Est. payment
Payment breakdown
Explore the cost of this home by adjusting the details. Changes won't be saved.Climate risks
Neighborhood: Seward Hall
Nearby schools
GreatSchools rating
- 9/10Creekside Elementary SchoolGrades: K-5Distance: 1.8 mi
- 8/10Fred J Page Middle SchoolGrades: 6-8Distance: 3.6 mi
- 9/10Fred J Page High SchoolGrades: 9-12Distance: 3.7 mi
Schools provided by the listing agent
- Elementary: Creekside Elementary School
- Middle: Fred J Page Middle School
- High: Fred J Page High School
Source: RealTracs MLS as distributed by MLS GRID. This data may not be complete. We recommend contacting the local school district to confirm school assignments for this home.
- $1,233,300-- bd3 ba2.1k sqft4300 Gallant Ridge Dr, Franklin, TN 37064Off Market
- $1,275,0004 bd3 ba3.5k sqft4308 Gallant Ridge Dr, Franklin, TN 37064Sold
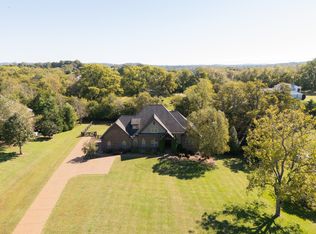
- $1,293,6003 bd3 ba3.3k sqft4308 Gallant Ridge Dr LOT 108, Franklin, TN 37064Off Market
- $1,478,4005 bd4 ba3.5k sqft4498 S Carothers Rd, Franklin, TN 37064Off Market
- $1,271,000-- bd3 ba2.1k sqft4305 Gallant Ridge Dr, Franklin, TN 37064Off Market
- $1,636,9004 bd5 ba5.5k sqft4312 Gallant Ridge Dr, Franklin, TN 37064Off Market
- $1,541,7004 bd5 ba4.4k sqft4309 Gallant Ridge Dr, Franklin, TN 37064Off Market
- $1,319,0004 bd4 ba3.7k sqft4301 Gallant Ridge Dr, Franklin, TN 37064Off Market
A local agent can set up tours, give advice and negotiate with sellers.
A local lender can help you make sure your offer is ready when you are.
Similar homes
- $1,850,0004 bd4 ba4.4k sqft2245 Oakleaf Dr, Franklin, TN 37064For Sale

 MLS ID #3303924, Laura Stewart. RealTracs MLS as distributed by MLS GRID
 - $2,125,0004 bd6 ba4.9k sqft2505 Grey Cliff Ct, Franklin, TN 37064For Sale
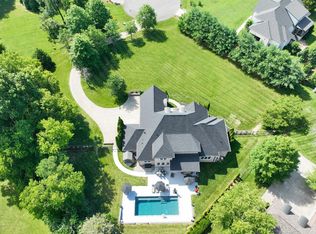 MLS ID #3242313, Michelle Crews. RealTracs MLS as distributed by MLS GRID
 - $2,125,0004 bd4 ba4.5k sqft4428 Ivan Creek Dr, Franklin, TN 37067For Sale
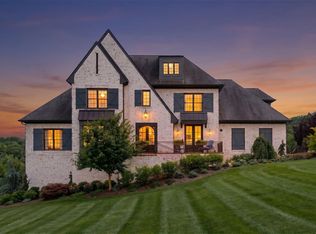 MLS ID #3225728, Michael Gudvangen. RealTracs MLS as distributed by MLS GRID
 - $1,800,0004 bd5 ba4.7k sqft2228 Grey Cliff Dr, Franklin, TN 37064For Sale
 MLS ID #3229828, JONATHAN HARRIS. RealTracs MLS as distributed by MLS GRID
 - $1,999,9004 bd6 ba5.5k sqft238 Bishops Gate Dr, Franklin, TN 37064For SaleMLS ID #3262118, Lisa Culp Taylor. RealTracs MLS as distributed by MLS GRID
- $1,749,9003 bd4 ba4.6k sqft4321 Long Ln, Franklin, TN 37064For SaleMLS ID #3170404, David Alan Fountain, ABR®, CNE®, CRS®, SRS®, CLE®. RealTracs MLS as distributed by MLS GRID
- $2,150,0004 bd6 ba6.8k sqft3109 Chase Point Dr, Franklin, TN 37067For SaleMLS ID #3246147, Arlena Clausi, ABR,SRS,ASP®. RealTracs MLS as distributed by MLS GRID
- $1,995,0004 bd3 ba4.4k sqft5751 Pinewood Rd, Franklin, TN 37064For SaleMLS ID #3261447, Mike Bonagura. RealTracs MLS as distributed by MLS GRID
- $2,450,0004 bd3 ba3.2k sqft4570 Peytonsville Rd, Franklin, TN 37064For SaleMLS ID #3206994, Amy B Wyatt. RealTracs MLS as distributed by MLS GRID
- $2,099,0004 bd6 ba4.9k sqft315 Haddon Ct, Franklin, TN 37067For SaleMLS ID #3221560, Josey Hill. RealTracs MLS as distributed by MLS GRID
- $2,100,0004 bd5 ba6.1k sqft2713 Deer Haven Ct, Franklin, TN 37067For SaleMLS ID #3176563, Jennifer Telwar. RealTracs MLS as distributed by MLS GRID
- $2,170,0004 bd4 ba3.5k sqft5912 Pinewood Rd, Franklin, TN 37064For SaleMLS ID #3225051, Tina Keil. RealTracs MLS as distributed by MLS GRID
- $2,499,0004 bd4 ba3.8k sqft1000 Garner Hall, Franklin, TN 37064For SaleMLS ID #3186137, Brad Chittam. RealTracs MLS as distributed by MLS GRID
- $1,750,0004 bd5 ba4.2k sqft990 Still Forest Dr, Brentwood, TN 37027For SaleMLS ID #3306164, Linda Seaton, Broker, CNE, CRS, GRI, ABR. RealTracs MLS as distributed by MLS GRID
- $1,999,9005 bd6 ba4.8k sqft331 Haddon Ct, Franklin, TN 37067For SaleMLS ID #3231733, Nancy Tice, CRS,ABR. RealTracs MLS as distributed by MLS GRID
- $1,250,0003 bd4 ba3.2k sqft4320 Long Ln, Franklin, TN 37064For SaleMLS ID #3265752, Loy Hardcastle. RealTracs MLS as distributed by MLS GRID
- $2,279,0005 bd5 ba4.2k sqft813 Hillsboro Rd, Franklin, TN 37064For SaleMLS ID #3001353, Sheila Campbell. RealTracs MLS as distributed by MLS GRID
- $1,899,9004 bd5 ba3.6k sqft915 Evans St, Franklin, TN 37064For SaleMLS ID #3178644, Lisa Culp Taylor. RealTracs MLS as distributed by MLS GRID
- $2,175,0003 bd3 ba3.9k sqft4545 Scenic Hills Ln, Franklin, TN 37064For SaleMLS ID #3247682, Brent Thompson. RealTracs MLS as distributed by MLS GRID
- $1,100,0005 bd3 ba3.7k sqft631 Finnhorse Ln, Franklin, TN 37064For SaleMLS ID #3269667, Tom Champion. RealTracs MLS as distributed by MLS GRID
